Brand new construction in the heart of Sun N Lake Preserve area. Superior construction includes, insulated walls, 5/8" wood on the roof, metal roof, double pane insulated windows, BAT insulation in the living areas, at least level 3 grade granite, 16" studs on the center, Forever Mark plywood cabinets all with soft close and color matching interior, CAT 5 cable pulled in home, 2" dedicated well with full irrigation system, upgraded sod and landscaping. These homes are built to last and with care of construction. Full luxury vinyl plank throughout the home. Huge open rear patio that in under trusses and can be enclosed to a family room and finished off or screened in for Florida lifestyle living. Sun N Lake has underground utilities, central water and sewer. The community has active pickleball, tennis courts and community pool. Full city management with a city. Come enjoy paradise today!
Sold for $357,000
$357,000
5206 Savona Dr, Sebring, FL 33872
3beds
1,627sqft
Single Family Residence
Built in 2023
0.28 Acres Lot
$344,600 Zestimate®
$219/sqft
$2,107 Estimated rent
Home value
$344,600
$327,000 - $362,000
$2,107/mo
Zestimate® history
Owner options
List your home for rent
$2,107/mo
Rent Zestimate®
Find your next renter with Zillow Rental Manager. Plus, with online applications, you can quickly screen prospective tenants – for free.
$2,107/mo
Rent Zestimate®
Refinance and save
$2,442/mo
Est. payment
Refinancing to a lower rate could help reduce your monthly payments and save thousands over the life of the loan.
$2,442/mo
Est. payment
Explore your selling options
Work with a Zillow partner agent
Leverage their expertise and Zillow's premium Showcase listings to get your home seen by more buyers.
Get startedList with your own agent
Get your home in front of millions of buyers by listing it on Zillow.
Learn how to do itSell it yourself
Take full control of how buyers see your home on Zillow by listing For Sale by Owner (FSBO).
List your homeWhat's special
Metal roofHuge open rear patioInsulated wallsUnderground utilitiesDouble pane insulated windowsFull city managementUpgraded sod
Zillow last checked:
Listing updated:
Listed by:
Dawn Dell,
Paradise Real Estate International LLC
Bought with:
Barbara St. Louis, 3540008
MB & A Realty
Source: HFMLS,MLS#: 293987Originating MLS: Heartland Association Of Realtors
Facts & features
Interior
Bedrooms & bathrooms
- Bedrooms: 3
- Bathrooms: 2
- Full bathrooms: 2
Primary bedroom
- Dimensions: 14 x 14
Bedroom 2
- Dimensions: 12 x 12
Bedroom 3
- Dimensions: 12 x 12
Primary bathroom
- Dimensions: 13 x 6
Bathroom 2
- Dimensions: 8 x 8
Dining room
- Dimensions: 12 x 12
Garage
- Dimensions: 24 x 20
Kitchen
- Dimensions: 14 x 12
Living room
- Dimensions: 22 x 15
Porch
- Dimensions: 11 x 17
Heating
- Central, Electric
Cooling
- Central Air, Electric
Appliances
- Included: Dishwasher, Electric Water Heater, Microwave, Oven, Range, Refrigerator
Features
- Ceiling Fan(s), Cathedral Ceiling(s), High Speed Internet, Cable TV
- Flooring: Plank, Vinyl
- Windows: Insulated Windows
Interior area
- Total structure area: 2,484
- Total interior livable area: 1,627 sqft
Property
Parking
- Parking features: Garage, Golf Cart Garage, Garage Door Opener
- Garage spaces: 2
Features
- Levels: One
- Stories: 1
- Patio & porch: Rear Porch, Open
- Exterior features: Sprinkler/Irrigation
- Pool features: None, Community
- Frontage length: 100
Lot
- Size: 0.28 Acres
Details
- Additional parcels included: ,,
- Parcel number: C04342815031000160
- Zoning description: R1
- Special conditions: None
Construction
Type & style
- Home type: SingleFamily
- Architectural style: One Story
- Property subtype: Single Family Residence
Materials
- Block, Concrete, Stucco
- Roof: Metal
Condition
- Year built: 2023
Utilities & green energy
- Sewer: Public Sewer
- Water: Public
- Utilities for property: Cable Available, High Speed Internet Available, Sewer Available
Community & HOA
Community
- Features: Clubhouse, Golf, Golf Course Community, Playground, Pickleball, Pool, Tennis Court(s)
HOA
- Has HOA: Yes
- HOA fee: $50 annually
Location
- Region: Sebring
Financial & listing details
- Price per square foot: $219/sqft
- Tax assessed value: $295,028
- Annual tax amount: $26
- Date on market: 6/9/2023
- Cumulative days on market: 133 days
- Listing agreement: Exclusive Right To Sell
- Listing terms: Cash,Conventional,FHA,USDA Loan,VA Loan
- Road surface type: Paved
Price history
| Date | Event | Price |
|---|---|---|
| 9/22/2023 | Sold | $357,000-4.8%$219/sqft |
Source: Public Record Report a problem | ||
| 8/29/2023 | Pending sale | $375,000$230/sqft |
Source: HFMLS #293987 Report a problem | ||
| 4/18/2023 | Listed for sale | $375,000+1694.3%$230/sqft |
Source: HFMLS #293987 Report a problem | ||
| 2/14/2005 | Sold | $20,900$13/sqft |
Source: Public Record Report a problem | ||
Public tax history
| Year | Property taxes | Tax assessment |
|---|---|---|
| 2025 | $4,235 +28.7% | $268,108 +2.9% |
| 2024 | $3,292 +520% | $260,552 +1982.4% |
| 2023 | $531 +1870.1% | $12,512 +100% |
| 2022 | $27 | $6,256 +4.2% |
| 2021 | -- | $6,006 |
| 2020 | -- | $6,006 |
| 2019 | -- | $6,006 |
| 2018 | $113 +0.2% | $6,006 |
| 2017 | $113 +16% | $6,006 |
| 2016 | $98 -2.6% | $6,006 |
| 2015 | $100 -1.4% | $6,006 |
| 2014 | $102 | -- |
| 2013 | -- | -- |
| 2012 | -- | -- |
| 2011 | -- | -- |
| 2010 | -- | -- |
| 2009 | -- | -- |
| 2008 | -- | -- |
| 2007 | -- | -- |
| 2006 | -- | -- |
| 2005 | -- | -- |
| 2004 | -- | -- |
| 2003 | -- | -- |
| 2002 | -- | -- |
| 2001 | -- | -- |
| 2000 | -- | -- |
Find assessor info on the county website
Neighborhood: 33872
Nearby homes
- from $354,9000.29 acres5212 Savona Dr, Sebring, FL 33872New Construction
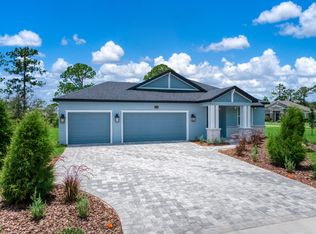
- $387,1004 bd3 ba2.4k sqft5200 Savona Dr, Sebring, FL 33872Off Market
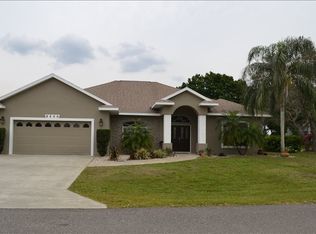
- $221,0002 bd2 ba1.8k sqft5217 Ponce De Leon Blvd, Sebring, FL 33872For Sale

- $242,7003 bd2 ba1.3k sqft5223 Ponce De Leon Blvd, Sebring, FL 33872Off Market
- $389,3004 bd3 ba2.5k sqft5205 Savona Dr, Sebring, FL 33872Off Market
- $174,0002 bd1 ba1k sqft5211 Ponce De Leon Blvd, Sebring, FL 33872Off Market
- $409,0003 bd2 ba2.6k sqft5201 Savona Dr, Sebring, FL 33872Off Market
- $510,4003 bd2 ba3.1k sqft5211 Savona Dr, Sebring, FL 33872Off Market
Nearby schools
GreatSchools rating
- 7/10Sun 'n Lake Elementary SchoolGrades: PK-5Distance: 0.6 mi
- 5/10Hill-Gustat Middle SchoolGrades: 6-8,11-12Distance: 2.1 mi
- 4/10Avon Park High SchoolGrades: PK,9-12Distance: 3.8 mi
Schools provided by the listing agent
- Elementary: Sun N Lake Elementary
- Middle: Hill-Gustat Middle
- High: Avon Park High
Source: HFMLS. This data may not be complete. We recommend contacting the local school district to confirm school assignments for this home.
Get a cash offer in 3 minutes
Find out how much your home could sell for in as little as 3 minutes with a no-obligation cash offer.
Estimated market value
$344,600
Get a cash offer in 3 minutes
Find out how much your home could sell for in as little as 3 minutes with a no-obligation cash offer.
Estimated market value
$344,600
- Florida
- Highlands County
- Sebring
- 33872
- 5206 Savona Dr
