Skip main navigation
Off market
  • $554,100

    5200 Timsbury Pointe Dr, Chester, VA 23831

    6beds
    3,344sqft
    SingleFamily
    Built in 2010
    0.85 Acres Lot
    $554,100 Zestimate®
    $166/sqft
    $3,544 Estimated rent

    Home value

    $554,100

    $526,000 - $582,000

    $3,544/mo

    Zestimate® history
    Loading
    Loading...

    Owner options

    List your home for rent

    $3,544/mo

    Rent Zestimate®

    Find your next renter with Zillow Rental Manager. Plus, with online applications, you can quickly screen prospective tenants – for free.

    Learn more

    $3,544/mo

    Rent Zestimate®

    Refinance and save

    $3,308/mo

    Est. payment

    Refinancing to a lower rate could help reduce your monthly payments and save thousands over the life of the loan.

    See today's rates

    $3,308/mo

    Est. payment

    Explore your selling options

    Work with a Zillow partner agent

    Leverage their expertise and Zillow's premium Showcase listings to get your home seen by more buyers.

    Get started

    List with your own agent

    Get your home in front of millions of buyers by listing it on Zillow.

    Learn how to do it

    Sell it yourself

    Take full control of how buyers see your home on Zillow by listing For Sale by Owner (FSBO).

    List your home

    What's special

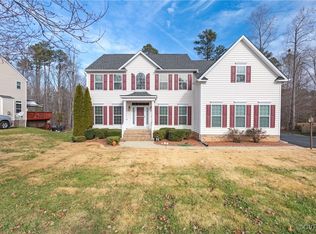
    Stoney Glen South quiet neighborhood of Timsbury Pointe, this beautiful 5 bedroom 3 bath home is perfect! Home boasts a gorgeous hardwood floor foyer, open concept living room with an extra large eat in kitchen with stainless steel appliances, granite counter tops and a spacious morning room, formal dining and living room and guest suite all on the first floor. Upstairs you will find a huge master suite with soaking tub, dual sinks, separate shower and great walk in closet. A huge bonus room/6th bedroom for rest or entertainment, 3 MORE bedrooms, a full bath and laundry room with GE front loading Washing Machine. Move in Ready All top of the line GE appliances convey! Sliding glass doors from the morning room lead to a large deck perfect for entertaining and below that is enclosed for storage for yard and lawn equipment. There is a HUGE stand up crawl space for extra storage as well as access panel for additional attic storage. This beautiful Verona sits on almost an acre lot backed up to magnificent woods for extra privacy and has plenty of room for playing and even a fire pit area for entertainment and family gatherings. Welcome home to 5200 Timsbury Pointe Dr!

    This property is off market, which means it's not currently listed for sale or rent on Zillow. This may be different from what's available on other websites or public sources.

    Facts & features

    Interior

    Bedrooms & bathrooms
    • Bedrooms: 6
    • Bathrooms: 3
    • Full bathrooms: 3
    Heating
    • Other, Electric
    Cooling
    • Central
    Appliances
    • Included: Dishwasher, Microwave, Refrigerator
    Features
    • Flooring: Tile, Carpet, Hardwood
    • Basement: None
    • Has fireplace: No
    Interior area
    • Total interior livable area: 3,344 sqft

    Property

    Parking
    • Parking features: Garage - Attached
    Features
    • Exterior features: Vinyl
    • Has view: Yes
    • View description: Park
    Lot
    • Size: 0.85 Acres
    Details
    • Parcel number: 785644822400000

    Construction

    Type & style
    • Home type: SingleFamily
    Materials
    • Wood
    • Roof: Composition
    Condition
    • Year built: 2010

    Community & neighborhood

    Location
    • Region: Chester

    HOA & financial

    HOA
    • Has HOA: Yes
    • HOA fee: $13 monthly

    Price history

    DateEventPrice
    8/7/2015Sold$319,900$96/sqft
    Source: CVRMLS #1508534 Report a problem
    5/26/2015Price change$319,900-3%$96/sqft
    Source: 1st Choice Realty Group LLC #1508534 Report a problem
    5/9/2015Price change$329,900-1.5%$99/sqft
    Source: 1st Choice Realty Group LLC #1508534 Report a problem
    4/1/2015Listed for sale$334,900+24%$100/sqft
    Source: 1st Choice Realty Group #1508534 Report a problem
    5/25/2011Sold$270,000+314.8%$81/sqft
    Source: Public Record Report a problem
    9/14/2010Sold$65,091$19/sqft
    Source: Public Record Report a problem

    Public tax history

    YearProperty taxesTax assessment
    2025$4,172 +2%$468,800 +3.2%
    2024$4,089 +7.2%$454,300 +8.4%
    2023$3,813 +5%$419,000 +6.1%
    2022$3,632 +9.9%$394,800 +13.5%
    2021$3,305 +1.1%$347,900 +1.1%
    2020$3,270 +4%$344,200 +4%
    2019$3,144 +12474.2%$330,900 +2.5%
    2018$25 -99.2%$322,700
    2017$3,038 $322,700 +2.8%
    2016$3,038 $313,900
    2015$3,038 -1.3%$313,900 -1.3%
    2014$3,079 $318,100 +7.9%
    2013-- $294,800 -1.6%
    2012-- $299,500 -8%
    2011-- $325,700
    2010-- --

    Find assessor info on the county website

    Neighborhood: 23831

    Nearby schools

    GreatSchools rating
    Schools provided by the listing agent
    • Elementary: Wells
    • Middle: Carver
    • High: Matoaca

    Source: The MLS. This data may not be complete. We recommend contacting the local school district to confirm school assignments for this home.

    Get a cash offer in 3 minutes
    Find out how much your home could sell for in as little as 3 minutes with a no-obligation cash offer.
    Estimated market value
    $554,100
    Get a cash offer in 3 minutes
    Find out how much your home could sell for in as little as 3 minutes with a no-obligation cash offer.
    Estimated market value
    $554,100