Skip main navigation
Off market
  • $559,100

    5212 Timsbury Pointe Dr, Chester, VA 23831

    5beds
    3,064sqft
    Detached
    Built in 2010
    0.97 Acres Lot
    $559,100 Zestimate®
    $182/sqft
    $4,031 Estimated rent

    Home value

    $559,100

    $531,000 - $587,000

    $4,031/mo

    Zestimate® history
    Loading
    Loading...

    Owner options

    List your home for rent

    $4,031/mo

    Rent Zestimate®

    Find your next renter with Zillow Rental Manager. Plus, with online applications, you can quickly screen prospective tenants – for free.

    Learn more

    $4,031/mo

    Rent Zestimate®

    Refinance and save

    $3,339/mo

    Est. payment

    Refinancing to a lower rate could help reduce your monthly payments and save thousands over the life of the loan.

    See today's rates

    $3,339/mo

    Est. payment

    Explore your selling options

    Work with a Zillow partner agent

    Leverage their expertise and Zillow's premium Showcase listings to get your home seen by more buyers.

    Get started

    List with your own agent

    Get your home in front of millions of buyers by listing it on Zillow.

    Learn how to do it

    Sell it yourself

    Take full control of how buyers see your home on Zillow by listing For Sale by Owner (FSBO).

    List your home

    What's special

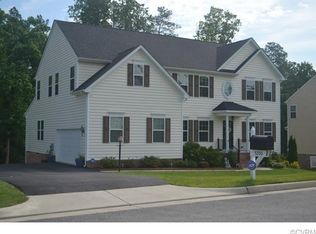
    Stunning home in move in condition just in time for spring. Beautiful open kitchen and family room area with island, pantry, enormous eating area and wood floors. Fantastic space for entertaining large gatherings and parties. Formal Dining and living rooms on first floor along with a separate office or possible guest room downstairs. Upstairs you'll find brand new carpet throughout and 5 large bedrooms. The 5th is the bonus room over garage, big enough to be two rooms, does not have a closet but has more than enough room to add one, currently used as a rec room. Separate laundry room with tile floor and added wooden shelving. Sliding vinyl doors from kitchen to rear deck and fully fenced rear yard for the critters. All this sits on almost an acre lot backing up to the woods. Enjoy evenings on the rear deck or out by the fire pit. Paved drive, concrete sidewalk, underground sprinkler system and maintenance free exterior. This home is move in ready!

    This property is off market, which means it's not currently listed for sale or rent on Zillow. This may be different from what's available on other websites or public sources.
    Facts & features

    Interior

    Bedrooms & bathrooms
    • Bedrooms: 5
    • Bathrooms: 3
    • Full bathrooms: 2
    • 1/2 bathrooms: 1
    Heating
    • Heat pump, Gas
    Cooling
    • Central
    Appliances
    • Included: Dishwasher, Microwave, Refrigerator
    Features
    • Flooring: Tile, Carpet, Hardwood
    • Basement: None
    • Attic: Access Panel
    • Has fireplace: Yes
    Interior area
    • Total interior livable area: 3,064 sqft

    Property

    Parking
    • Parking features: Garage - Attached
    Features
    • Exterior features: Other
    Lot
    • Size: 0.97 Acres
    Details
    • Parcel number: 785644653700000

    Construction

    Type & style
    • Home type: SingleFamily
    • Property subtype: Detached
    Materials
    • Wood
    • Roof: Composition
    Condition
    • Year built: 2010

    Utilities & green energy

    • Sewer: Public Sewer

    Community & neighborhood

    Location
    • Region: Chester

    HOA & financial

    HOA
    • Has HOA: Yes
    • HOA fee: $12 monthly

    Other

    Other facts
    • Attic: Access Panel
    • Disclosures: Listing Attachment
    • New Resale: Resale (occupied at least once)
    • Property Sub Type: Detached
    • Property Type: Single Family
    • Basement Type: Crawl Space
    • Fee Period: Yearly
    • Num Cars: 2
    • Structure: Frame
    • Roof: Shingled
    • Water Heater: Tankless
    • Year Blt Desc: Actual
    • Interior: Pantry, Dryer Hookup, Washer Hookup, Eat-In-Kitchen, MBR Bath, Island, Countertops - Laminate
    • Siding: Vinyl
    • Style: 2-Story
    • Appl Equip: Oven, Electric Cooking, Smooth Top Cooking
    • Heating: 2 Zoned Heat
    • Exterior: Sliding Doors, Thermal Windows
    • Fenced: Rear Only, Picket
    • Sewer: Public Sewer
    • Water: Public Water
    • Legal Description: TIMSBURY POINTE 003
    • Parcel Number: 785-64-46-53-700-000

    Price history

    DateEventPrice
    6/13/2019Sold$329,900+16.2%$108/sqft
    Source: CVRMLS #1910066 Report a problem
    2/18/2016Listing removed$284,000$93/sqft
    Source: Long & Foster REALTORS #1517223 Report a problem
    2/16/2016Listed for sale$284,000$93/sqft
    Source: Long & Foster REALTORS #1517223 Report a problem
    7/31/2015Sold$284,000$93/sqft
    Source: CVRMLS #1517223 Report a problem
    6/15/2015Listed for sale$284,000$93/sqft
    Source: Long & Foster REALTORS #1517223 Report a problem
    12/1/2014Listing removed$284,000$93/sqft
    Source: Richmond Equity Ventures, LLC #1429576 Report a problem
    8/14/2014Price change$284,000-1.7%$93/sqft
    Source: Jefferson Properties, LLC #1414317 Report a problem
    7/1/2014Price change$289,000-1.4%$94/sqft
    Source: Jefferson Properties, LLC #1414317 Report a problem
    5/20/2014Listed for sale$293,000+8.7%$96/sqft
    Source: Jefferson Properties, LLC #1414317 Report a problem
    10/18/2010Sold$269,465+314%$88/sqft
    Source: Public Record Report a problem
    8/5/2010Sold$65,091$21/sqft
    Source: Public Record Report a problem

    Public tax history

    YearProperty taxesTax assessment
    2025$4,620 +19.5%$519,100 +20.8%
    2024$3,866 +7.2%$429,600 +8.4%
    2023$3,605 +5%$396,200 +6.1%
    2022$3,434 +9.8%$373,300 +13.4%
    2021$3,127 +1.6%$329,200 +1.6%
    2020$3,079 +4.6%$324,100 +4.6%
    2019$2,944 +0.7%$309,900 +2.5%
    2018$2,923 +2.5%$302,400
    2017$2,852 $302,400 +2.7%
    2016$2,852 $294,500
    2015$2,852 -1.3%$294,500 -1.3%
    2014$2,890 $298,400 +7.7%
    2013-- $277,000 -1.6%
    2012-- $281,400 -4.8%
    2011-- $295,600
    2010-- --

    Find assessor info on the county website

    Neighborhood: 23831

    Nearby schools

    GreatSchools rating
    Schools provided by the listing agent
    • Elementary: Wells
    • Middle: Carver
    • High: Matoaca

    Source: The MLS. This data may not be complete. We recommend contacting the local school district to confirm school assignments for this home.

    Get a cash offer in 3 minutes
    Find out how much your home could sell for in as little as 3 minutes with a no-obligation cash offer.
    Estimated market value
    $559,100
    Get a cash offer in 3 minutes
    Find out how much your home could sell for in as little as 3 minutes with a no-obligation cash offer.
    Estimated market value
    $559,100