Welcome to a home that blends mid-century charm, modern updates, and a true Colorado spirit. Nestled on a spacious corner lot in the one and only Normandy Estates neighborhood, this well-maintained residence has been lovingly cared for by the same owner for decades. With original mid-century bathroom tile in pristine condition, this home retains its classic character while offering thoughtful updates, including an updated roof, kitchen, windows and heating system.
Designed for versatile living, the layout accommodates main-floor living and multi-generational needs, with a light-filled upper level and a lower level that carries a distinctive 1970s après-ski aesthetic—complete with custom wallpaper and a ski lift chair incorporated into the backyard playset.
The home’s location is ideal for those who love an active outdoor lifestyle, with easy access to parks, trails, and recreation areas. The Normandy Estates Pool is just moments away, offering a vibrant community setting. Additionally, Downtown Littleton is just a short drive, providing shopping, dining, and cultural experiences in a charming historic district.
This home offers a unique blend of vintage character and modern convenience, all in an established neighborhood with a strong sense of community. Don't miss this rare opportunity to own a piece of Littleton history.
Sold for $855,000
$855,000
5200 W Ottawa Avenue, Littleton, CO 80128
4beds
2,640sqft
Single Family Residence
Built in 1966
0.33 Acres Lot
$815,400 Zestimate®
$324/sqft
$3,543 Estimated rent
Home value
$815,400
$758,000 - $872,000
$3,543/mo
Zestimate® history
Owner options
List your home for rent
$3,543/mo
Rent Zestimate®
Find your next renter with Zillow Rental Manager. Plus, with online applications, you can quickly screen prospective tenants – for free.
$3,543/mo
Rent Zestimate®
Refinance and save
$5,127/mo
Est. payment
Refinancing to a lower rate could help reduce your monthly payments and save thousands over the life of the loan.
$5,127/mo
Est. payment
Explore your selling options
Work with a Zillow partner agent
Leverage their expertise and Zillow's premium Showcase listings to get your home seen by more buyers.
Get startedList with your own agent
Get your home in front of millions of buyers by listing it on Zillow.
Learn how to do itSell it yourself
Take full control of how buyers see your home on Zillow by listing For Sale by Owner (FSBO).
List your homeWhat's special
Modern updatesVintage characterCorner lotCustom wallpaperModern convenienceMid-century charmLight-filled upper level
Zillow last checked:
Listing updated:
Listed by:
Samantha Knipp 303-598-7778 sam@emberandstone.com,
Ember + Stone Realty LLC
Bought with:
Dan Turre, 100032654
eXp Realty, LLC
Source: REcolorado as distributed by MLS GRID,MLS#: 5139440
Facts & features
Interior
Bedrooms & bathrooms
- Bedrooms: 4
- Bathrooms: 3
- Full bathrooms: 1
- 3/4 bathrooms: 2
Primary bedroom
- Description: With Ensuite Bath
- Level: Upper
- Area: 161.13 Square Feet
- Dimensions: 13.1 x 12.3
Bedroom
- Description: Lots Of Natural Light And High Ceilings
- Level: Upper
- Area: 126.49 Square Feet
- Dimensions: 13.9 x 9.1
Bedroom
- Description: Lots Of Natural Light And High Ceilings
- Level: Upper
- Area: 161.88 Square Feet
- Dimensions: 11.4 x 14.2
Bedroom
- Description: Exterior Access From Bedroom Making A Great Option For Office Or Private Guest Access.
- Level: Lower
- Area: 186.5 Square Feet
- Dimensions: 10.9 x 17.11
Primary bathroom
- Description: Original Tile And Vanity. Plenty Of Space To Accommodate Modern Updates.
- Level: Upper
- Area: 170.18 Square Feet
- Dimensions: 12.7 x 13.4
Bathroom
- Description: Can Be Easily Converted To Have Access From The Great Room
- Level: Lower
- Area: 96.9 Square Feet
- Dimensions: 19 x 5.1
Bathroom
- Description: Original Tile And Vanity
- Level: Upper
- Area: 51.24 Square Feet
- Dimensions: 6.1 x 8.4
Dining room
- Description: Access To Sliding Door Making Indoor/Outdoor Entertaining Easy
- Level: Upper
- Area: 141.25 Square Feet
- Dimensions: 12.5 x 11.3
Great room
- Description: Wood Burning Fireplace And Exterior Access Making It Easy To Use Lower Level As A Lock-Off
- Level: Lower
- Area: 532.86 Square Feet
- Dimensions: 32.1 x 16.6
Kitchen
- Description: Dine In Kitchen Making For Effortless Entertaining
- Level: Upper
- Area: 218.94 Square Feet
- Dimensions: 17.8 x 12.3
Laundry
- Description: Main Floor Living Access
- Level: Upper
- Area: 15.54 Square Feet
- Dimensions: 7.4 x 2.1
Living room
- Description: With Wood Burning Exposed Brick Fireplace, And High Tongue-Groove Ceilings
- Level: Upper
- Area: 323.61 Square Feet
- Dimensions: 16.1 x 20.1
Utility room
- Description: Utilities, Storage And A Giant Workshop
- Level: Lower
- Area: 382.25 Square Feet
- Dimensions: 27.11 x 14.1
Heating
- Baseboard
Cooling
- Attic Fan
Appliances
- Included: Cooktop, Dishwasher, Disposal, Gas Water Heater, Microwave, Oven, Refrigerator, Self Cleaning Oven
Features
- Ceiling Fan(s), Eat-in Kitchen, Entrance Foyer, Granite Counters, High Ceilings, Kitchen Island, Primary Suite, Smoke Free, T&G Ceilings, Vaulted Ceiling(s)
- Flooring: Carpet, Tile, Wood
- Windows: Skylight(s), Window Coverings
- Has basement: No
- Number of fireplaces: 2
- Fireplace features: Great Room, Living Room, Wood Burning
Interior area
- Total structure area: 2,640
- Total interior livable area: 2,640 sqft
- Finished area above ground: 1,581
Property
Parking
- Total spaces: 2
- Parking features: Concrete, Dry Walled, Garage Door Opener
- Attached garage spaces: 2
Features
- Levels: Multi/Split
- Patio & porch: Covered, Deck, Front Porch, Patio, Wrap Around
- Exterior features: Garden, Playground, Private Yard
- Fencing: Partial
Lot
- Size: 0.33 Acres
- Features: Corner Lot, Irrigated, Landscaped, Level, Many Trees, Sprinklers In Front, Sprinklers In Rear
- Residential vegetation: Grassed
Details
- Parcel number: 064057
- Special conditions: Standard
Construction
Type & style
- Home type: SingleFamily
- Architectural style: Mid-Century Modern
- Property subtype: Single Family Residence
Materials
- Brick, Concrete, Wood Siding
- Roof: Tar/Gravel
Condition
- Year built: 1966
Utilities & green energy
- Sewer: Public Sewer
- Water: Public
- Utilities for property: Cable Available, Electricity Connected, Natural Gas Connected, Phone Available
Community & HOA
Community
- Security: Carbon Monoxide Detector(s), Smoke Detector(s)
- Subdivision: Normandy Estates
HOA
- Has HOA: Yes
- Amenities included: Tennis Court(s)
- HOA fee: $100 annually
- HOA name: Normandy Estates Improvement Association
- Second HOA name: Normandy Estates Metropolitan Recreation District
- Second HOA phone: 303-948-8789
Location
- Region: Littleton
Financial & listing details
- Price per square foot: $324/sqft
- Tax assessed value: $626,264
- Annual tax amount: $3,404
- Date on market: 3/20/2025
- Listing terms: 1031 Exchange,Cash,Conventional,FHA,VA Loan
- Exclusions: Staging Items, Desk/Shelving Unit Attached To The Wall In The Living Room On The Main Level, Washer, Dryer
- Ownership: Individual
- Electric utility on property: Yes
- Road surface type: Paved
Price history
| Date | Event | Price |
|---|---|---|
| 4/15/2025 | Sold | $855,000-3.4%$324/sqft |
Source:  REcolorado as distributed by MLS GRID #5139440 Report a problem REcolorado as distributed by MLS GRID #5139440 Report a problem | ||
| 3/25/2025 | Pending sale | $885,500$335/sqft |
Source: REcolorado as distributed by MLS GRID #5139440 Report a problem | ||
| 3/20/2025 | Listed for sale | $885,500$335/sqft |
Source: REcolorado as distributed by MLS GRID #5139440 Report a problem | ||
Public tax history
| Year | Property taxes | Tax assessment |
|---|---|---|
| 2025 | $3,404 -0.2% | $39,142 +1% |
| 2024 | $3,410 +20.7% | $38,749 |
| 2023 | $2,826 -1.5% | $38,749 +17.3% |
| 2022 | $2,871 +11.2% | $33,044 -2.8% |
| 2021 | $2,582 | $33,994 +8.4% |
| 2020 | $2,582 +1.2% | $31,363 |
| 2019 | $2,550 +24.3% | $31,363 +19.8% |
| 2018 | $2,052 | $26,171 |
| 2017 | $2,052 +7.7% | $26,171 +0.3% |
| 2016 | $1,905 +100% | $26,103 |
| 2015 | $953 -34.8% | $26,103 +22.6% |
| 2014 | $1,462 -0.2% | $21,290 |
| 2013 | $1,466 -35.9% | $21,290 -0.8% |
| 2012 | $2,288 -2.6% | $21,452 |
| 2011 | $2,349 +0% | $21,452 -3.1% |
| 2010 | $2,348 +58.9% | $22,140 |
| 2009 | $1,478 +0.3% | $22,140 +1.2% |
| 2008 | $1,473 +13.6% | $21,870 |
| 2007 | $1,297 -33.3% | $21,870 +8.9% |
| 2006 | $1,945 -1.7% | $20,080 +0.2% |
| 2005 | $1,978 +9.5% | $20,030 |
| 2004 | $1,806 +5.5% | $20,030 |
| 2003 | $1,712 +2% | $20,030 +6.1% |
| 2002 | $1,679 -9.8% | $18,870 -1% |
| 2001 | $1,861 -0.5% | $19,070 |
| 2000 | $1,871 | $19,070 |
Find assessor info on the county website
Neighborhood: 80128
Nearby homes
- $993,2004 bd3 ba3.3k sqft5220 W Ottawa Ave, Littleton, CO 80128Off Market

- $---- sqft5220 W Ottawa Ave, Littleton, CO 80128Off Market
- $947,9004 bd3 ba3.3k sqft6925 S Sheridan Blvd, Littleton, CO 80128Off Market
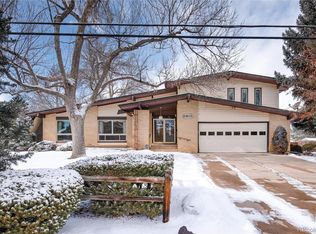
- $1,027,7004 bd4 ba3.3k sqft5205 W Ottawa Ave, Littleton, CO 80128Off Market
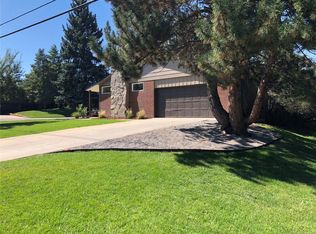
- $1,040,2005 bd3 ba3.4k sqft5235 W Plymouth Dr, Littleton, CO 80128Off Market
- $879,2004 bd3 ba2.6k sqft5190 W Ottawa Ave, Littleton, CO 80128Off Market
- $774,0003 bd3 ba1.9k sqft5225 W Ottawa Ave, Littleton, CO 80128Off Market
- $883,9004 bd4 ba2.6k sqft5240 W Ottawa Ave, Littleton, CO 80128Off Market
Nearby schools
GreatSchools rating
- 6/10Normandy Elementary SchoolGrades: PK-5Distance: 0.5 mi
- 6/10Ken Caryl Middle SchoolGrades: 6-8Distance: 1.1 mi
- 8/10Columbine High SchoolGrades: 9-12Distance: 1.4 mi
Schools provided by the listing agent
- Elementary: Normandy
- Middle: Ken Caryl
- High: Columbine
- District: Jefferson County R-1
Source: REcolorado as distributed by MLS GRID. This data may not be complete. We recommend contacting the local school district to confirm school assignments for this home.
Get a cash offer in 3 minutes
Find out how much your home could sell for in as little as 3 minutes with a no-obligation cash offer.
Estimated market value
$815,400
Get a cash offer in 3 minutes
Find out how much your home could sell for in as little as 3 minutes with a no-obligation cash offer.
Estimated market value
$815,400
- Colorado
- Jefferson County
- Littleton
- 80128
- 5200 W Ottawa Avenue
Nearby cities
Nearby neighborhoods
Nearby zip codes
Other Littleton Topics
