Skip main navigation
Off market
  • $1,033,200

    5235 W Plymouth Dr, Littleton, CO 80128

    5beds
    3,484sqft
    SingleFamily
    Built in 1961
    0.3 Acres Lot
    $1,033,200 Zestimate®
    $297/sqft
    $4,141 Estimated rent

    Home value

    $1,033,200

    $961,000 - $1.11M

    $4,141/mo

    Zestimate® history
    Loading
    Loading...

    Owner options

    List your home for rent

    $4,141/mo

    Rent Zestimate®

    Find your next renter with Zillow Rental Manager. Plus, with online applications, you can quickly screen prospective tenants – for free.

    Learn more

    $4,141/mo

    Rent Zestimate®

    Refinance and save

    $6,013/mo

    Est. payment

    Refinancing to a lower rate could help reduce your monthly payments and save thousands over the life of the loan.

    See today's rates

    $6,013/mo

    Est. payment

    Explore your selling options

    Work with a Zillow partner agent

    Leverage their expertise and Zillow's premium Showcase listings to get your home seen by more buyers.

    Get started

    List with your own agent

    Get your home in front of millions of buyers by listing it on Zillow.

    Learn how to do it

    Sell it yourself

    Take full control of how buyers see your home on Zillow by listing For Sale by Owner (FSBO).

    List your home

    What's special

    Stunningly updated home in the highly sought after Normandy Estates neighborhood. Remodeled kitchen, large (40sq.ft) leathered granite island; all new kitchen appliances; large corner pantry; all new paint throughout main level; all new baseboard high-efficiency heating elements with new radiant heater covers; completely updated master bathroom with large full glass shower & skylight; updated guest bathroom with shiplap walls; updated mud room entrance from garage with new tile, shiplap walls, & wraparound shelving; updated main entrance with new tile; refinished & stained hardwood floors; all new ceiling fans in all bedrooms & main entry; all new solid core craftsman style doors; insulation for sound reducing on all interior walls; new energy efficient windows; new sliding glass door with internal shades; new solid core double front door; all new electrical switches & outlets, & all new window trim/ baseboard trim throughout. Professionally finished basement; new large bar area, new cabinets & leathered granite countertops & sink; laundry room has high-end flooring, new cabinets, & leathered granite shelf; new flooring throughout basement; high-end carpet padding & carpet; expanded stairs to basement with open walls & baluster railing; radon mitigation system; office with glass French doors; all new high-efficiency baseboard heating elements with new radiant heater covers; insulation for sound reducing on all interior walls; insulation & sound board was installed between the floors; plethora of canned lighting and dimmers; all new electrical switches & outlets; all new windows; and, a large sliding glass door off the bar area. New 200 sf shed, new exterior paint on house & shed, new large backyard concrete patio, new large backyard Trex deck with iron railing, high quality Breezair evaporative cooler, new fencing, new landscaping including 5 trees, & new cobblestone. Close to downtown Littleton. Top to bottom remodel, must see!

    This property is not currently displayed as for sale or rent on Zillow. This may be different from what's on other websites or public sources.
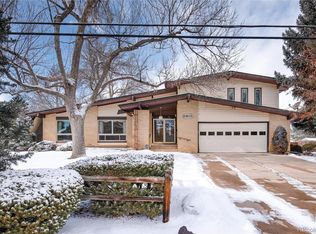
    Facts & features

    Interior

    Bedrooms & bathrooms
    • Bedrooms: 5
    • Bathrooms: 3
    • Full bathrooms: 2
    • 3/4 bathrooms: 1
    Heating
    • Baseboard, Other
    Cooling
    • Evaporative
    Appliances
    • Included: Dishwasher, Garbage disposal, Microwave, Range / Oven, Refrigerator
    • Laundry: Laundry Closet, In Unit
    Features
    • Ceiling Fan(s), Wet Bar, Kitchen Island, Pantry, Granite Counters, Eat-in Kitchen, Open Floorplan, Master Suite, Smoke Free
    • Flooring: Tile, Carpet, Hardwood
    • Has fireplace: Yes
    • Fireplace features: Family Room, Basement
    Interior area
    • Total interior livable area: 3,484 sqft

    Property

    Parking
    • Total spaces: 2
    • Parking features: Garage - Attached
    Features
    • Patio & porch: Deck, Front Porch
    • Exterior features: Brick
    • Fencing: Full
    Lot
    • Size: 0.3 Acres
    Details
    • Parcel number: 5925109024
    • Zoning description: R-1A

    Construction

    Type & style
    • Home type: SingleFamily
    Materials
    • Other
    • Roof: Composition
    Condition
    • Year built: 1961

    Utilities & green energy

    • Sewer: Public Sewer
    • Water: Public

    Community & HOA

    Community
    • Security: Radon Mitigation System
    HOA
    • Has HOA: Yes
    • HOA fee: $5 monthly
    Location
    • Region: Littleton

    Financial & listing details

    • Price per square foot: $297/sqft
    • Tax assessed value: $1,022,922
    • Annual tax amount: $6,375

    Price history

    DateEventPrice
    10/2/2020Sold$797,500-0.3%$229/sqft
    Source: Public Record Report a problem
    9/8/2020Pending sale$799,500$229/sqft
    Source: Madlom Real Estate #7185299 Report a problem
    8/27/2020Price change$799,500-3.1%$229/sqft
    Source: Madlom Real Estate #7185299 Report a problem
    8/13/2020Listed for sale$824,900+110.4%$237/sqft
    Source: Madlom Real Estate #7185299 Report a problem
    11/30/2015Sold$392,000+37.5%$113/sqft
    Source: BROKERS GUILD solds #5004582_80128 Report a problem
    4/2/2009Sold$285,000$82/sqft
    Source: Public Record Report a problem

    Public tax history

    YearProperty taxesTax assessment
    2025$6,375 -0.2%$63,932 +6.5%
    2024$6,387 +63.7%$60,025
    2023$3,902 -1.6%$60,025 +66.6%
    2022$3,963 +9.8%$36,026 -2.8%
    2021$3,609 $37,063 +9.5%
    2020$3,609 +1.2%$33,846
    2019$3,565 +4.8%$33,846 +7.6%
    2018$3,403 $31,458
    2017$3,403 +8.8%$31,458 +5.7%
    2016$3,127 $29,773
    2015$3,127 +14.1%$29,773 +19.1%
    2014$2,741 -1.1%$24,991
    2013$2,772 +1.8%$24,991 -2%
    2012$2,721 -2.1%$25,512
    2011$2,781 +0%$25,512 -2.7%
    2010$2,780 -4.1%$26,210
    2009$2,900 +0.3%$26,210 -4%
    2008$2,891 +26.6%$27,300
    2007$2,284 +10.5%$27,300 +27.9%
    2006$2,068 -12.4%$21,350 -10.7%
    2005$2,361 +9.5%$23,910
    2004$2,155 -0.9%$23,910
    2003$2,174 +2%$23,910 -0.2%
    2002$2,132 -9.7%$23,960 -1%
    2001$2,362 -0.5%$24,200
    2000$2,375 $24,200
    Find assessor info on the county website

    Neighborhood: 80128

    Nearby schools

    GreatSchools rating
    Schools provided by the listing agent
    • Elementary: Normandy
    • Middle: Ken Caryl
    • High: Columbine
    • District: Jefferson County R-1

    Source: The MLS. This data may not be complete. We recommend contacting the local school district to confirm school assignments for this home.

    Get a cash offer in 3 minutes
    Find out how much your home could sell for in as little as 3 minutes with a no-obligation cash offer.
    Estimated market value
    $1,033,200
    Get a cash offer in 3 minutes
    Find out how much your home could sell for in as little as 3 minutes with a no-obligation cash offer.
    Estimated market value
    $1,033,200