Welcome to the epitome of modern living in the highly sought-after Normandy Estates Neighborhood! This exquisite 5 bed 3 bath mid-century modern ranch has been completely remodeled to perfection, showcasing a harmonious blend of timeless charm and contemporary elegance. Step inside, and you'll be greeted by a meticulously designed interior by the renowned Olivia Bartlett w/ ORB Interiors, where no detail has been overlooked! Luxury vinyl plank flooring adorns the main floor into a dream kitchen w/ new countertops crafted from quartz, brand-new stainless steel appliances, new backsplash, and newly painted cabinets with updated hardware. A beautiful custom luxury walnut banquette complements the kitchen area, creating a perfect spot for family gatherings and entertaining. As you step outside, you'll immediately be enchanted by the covered breezeway that connects the garage and the main house, allowing you to enjoy the beauty of the .35-acre lot in all weather conditions! Not to mention your very own movie projector outside! New windows allow natural light to flood the rooms, creating an inviting ambiance and offering serene views of the well-manicured front and back landscapes. The primary bath is a sanctuary of luxury, featuring Kohler Purist fixtures, exquisite Zia tile, and a custom luxury walnut wardrobe. The ceiling has been raised and vaulted, with the addition of a skylight, lending a bright and airy feel to the space. A fully renovated basement adds even more appeal to this remarkable home, offering an expansive wet bar complete with a fridge and microwave, an oversized spa-like bathroom, two oversized bedrooms, and a spacious laundry/workout room. This fully remodeled mid-mod ranch is a rare gem in today's market. Embrace the lifestyle you deserve and seize this opportunity to call this stunning property your forever home. Schedule your tour today!
Sold for $1,175,000
$1,175,000
5200 W Rowland Avenue, Littleton, CO 80128
5beds
3,684sqft
Single Family Residence
Built in 1961
0.35 Acres Lot
$1,183,000 Zestimate®
$319/sqft
$4,177 Estimated rent
Home value
$1,183,000
$1.12M - $1.27M
$4,177/mo
Zestimate® history
Owner options
List your home for rent
$4,177/mo
Rent Zestimate®
Find your next renter with Zillow Rental Manager. Plus, with online applications, you can quickly screen prospective tenants – for free.
$4,177/mo
Rent Zestimate®
Refinance and save
$5,577/mo
Est. payment
Refinancing to a lower rate could help reduce your monthly payments and save thousands over the life of the loan.
$5,577/mo
Est. payment
Explore your selling options
Work with a Zillow partner agent
Leverage their expertise and Zillow's premium Showcase listings to get your home seen by more buyers.
Get startedList with your own agent
Get your home in front of millions of buyers by listing it on Zillow.
Learn how to do itSell it yourself
Take full control of how buyers see your home on Zillow by listing For Sale by Owner (FSBO).
List your homeWhat's special
Zillow last checked:
Listing updated:
Listed by:
Allie Kirby 816-589-6033,
Compass - Denver
Bought with:
Melissa Richards, 40029254
LIV Sotheby's International Realty
Source: REcolorado as distributed by MLS GRID,MLS#: 8150162
Facts & features
Interior
Bedrooms & bathrooms
- Bedrooms: 5
- Bathrooms: 3
- Full bathrooms: 2
- 3/4 bathrooms: 1
- Main level bathrooms: 2
- Main level bedrooms: 3
Primary bedroom
- Level: Main
Bedroom
- Level: Main
Bedroom
- Level: Main
Bedroom
- Level: Basement
Bedroom
- Level: Basement
Primary bathroom
- Level: Main
Bathroom
- Level: Main
Bathroom
- Level: Basement
Den
- Level: Basement
Dining room
- Level: Main
Family room
- Level: Main
Kitchen
- Level: Main
Laundry
- Level: Basement
Heating
- Forced Air
Cooling
- Central Air
Appliances
- Included: Bar Fridge, Dishwasher, Disposal, Dryer, Microwave, Oven, Range, Refrigerator, Washer, Wine Cooler
Features
- Built-in Features, Ceiling Fan(s), Eat-in Kitchen, Five Piece Bath, High Ceilings, Jack & Jill Bathroom, Open Floorplan, Pantry, Primary Suite, Quartz Counters, Radon Mitigation System, Smoke Free, Vaulted Ceiling(s), Wet Bar
- Windows: Skylight(s)
- Basement: Finished
- Number of fireplaces: 3
- Fireplace features: Basement, Dining Room, Family Room
- Common walls with other units/homes: No Common Walls
Interior area
- Total structure area: 3,684
- Total interior livable area: 3,684 sqft
- Finished area above ground: 1,842
- Finished area below ground: 1,842
Property
Parking
- Total spaces: 2
- Parking features: Circular Driveway, Concrete, Oversized
- Garage spaces: 2
- Has uncovered spaces: Yes
Features
- Levels: One
- Stories: 1
- Patio & porch: Covered, Front Porch
- Exterior features: Dog Run, Fire Pit, Garden, Playground, Private Yard
- Fencing: Full
Lot
- Size: 0.35 Acres
- Features: Corner Lot
Details
- Parcel number: 013105
- Zoning: R-1A
- Special conditions: Standard
Construction
Type & style
- Home type: SingleFamily
- Architectural style: Contemporary,Mid-Century Modern
- Property subtype: Single Family Residence
Materials
- Brick
- Roof: Composition
Condition
- Updated/Remodeled
- Year built: 1961
Utilities & green energy
- Sewer: Public Sewer
- Water: Public
Community & HOA
Community
- Security: Security System, Video Doorbell
- Subdivision: Normandy Estates
HOA
- Has HOA: Yes
- Amenities included: Park, Playground, Pool, Tennis Court(s)
- HOA fee: $100 annually
- HOA name: Normandy Estates
- HOA phone: 720-708-9324
Location
- Region: Littleton
Financial & listing details
- Price per square foot: $319/sqft
- Tax assessed value: $1,103,762
- Annual tax amount: $3,865
- Date on market: 7/27/2023
- Listing terms: Cash,Conventional,Jumbo
- Exclusions: Staging Items
- Ownership: Individual
- Road surface type: Paved
Price history
| Date | Event | Price |
|---|---|---|
| 9/15/2023 | Sold | $1,175,000+106.1%$319/sqft |
Source:  REcolorado as distributed by MLS GRID #8150162 Report a problem REcolorado as distributed by MLS GRID #8150162 Report a problem | ||
| 9/14/2020 | Sold | $570,000-1.7%$155/sqft |
Source: Public Record Report a problem | ||
| 7/19/2020 | Pending sale | $580,000$157/sqft |
Source: 360dwellings Real Estate #5740380 Report a problem | ||
| 7/17/2020 | Price change | $580,000-3.3%$157/sqft |
Source: 360dwellings Real Estate #5740380 Report a problem | ||
| 7/3/2020 | Listed for sale | $600,000+50%$163/sqft |
Source: 360dwellings Real Estate #5740380 Report a problem | ||
| 1/15/2009 | Listing removed | $400,000$109/sqft |
Source: Listhub #686600 Report a problem | ||
| 5/4/2008 | Listed for sale | $400,000$109/sqft |
Source: Realty Generator #600400 Report a problem | ||
| 1/25/2008 | Listing removed | $400,000$109/sqft |
Source: Realty Generator #600400 Report a problem | ||
| 12/14/2007 | Price change | $400,000-7%$109/sqft |
Source: Realty Generator #600400 Report a problem | ||
| 11/15/2007 | Listed for sale | $429,900+46.5%$117/sqft |
Source: Realty Generator #600400 Report a problem | ||
| 11/13/2000 | Sold | $293,500+81.2%$80/sqft |
Source: Public Record Report a problem | ||
| 8/11/1999 | Sold | $162,000+15.7%$44/sqft |
Source: Public Record Report a problem | ||
| 1/16/1997 | Sold | $140,000-28.2%$38/sqft |
Source: Public Record Report a problem | ||
| 3/3/1994 | Sold | $195,000$53/sqft |
Source: Public Record Report a problem | ||
Public tax history
| Year | Property taxes | Tax assessment |
|---|---|---|
| 2025 | $7,258 +29.8% | $68,985 +0.9% |
| 2024 | $5,592 +44.7% | $68,337 +30% |
| 2023 | $3,865 -1.5% | $52,550 +47.3% |
| 2022 | $3,926 +11.3% | $35,686 -2.8% |
| 2021 | $3,528 | $36,713 +11% |
| 2020 | $3,528 +1.2% | $33,082 |
| 2019 | $3,484 +8% | $33,082 +10.9% |
| 2018 | $3,227 | $29,828 |
| 2017 | $3,227 +9.8% | $29,828 +6.6% |
| 2016 | $2,938 -1.3% | $27,974 |
| 2015 | $2,975 +5.4% | $27,974 +21.9% |
| 2014 | $2,822 +11.8% | $22,945 |
| 2013 | $2,525 +1.8% | $22,945 -1.3% |
| 2012 | $2,479 -1.6% | $23,243 |
| 2011 | $2,519 +0% | $23,243 -2.1% |
| 2010 | $2,518 +0.3% | $23,740 |
| 2009 | $2,510 +0.3% | $23,740 +0.5% |
| 2008 | $2,502 +7.4% | $23,630 |
| 2007 | $2,330 +10.4% | $23,630 +8.5% |
| 2006 | $2,109 -2.4% | $21,780 -0.5% |
| 2005 | $2,162 +9.5% | $21,900 |
| 2004 | $1,974 +5.2% | $21,900 |
| 2003 | $1,877 +2% | $21,900 +5.8% |
| 2002 | $1,841 -11.7% | $20,690 -3.1% |
| 2001 | $2,085 -0.5% | $21,360 |
| 2000 | $2,096 | $21,360 |
Find assessor info on the county website
Neighborhood: 80128
Nearby homes
- $762,5003 bd3 ba2k sqft5190 W Rowland Ave, Littleton, CO 80128Off Market
- $921,9003 bd5 ba3.8k sqft5199 W Fremont Ave, Littleton, CO 80128Off Market
- $906,5003 bd2 ba3.3k sqft5160 W Rowland Ave, Littleton, CO 80128Off Market

- $883,0004 bd3 ba2.8k sqft5169 W Fremont Ave, Littleton, CO 80128Off Market
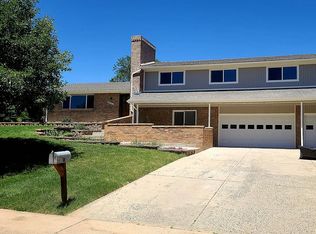
- $807,2003 bd3 ba1.8k sqft5191 W Rowland Ave, Littleton, CO 80128Off Market
- $765,3566 bd4 ba3.5k sqft5221 W Rowland Pl, Littleton, CO 80128Sold
- $700,3004 bd2 ba2.1k sqft5161 W Rowland Ave, Littleton, CO 80128Off Market
- $693,3004 bd2 ba3k sqft5149 W Fremont Ave, Littleton, CO 80128Off Market
Nearby schools
GreatSchools rating
- 9/10Wilder Elementary SchoolGrades: K-5Distance: 1.1 mi
- 7/10Goddard Middle SchoolGrades: 6-8Distance: 2 mi
- 9/10Heritage High SchoolGrades: 9-12Distance: 2.6 mi
Schools provided by the listing agent
- Elementary: Normandy
- Middle: Ken Caryl
- High: Columbine
- District: Jefferson County R-1
Source: REcolorado as distributed by MLS GRID. This data may not be complete. We recommend contacting the local school district to confirm school assignments for this home.
Get a cash offer in 3 minutes
Find out how much your home could sell for in as little as 3 minutes with a no-obligation cash offer.
Estimated market value
$1,183,000
Get a cash offer in 3 minutes
Find out how much your home could sell for in as little as 3 minutes with a no-obligation cash offer.
Estimated market value
$1,183,000
- Colorado
- Arapahoe County
- Littleton
- 80128
- 5200 W Rowland Avenue
Nearby cities
Nearby neighborhoods
Nearby zip codes
Other Littleton Topics
