MUST SEE… custom-built, family home in Columbine Knolls!! If you’re looking for elbow room, interior or exterior, this Property has it… over 3,500 sf of living space, 6 bedrooms, 4 bathrooms & a 0.42 acre corner lot! The remodeled Kitchen includes a large island, stainless steel appliances, composite countertops, solid wood cabinets, tiled backsplashes, farmhouse sink, brushed nickel fixtures & hardware! The adjacent Eating Space provides wonderful views of the boundless backyard! The Kitchen also overlooks the cozy Family Room with its vaulted ceiling & gas fireplace! [The Seller is providing a concession of $3,500 toward the purchase of a new fridge & stove!] The main level also includes formal Living/Dining Rooms for entertaining family & friends! For Buyers needing a main floor living arrangement, you’ll find a spacious main level Bedroom with direct access to a Full Bath! The upper level features the Primary Suite with a walk-thru closet & a Full Bath! In addition, there are 2 more Bedrooms which share the 4-piece Full Bath! In the basement, you’ll find 2 more Bedrooms to reach the total of 6! There’s also a 3/4 Bath, a large Family Room & a separate storage space that completes the finished basement! Finally, an outdoor entertainment area, with a large concrete patio & a hot tub/spa, in the treed backyard makes the perfect place to host parties & special events! There’s even a cool treehouse & slide for the young or young-at-heart! Columbine Knolls features a large seasonal swimming pool & tennis courts! Located in South Jeffco, this Property offers ease of access to the shopping, dining & cultural attractions of metro-Denver, as well as being just a short trip to RTD FasTracks light rail and then to DIA & the world beyond! Schools (K-8) are just a short walk through the neighborhood! Nearby metropolitan amenities, balanced by a peaceful, suburban environment, this home in Columbine Knolls can be yours to enjoy day-after-day!
Sold for $765,356
$765,356
5221 W Rowland Place, Littleton, CO 80128
6beds
3,512sqft
Single Family Residence
Built in 1967
0.42 Acres Lot
$1,011,100 Zestimate®
$218/sqft
$4,603 Estimated rent
Home value
$1,011,100
$920,000 - $1.11M
$4,603/mo
Zestimate® history
Owner options
List your home for rent
$4,603/mo
Rent Zestimate®
Find your next renter with Zillow Rental Manager. Plus, with online applications, you can quickly screen prospective tenants – for free.
$4,603/mo
Rent Zestimate®
Refinance and save
$4,490/mo
Est. payment
Refinancing to a lower rate could help reduce your monthly payments and save thousands over the life of the loan.
$4,490/mo
Est. payment
Explore your selling options
Work with a Zillow partner agent
Leverage their expertise and Zillow's premium Showcase listings to get your home seen by more buyers.
Get startedList with your own agent
Get your home in front of millions of buyers by listing it on Zillow.
Learn how to do itSell it yourself
Take full control of how buyers see your home on Zillow by listing For Sale by Owner (FSBO).
List your homeWhat's special
Zillow last checked:
Listing updated:
Listed by:
Dwight Cabalka 720-936-4168 dwightcabalka@remax.net,
RE/MAX Professionals,
Andi Cabalka 720-331-4101,
RE/MAX Professionals
Bought with:
Ricky Stubblefield, 40019771
eXp Realty, LLC
Source: REcolorado as distributed by MLS GRID,MLS#: 7179223
Facts & features
Interior
Bedrooms & bathrooms
- Bedrooms: 6
- Bathrooms: 4
- Full bathrooms: 3
- 3/4 bathrooms: 1
- Main level bathrooms: 1
- Main level bedrooms: 1
Primary bedroom
- Description: Primary Suite With Walk-Thru Closet (Br #2)
- Level: Upper
Bedroom
- Description: #1 (Main Floor Living!)
- Level: Main
Bedroom
- Description: Br #3
- Level: Upper
Bedroom
- Description: Br #4
- Level: Upper
Bedroom
- Description: Br #5 (Non-Conforming - Egress)
- Level: Basement
Bedroom
- Description: Br #6
- Level: Basement
Primary bathroom
- Description: In Primary Suite
- Level: Upper
Bathroom
- Level: Main
Bathroom
- Level: Upper
Bathroom
- Level: Basement
Dining room
- Description: Formal Dining Room
- Level: Main
Dining room
- Description: Eating Space
- Level: Main
Family room
- Description: Vaulted, Gas Fireplace
- Level: Main
Family room
- Level: Basement
Kitchen
- Description: Remodeled!
- Level: Main
Living room
- Level: Main
Utility room
- Description: Storage Room
- Level: Basement
Heating
- Baseboard, Hot Water
Cooling
- Attic Fan, Evaporative Cooling
Appliances
- Included: Dishwasher, Disposal, Double Oven, Dryer, Gas Water Heater, Microwave, Range, Refrigerator, Self Cleaning Oven, Washer
- Laundry: In Unit
Features
- Ceiling Fan(s), Eat-in Kitchen, Kitchen Island, Primary Suite, Radon Mitigation System, Solid Surface Counters, Vaulted Ceiling(s), Walk-In Closet(s)
- Flooring: Carpet, Tile, Vinyl, Wood
- Windows: Bay Window(s), Double Pane Windows, Window Coverings, Window Treatments
- Basement: Cellar,Finished,Full,Interior Entry
- Number of fireplaces: 1
- Fireplace features: Family Room, Gas
- Common walls with other units/homes: No Common Walls
Interior area
- Total structure area: 3,512
- Total interior livable area: 3,512 sqft
- Finished area above ground: 2,453
- Finished area below ground: 1,059
Property
Parking
- Total spaces: 2
- Parking features: Concrete
- Attached garage spaces: 2
Features
- Levels: Two
- Stories: 2
- Entry location: Ground
- Patio & porch: Patio
- Exterior features: Fire Pit, Playground, Private Yard, Rain Gutters
- Has spa: Yes
- Spa features: Spa/Hot Tub, Heated
- Fencing: Full
Lot
- Size: 0.42 Acres
- Features: Corner Lot, Level
- Residential vegetation: Grassed
Details
- Parcel number: 067553
- Zoning: R-1
- Special conditions: Standard
Construction
Type & style
- Home type: SingleFamily
- Architectural style: Traditional
- Property subtype: Single Family Residence
Materials
- Brick, Frame, Wood Siding
- Foundation: Concrete Perimeter
- Roof: Composition
Condition
- Year built: 1967
Utilities & green energy
- Electric: 110V, 220 Volts
- Sewer: Public Sewer
- Water: Public
- Utilities for property: Cable Available, Electricity Connected, Natural Gas Connected
Community & HOA
Community
- Security: Carbon Monoxide Detector(s), Security System, Video Doorbell
- Subdivision: Columbine Knolls
HOA
- Has HOA: Yes
- Amenities included: Pool, Tennis Court(s)
- HOA fee: $100 annually
- HOA name: Columbine Knolls
- HOA phone: 000-000-0000
Location
- Region: Littleton
Financial & listing details
- Price per square foot: $218/sqft
- Tax assessed value: $789,821
- Annual tax amount: $5,242
- Date on market: 1/16/2025
- Listing terms: Cash,Conventional,FHA,VA Loan
- Exclusions: Seller`s Personal Property. Staging Items (Furniture And Furnishings), If Any.
- Ownership: Individual
- Electric utility on property: Yes
- Road surface type: Paved
Price history
| Date | Event | Price |
|---|---|---|
| 12/9/2025 | Listing removed | $5,000$1/sqft |
Source: REcolorado as distributed by MLS GRID #5029037 Report a problem | ||
| 11/25/2025 | Price change | $5,000-16.7%$1/sqft |
Source: REcolorado as distributed by MLS GRID #5029037 Report a problem | ||
| 10/27/2025 | Listed for rent | $6,000$2/sqft |
Source: REcolorado as distributed by MLS GRID #5029037 Report a problem | ||
| 2/20/2025 | Sold | $765,356-11.5%$218/sqft |
Source:  REcolorado as distributed by MLS GRID #7179223 Report a problem REcolorado as distributed by MLS GRID #7179223 Report a problem | ||
| 2/2/2025 | Pending sale | $865,000$246/sqft |
Source: REcolorado as distributed by MLS GRID #7179223 Report a problem | ||
| 1/16/2025 | Listed for sale | $865,000+73%$246/sqft |
Source: REcolorado as distributed by MLS GRID #7179223 Report a problem | ||
| 2/26/2016 | Sold | $499,900+14.9%$142/sqft |
Source: Public Record Report a problem | ||
| 7/10/2013 | Sold | $435,100-1.1%$124/sqft |
Source: Public Record Report a problem | ||
| 5/30/2013 | Listed for sale | $440,000+15.8%$125/sqft |
Source: Fuller Sotheby's International Realty #1191615 Report a problem | ||
| 10/28/2004 | Sold | $380,000$108/sqft |
Source: Public Record Report a problem | ||
Public tax history
| Year | Property taxes | Tax assessment |
|---|---|---|
| 2025 | $4,877 +0.2% | $49,364 +1.9% |
| 2024 | $4,866 +13.8% | $48,442 |
| 2023 | $4,277 -1.5% | $48,442 +15.9% |
| 2022 | $4,342 +9.4% | $41,789 -2.8% |
| 2021 | $3,967 | $42,992 +9.1% |
| 2020 | $3,967 +1.3% | $39,403 |
| 2019 | $3,916 +9.6% | $39,403 +12.8% |
| 2018 | $3,572 -1.1% | $34,940 |
| 2017 | $3,611 +17.6% | $34,940 +12.7% |
| 2016 | $3,071 +100% | $31,001 |
| 2015 | $1,536 -36.5% | $31,001 +33% |
| 2014 | $2,419 -2.7% | $23,315 |
| 2013 | $2,487 +2.5% | $23,315 -3.7% |
| 2012 | $2,427 -0.6% | $24,214 |
| 2011 | $2,442 +0.4% | $24,214 -1.6% |
| 2010 | $2,432 +0.2% | $24,600 |
| 2009 | $2,426 +0.8% | $24,600 -0.2% |
| 2008 | $2,407 +7% | $24,640 |
| 2007 | $2,249 +0.5% | $24,640 +8.3% |
| 2006 | $2,237 +2.7% | $22,750 +4.7% |
| 2005 | $2,179 +9.8% | $21,720 |
| 2004 | $1,984 -1.5% | $21,720 |
| 2003 | $2,014 +2.6% | $21,720 -1% |
| 2002 | $1,963 +8.8% | $21,950 +20% |
| 2001 | $1,804 -0.2% | $18,290 |
| 2000 | $1,808 | $18,290 |
Find assessor info on the county website
Neighborhood: 80128
Nearby homes
- $878,7005 bd2 ba3.1k sqft5241 W Rowland Pl, Littleton, CO 80128Off Market
- $928,6003 bd5 ba3.8k sqft5199 W Fremont Ave, Littleton, CO 80128Off Market
- $980,0005 bd3 ba3.5k sqft7120 S Sheridan Ct, Littleton, CO 80128Sold
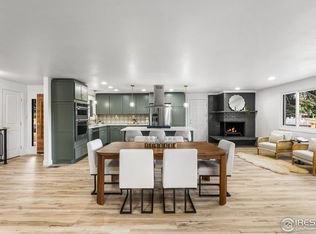
- $938,3004 bd3 ba3k sqft5230 W Rowland Ave, Littleton, CO 80128Off Market

- $1,175,0005 bd3 ba3.6k sqft5200 W Rowland Ave, Littleton, CO 80128Sold
- $768,7003 bd3 ba2k sqft5190 W Rowland Ave, Littleton, CO 80128Off Market
- $768,8003 bd4 ba2.1k sqft5271 W Rowland Pl, Littleton, CO 80128Off Market
- $778,7004 bd2 ba2.8k sqft5192 W Fremont Dr, Littleton, CO 80128Off Market
Nearby schools
GreatSchools rating
- 6/10Normandy Elementary SchoolGrades: PK-5Distance: 0.7 mi
- 6/10Ken Caryl Middle SchoolGrades: 6-8Distance: 0.9 mi
- 8/10Columbine High SchoolGrades: 9-12Distance: 1.5 mi
Schools provided by the listing agent
- Elementary: Normandy
- Middle: Ken Caryl
- High: Columbine
- District: Jefferson County R-1
Source: REcolorado as distributed by MLS GRID. This data may not be complete. We recommend contacting the local school district to confirm school assignments for this home.
Get a cash offer in 3 minutes
Find out how much your home could sell for in as little as 3 minutes with a no-obligation cash offer.
Estimated market value
$1,011,100
Get a cash offer in 3 minutes
Find out how much your home could sell for in as little as 3 minutes with a no-obligation cash offer.
Estimated market value
$1,011,100
- Colorado
- Jefferson County
- Littleton
- 80128
- 5221 W Rowland Place
Nearby cities
Nearby neighborhoods
Nearby zip codes
Other Littleton Topics
