Skip main navigation
Off market
  • $1,569,000

    5201 Boston St, Denver, CO 80238

    6beds
    4,762sqft
    SingleFamily
    Built in 2017
    8,765 Square Feet Lot
    $1,569,000 Zestimate®
    $329/sqft
    $6,264 Estimated rent

    Home value

    $1,569,000

    $1.47M - $1.66M

    $6,264/mo

    Zestimate® history
    Loading
    Loading...

    Owner options

    List your home for rent

    $6,264/mo

    Rent Zestimate®

    Find your next renter with Zillow Rental Manager. Plus, with online applications, you can quickly screen prospective tenants – for free.

    Learn more

    $6,264/mo

    Rent Zestimate®

    Refinance and save

    $9,136/mo

    Est. payment

    Refinancing to a lower rate could help reduce your monthly payments and save thousands over the life of the loan.

    See today's rates

    $9,136/mo

    Est. payment

    Explore your selling options

    Work with a Zillow partner agent

    Leverage their expertise and Zillow's premium Showcase listings to get your home seen by more buyers.

    Get started

    List with your own agent

    Get your home in front of millions of buyers by listing it on Zillow.

    Learn how to do it

    Sell it yourself

    Take full control of how buyers see your home on Zillow by listing For Sale by Owner (FSBO).

    List your home

    What's special

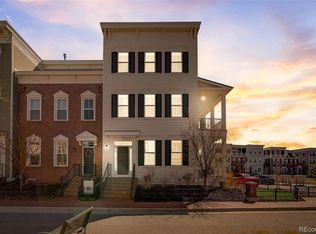
    Iconic semi-custom home located on the corner of Stapleton’s charming Boston Street Gardens. Two stories of wrapped porches provide a variety of vantage points to capture Colorado’s great outdoors. You’ll be enamored by the brick paver sidewalks, veranda and timeless curb appeal. Foyer welcomes you with warm hardwood floors and elegant 3-piece crown moldings which encapsulate the 10-foot high ceilings. A bright white chef’s kitchen is equipped with a huge island, farmhouse sink, high-end appliances and butler's pantry. Combining the family room and great room creates a fantastic space for large gatherings and entertaining. Two expansive walls of windows slide open to enhance your seamless indoor/outdoor living. Enjoy the generous sized deck with ceiling fans and overhead heat for comfort during any season. Completing the main level is an office with glass pocket doors, powder bath, mudroom with bench and cubbies. 4 beds are located on the 2nd floor with laundry room and two full baths. Master retreat has a beautiful 5-piece spa bath with heated tile floor). Float up one more level to find a huge flex/bedroom/guest suite with another full bathroom. Stylish gabled dormers have custom storage compartments. The basement is stunning! Upgraded 10 ft ceilings, custom wood paneling, column casings and brick walls provide a getaway to watch your favorite sporting events. Wet bar, game room, family room and private guest room w/ full bath. Enormous corner lot is a blank canvas ready for your outdoor ideas, garden boxes, horse shoes, putting green. Adjacent to the community’s Wicker Park. Short distance to The Shops at Northfield Stapleton, schools, parks and pools. Convenient access to Downtown, Anschutz Medical Campus (AMC) and DIA.

    This property is off market, which means it's not currently listed for sale or rent on Zillow. This may be different from what's available on other websites or public sources.

    Facts & features

    Interior

    Bedrooms & bathrooms
    • Bedrooms: 6
    • Bathrooms: 6
    • Full bathrooms: 5
    • 1/2 bathrooms: 1
    Heating
    • Forced air, Radiant, Gas
    Cooling
    • Central
    Appliances
    • Included: Dishwasher, Dryer, Garbage disposal, Microwave, Refrigerator, Washer
    • Laundry: In Unit
    Features
    • Ceiling Fan(s), Wet Bar, Kitchen Island, Pantry, Walk-In Closet(s), Granite Counters, Eat-in Kitchen, Built-in Features, Smart Thermostat, Open Floorplan, Quartz Counters, Master Suite, Five Piece Bath, Smoke Free
    • Flooring: Tile, Carpet, Hardwood
    • Windows: Double Pane Windows, Window Coverings, Window Treatments
    • Basement: Finished, Full
    • Has fireplace: No
    • Fireplace features: Great Room
    • Common walls with other units/homes: No Common Walls
    Interior area
    • Total interior livable area: 4,762 sqft
    • Finished area below ground: 1162.00

    Property

    Parking
    • Total spaces: 2
    • Parking features: Garage - Attached
    Features
    • Patio & porch: Deck, Wrap Around, Covered, Front Porch
    • Exterior features: Brick, Cement / Concrete
    • Has spa: Yes
    • Fencing: Full
    • Has view: Yes
    • View description: Park, City, Mountain
    Lot
    • Size: 8,765 sqft
    • Features: Level, Corner Lot, Landscaped, Sprinklers In Front, Sprinklers In Rear
    Details
    • Parcel number: 0115203022000
    • Zoning description: M-RX-5
    • Other equipment: Gas Valve

    Construction

    Type & style
    • Home type: SingleFamily
    • Architectural style: Traditional
    Materials
    • Roof: Composition
    Condition
    • Year built: 2017

    Utilities & green energy

    • Sewer: Public Sewer
    • Water: Public
    Green energy
    • Energy efficient items: Windows, Water Heater, HVAC, Appliances

    Community & neighborhood

    Security
    • Security features: Video Doorbell
    Location
    • Region: Denver

    HOA & financial

    HOA
    • Has HOA: Yes
    • HOA fee: $43 monthly
    • Amenities included: Pool
    • Services included: Maintenance Grounds

    Other

    Other facts
    • Flooring: Wood, Carpet, Tile
    • ViewYN: true
    • Sewer: Public Sewer
    • WaterSource: Public
    • Heating: Forced Air, Radiant Floor
    • RoadSurfaceType: Paved
    • Appliances: Dishwasher, Refrigerator, Disposal, Double Oven, Dryer, Microwave, Washer, Cooktop, Gas Water Heater, Tankless Water Heater, Range Hood
    • AssociationYN: true
    • FireplaceYN: true
    • InteriorFeatures: Ceiling Fan(s), Wet Bar, Kitchen Island, Pantry, Walk-In Closet(s), Granite Counters, Eat-in Kitchen, Built-in Features, Smart Thermostat, Open Floorplan, Quartz Counters, Master Suite, Five Piece Bath, Smoke Free
    • Basement: Finished, Full
    • GarageYN: true
    • AttachedGarageYN: true
    • HeatingYN: true
    • PatioAndPorchFeatures: Deck, Wrap Around, Covered, Front Porch
    • CoolingYN: true
    • FireplacesTotal: 1
    • AssociationFeeIncludes: Maintenance Grounds
    • RoomsTotal: 20
    • ConstructionMaterials: Brick, Cement Siding
    • Roof: Composition
    • WindowFeatures: Double Pane Windows, Window Coverings, Window Treatments
    • LotFeatures: Level, Corner Lot, Landscaped, Sprinklers In Front, Sprinklers In Rear
    • FireplaceFeatures: Great Room
    • GreenEnergyEfficient: Windows, Water Heater, HVAC, Appliances
    • ArchitecturalStyle: Traditional
    • ExteriorFeatures: Balcony, Private Yard
    • RentIncludes: Water
    • CoveredSpaces: 2
    • CommonWalls: No Common Walls
    • Cooling: Central Air
    • StructureType: House
    • AssociationAmenities: Pool
    • Fencing: Full
    • View: Mountain(s), City
    • LaundryFeatures: In Unit
    • BelowGradeFinishedArea: 1162.00
    • MlsStatus: Pending
    • SecurityFeatures: Video Doorbell
    • OtherEquipment: Gas Valve
    • ZoningDescription: M-RX-5
    • Road surface type: Paved

    Price history

    DateEventPrice
    7/28/2020Sold$1,282,500-1.3%$269/sqft
    Source: Public Record Report a problem
    6/15/2020Pending sale$1,300,000$273/sqft
    Source: Kentwood Real Estate City Properties #2719876 Report a problem
    6/4/2020Listed for sale$1,300,000+21%$273/sqft
    Source: Kentwood Real Estate City Properties #2719876 Report a problem
    11/14/2017Sold$1,073,957+43.9%$226/sqft
    Source: Public Record Report a problem
    1/6/2017Sold$746,248$157/sqft
    Source: Agent Provided Report a problem

    Public tax history

    YearProperty taxesTax assessment
    2024$15,177 +49.9%$105,150 -3.4%
    2023$10,122 +1.4%$108,880 +52%
    2022$9,983 +0.1%$71,630 -2.8%
    2021$9,971 +1.5%$73,680 -1%
    2020$9,821 +4.1%$74,439 -0.7%
    2019$9,434 $74,959 +9.3%
    2018$9,434 +6%$68,580 +5.8%
    2017$8,899 +1184.9%$64,790 +197.1%
    2016$693 $21,810

    Find assessor info on the county website

    Neighborhood: Central Park

    Nearby schools

    GreatSchools rating
    Schools provided by the listing agent
    • Elementary: High Tech
    • Middle: DSST: Conservatory Green
    • High: Northfield
    • District: Denver 1

    Source: The MLS. This data may not be complete. We recommend contacting the local school district to confirm school assignments for this home.

    Get a cash offer in 3 minutes
    Find out how much your home could sell for in as little as 3 minutes with a no-obligation cash offer.
    Estimated market value
    $1,569,000
    Get a cash offer in 3 minutes
    Find out how much your home could sell for in as little as 3 minutes with a no-obligation cash offer.
    Estimated market value
    $1,569,000