This remarkable Belmont townhome is the staple of the Parkwood Beacon Hill collection and is renowned for its exceptional craftsmanship, signature exterior living areas, and high-quality interior finishes. With a perfect combination of architectural elegance and thoughtful urban design, the recognizable double-decker side porches provide the MOST picturesque view of the intimate Wicker Park and overlook the coveted Parkwood-only feature street known as Boston Street Gardens. The main level interior of this home showcases 10' ceilings, oak hardwood floors, 3pc crown molding, and fine millwork throughout. A built-in 2way fireplace conveniently connects the sun-filled living room to the Kitchen/Dining Room, and the expansive 200 sqft covered side porch allows you to be all the way outside- but inside. The south-facing kitchen is a chef's delight- including full THERMADOR appliance suite w/ double ovens, gas range/hood, convection microwave, Thermador fridge/dishwasher, -and- 72" built-in Thermador wine cooler! Upstairs you will be captivated by the oversized Primary Suite, which offers the feel of a fine hotel- with plantation shutters, a private 28-foot covered balcony, a custom walk-in closet, large walk-in shower, and XL soaking tub. One additional bedroom (with en-suite full bathroom) and a convenient laundry room complete the second floor. The MUST SEE *3rd floor provides a hip loft/office area, a sizable 3rd bedroom (with en-suite full bathroom), and HUGE rooftop patio with included gas fireplace. A finished basement w/ 9' ceilings serves as the ultimate entertainment hub... with large family room, a charming fourth bedroom, full bathroom, and tons of storage. The HUGE back/side yard is an outdoor oasis featuring brick/iron fencing, a large paver patio, garden beds, and manicured landscaping. An (ultra-rare) OVERSIZED 26' garage with finished/drywal interior, *incomparable* corner access, with 16' wide alley make parking and playing a breeze!!
Sold for $1,030,000
$1,030,000
5202 N Boston Street, Denver, CO 80238
4beds
3,791sqft
Townhouse
Built in 2016
-- sqft lot
$986,500 Zestimate®
$272/sqft
$4,797 Estimated rent
Home value
$986,500
$937,000 - $1.04M
$4,797/mo
Zestimate® history
Owner options
List your home for rent
$4,797/mo
Rent Zestimate®
Find your next renter with Zillow Rental Manager. Plus, with online applications, you can quickly screen prospective tenants – for free.
$4,797/mo
Rent Zestimate®
Refinance and save
$6,293/mo
Est. payment
Refinancing to a lower rate could help reduce your monthly payments and save thousands over the life of the loan.
$6,293/mo
Est. payment
Explore your selling options
Work with a Zillow partner agent
Leverage their expertise and Zillow's premium Showcase listings to get your home seen by more buyers.
Get startedList with your own agent
Get your home in front of millions of buyers by listing it on Zillow.
Learn how to do itSell it yourself
Take full control of how buyers see your home on Zillow by listing For Sale by Owner (FSBO).
List your homeWhat's special
Gas fireplaceIron fencingGarden bedsThoughtful urban designBoston street gardensHip loftHuge rooftop patio
Zillow last checked:
Listing updated:
Listed by:
Tally Lawing 303-909-1478 tally@totallyhome.co,
Your Castle Real Estate Inc
Bought with:
Kathleen Winegardner, 040022836
Kearney Realty Company
Source: REcolorado as distributed by MLS GRID,MLS#: 7275700
Facts & features
Interior
Bedrooms & bathrooms
- Bedrooms: 4
- Bathrooms: 5
- Full bathrooms: 4
- 1/2 bathrooms: 1
- Main level bathrooms: 1
Primary bedroom
- Description: Bright, Sw Facing, Private Covered Porch, Custom Closet
- Level: Upper
- Area: 285 Square Feet
- Dimensions: 19 x 15
Bedroom
- Description: 2nd-Level W/ En-Suite Bath
- Level: Upper
- Area: 180 Square Feet
- Dimensions: 12 x 15
Bedroom
- Description: 3rd-Level Bedroom W/ En-Suite Bath
- Level: Upper
- Area: 169 Square Feet
- Dimensions: 13 x 13
Bedroom
- Description: Large Guest Suite
- Level: Basement
- Area: 156 Square Feet
- Dimensions: 12 x 13
Primary bathroom
- Description: 5-Piece, Soaking Tub, Granite, Custom Shower/Glass
- Level: Upper
- Area: 126 Square Feet
- Dimensions: 9 x 14
Bathroom
- Description: Private Powder Bath Off Kitchen
- Level: Main
- Area: 25 Square Feet
- Dimensions: 5 x 5
Bathroom
- Description: 2nd Level (En-Suite)
- Level: Upper
- Area: 40 Square Feet
- Dimensions: 5 x 8
Bathroom
- Description: Doubles As En-Suite
- Level: Upper
- Area: 45 Square Feet
- Dimensions: 5 x 9
Bathroom
- Description: Quartz Counters On 36" Cabinets. Glass Shower
- Level: Basement
- Area: 45 Square Feet
- Dimensions: 5 x 9
Dining room
- Description: Fireplace, Crown Molding, Open To Covered Side Porch
- Level: Main
- Area: 187 Square Feet
- Dimensions: 11 x 17
Family room
- Description: 9' Ceilings
- Level: Basement
- Area: 399 Square Feet
- Dimensions: 21 x 19
Kitchen
- Description: Thermador Appliance Suite, Thermador Wine Fridge, Farmhouse Sink
- Level: Main
- Area: 285 Square Feet
- Dimensions: 15 x 19
Laundry
- Description: Convenient 2nd Level Laundry
- Level: Upper
- Area: 24 Square Feet
- Dimensions: 6 x 4
Living room
- Description: Music Room, Fireplace, Crown Molding, Chair Rail
- Level: Main
- Area: 216 Square Feet
- Dimensions: 12 x 18
Loft
- Description: 3rd-Level Loft With Private Outdoor Rooftop Patio
- Level: Upper
- Area: 285 Square Feet
- Dimensions: 19 x 15
Mud room
- Description: Wainscot, Chair Rail, Built-Ins, Full View Glass Door
- Level: Main
- Area: 30 Square Feet
- Dimensions: 5 x 6
Utility room
- Description: Tankless Water, Radon Mitigation, Zone 1 Furnace
- Level: Basement
- Area: 108 Square Feet
- Dimensions: 12 x 9
Utility room
- Description: Zone-2 Furnace/Blower Unit
- Level: Upper
- Area: 12 Square Feet
- Dimensions: 3 x 4
Heating
- Forced Air, Natural Gas
Cooling
- Central Air
Appliances
- Included: Convection Oven, Dishwasher, Disposal, Double Oven, Dryer, Gas Water Heater, Microwave, Range, Range Hood, Refrigerator, Tankless Water Heater, Washer, Wine Cooler
- Laundry: Laundry Closet
Features
- Built-in Features, Ceiling Fan(s), Eat-in Kitchen, Entrance Foyer, Five Piece Bath, Granite Counters, High Ceilings, High Speed Internet, Kitchen Island, Open Floorplan, Pantry, Primary Suite, Quartz Counters, Radon Mitigation System, Smart Thermostat, Smoke Free, Walk-In Closet(s), Wired for Data
- Flooring: Carpet, Tile, Wood
- Windows: Double Pane Windows, Window Coverings
- Basement: Finished,Full
- Number of fireplaces: 1
- Fireplace features: Dining Room, Gas, Living Room
- Common walls with other units/homes: End Unit,1 Common Wall
Interior area
- Total structure area: 3,791
- Total interior livable area: 3,791 sqft
- Finished area above ground: 2,739
- Finished area below ground: 916
Property
Parking
- Total spaces: 2
- Parking features: Concrete, Dry Walled, Exterior Access Door, Insulated Garage, Lighted, Oversized
- Garage spaces: 2
Features
- Levels: Three Or More
- Patio & porch: Covered, Deck, Front Porch, Patio, Rooftop
- Exterior features: Balcony, Garden, Playground, Private Yard, Rain Gutters
- Fencing: Full
- Has view: Yes
- View description: City, Meadow, Mountain(s), Plains
Lot
- Features: Corner Lot, Greenbelt, Landscaped, Master Planned, Near Public Transit, Sprinklers In Front, Sprinklers In Rear
Details
- Parcel number: 115204009
- Zoning: M-RX-5
- Special conditions: Standard
Construction
Type & style
- Home type: Townhouse
- Architectural style: Urban Contemporary
- Property subtype: Townhouse
- Attached to another structure: Yes
Materials
- Brick, Concrete, Frame
- Foundation: Structural
- Roof: Composition,Membrane
Condition
- Updated/Remodeled
- Year built: 2016
Details
- Builder model: Beacon Hill Collection- Belmont Model
- Builder name: Parkwood Homes
Utilities & green energy
- Electric: 110V, 220 Volts
- Sewer: Public Sewer
- Water: Public
- Utilities for property: Cable Available, Electricity Connected, Internet Access (Wired), Natural Gas Connected, Phone Available
Green energy
- Energy efficient items: Appliances, Construction, HVAC, Insulation, Lighting, Thermostat, Water Heater, Windows
Community & HOA
Community
- Security: Carbon Monoxide Detector(s), Security System, Smoke Detector(s)
- Subdivision: Central Park
HOA
- Has HOA: Yes
- Amenities included: Bike Maintenance Area, Garden Area, Management, Park, Playground, Pool, Trail(s)
- Services included: Reserve Fund, Maintenance Grounds, Road Maintenance, Snow Removal
- HOA fee: $46 monthly
- HOA name: Central Park MCA
- HOA phone: 303-388-0724
Location
- Region: Denver
Financial & listing details
- Price per square foot: $272/sqft
- Tax assessed value: $955,900
- Annual tax amount: $7,501
- Date on market: 4/5/2024
- Listing terms: Cash,Conventional,FHA,Jumbo,VA Loan
- Exclusions: Seller Personal Property, Staging Items. 3rd-Story Fire Pit And All Appliances Included With Sale.
- Ownership: Individual
- Electric utility on property: Yes
- Road surface type: Paved
Price history
| Date | Event | Price |
|---|---|---|
| 4/30/2024 | Sold | $1,030,000+5.6%$272/sqft |
Source:  REcolorado as distributed by MLS GRID #7275700 Report a problem REcolorado as distributed by MLS GRID #7275700 Report a problem | ||
| 4/7/2024 | Pending sale | $975,000$257/sqft |
Source: REcolorado as distributed by MLS GRID #7275700 Report a problem | ||
| 4/5/2024 | Listed for sale | $975,000+30.7%$257/sqft |
Source: REcolorado as distributed by MLS GRID #7275700 Report a problem | ||
| 1/13/2017 | Sold | $746,248$197/sqft |
Source: Public Record Report a problem | ||
Public tax history
| Year | Property taxes | Tax assessment |
|---|---|---|
| 2025 | $8,707 +1.4% | $67,390 +13.2% |
| 2024 | $8,590 +14.5% | $59,510 -5.2% |
| 2023 | $7,501 +1.4% | $62,780 +18.3% |
| 2022 | $7,399 +0.1% | $53,080 -2.8% |
| 2021 | $7,393 +1.5% | $54,610 -1.1% |
| 2020 | $7,281 +6.8% | $55,191 -0.7% |
| 2019 | $6,819 | $55,577 +12.1% |
| 2018 | $6,819 +41.6% | $49,570 +41.4% |
| 2017 | $4,814 +1030.6% | $35,050 +161% |
| 2016 | $426 | $13,430 |
Find assessor info on the county website
Neighborhood: Central Park
Nearby homes
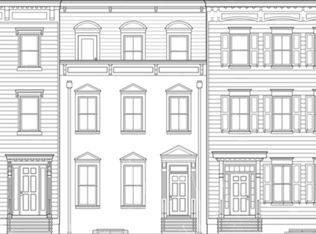
- $759,9003 bd3 ba2.6k sqft5212 N Boston St, Denver, CO 80238Off Market
- $1000.4 acres5201 N Boston St, Denver, CO 80238Off Market
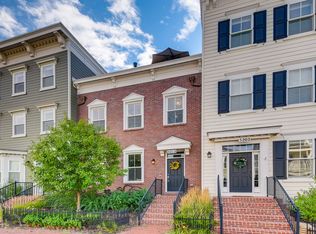
- $3,8003 bd4 ba2.6k sqft5212 Boston St, Denver, CO 80238For Rent
- $1,509,7006 bd6 ba4.7k sqft5201 Boston St, Denver, CO 80238Off Market

- $1,365,0004 bd4 ba3k sqft5211 N Boston St, Denver, CO 80238Sold
- $837,8003 bd4 ba3.7k sqft5218 Boston St, Denver, CO 80238Off Market
- $1,068,4004 bd4 ba3.9k sqft5221 N Boston St, Denver, CO 80238Off Market
- $1,120,9004 bd4 ba4.3k sqft5222 N Boston St, Denver, CO 80238Off Market
Nearby schools
GreatSchools rating
- 9/10Willow ElementaryGrades: PK-5Distance: 0.5 mi
- 10/10Denver Green School NorthfieldGrades: 6-8Distance: 0.7 mi
- 9/10Northfield High SchoolGrades: 9-12Distance: 0.3 mi
Schools provided by the listing agent
- Elementary: Inspire
- Middle: McAuliffe International
- High: Northfield
- District: Denver 1
Source: REcolorado as distributed by MLS GRID. This data may not be complete. We recommend contacting the local school district to confirm school assignments for this home.
Get a cash offer in 3 minutes
Find out how much your home could sell for in as little as 3 minutes with a no-obligation cash offer.
Estimated market value
$986,500
Get a cash offer in 3 minutes
Find out how much your home could sell for in as little as 3 minutes with a no-obligation cash offer.
Estimated market value
$986,500
- Colorado
- Denver County
- Denver
- 80238
- Central Park
- 5202 N Boston Street
