MODEL HOME now available! Welcome to your dream home where comfort, luxury, and functionality come together seamlessly. This beautifully designed home offers a first-floor owner's suite complete with a spa-inspired super shower and an expansive walk-in closet—perfect for easy, everyday living. Convenience continues with first-floor laundry, making chores a breeze. Entertain or relax in the light-filled morning room, or step outside to enjoy your morning coffee on the open deck, surrounded by peaceful views. At the heart of the home is a gourmet kitchen that will delight any chef, featuring a gas cooktop, sleek hood vent, quartz countertops, and a layout that flows effortlessly into the great room and dining area in an open-concept design made for connection. Upstairs, you'll find a spacious loft perfect for a secondary living area or play space, along with generously sized bedrooms—each with its own walk-in closet. A versatile flex room on the main level offers endless potential for a home office, study, or guest space. Every detail in this home has been thoughtfully selected to balance style and livability—making it a must-see!
Sold for $669,900
$669,900
5201 Boylston Dr, Fuquay Varina, NC 27526
3beds
2,888sqft
Single Family Residence, Residential
Built in 2023
10,454 Square Feet Lot
$671,500 Zestimate®
$232/sqft
$2,704 Estimated rent
Home value
$671,500
$638,000 - $705,000
$2,704/mo
Zestimate® history
Owner options
List your home for rent
$2,704/mo
Rent Zestimate®
Find your next renter with Zillow Rental Manager. Plus, with online applications, you can quickly screen prospective tenants – for free.
$2,704/mo
Rent Zestimate®
Refinance and save
$4,082/mo
Est. payment
Refinancing to a lower rate could help reduce your monthly payments and save thousands over the life of the loan.
$4,082/mo
Est. payment
Explore your selling options
Work with a Zillow partner agent
Leverage their expertise and Zillow's premium Showcase listings to get your home seen by more buyers.
Get startedList with your own agent
Get your home in front of millions of buyers by listing it on Zillow.
Learn how to do itSell it yourself
Take full control of how buyers see your home on Zillow by listing For Sale by Owner (FSBO).
List your homeWhat's special
Spacious loftGourmet kitchenPeaceful viewsOpen deckSpa-inspired super showerLight-filled morning roomFirst-floor laundry
Zillow last checked:
Listing updated:
Listed by:
Donna Bennett 610-223-9974,
Mattamy Homes LLC
Bought with:
Jennifer Cullen, 321404
EXP Realty LLC
Source: Doorify MLS,MLS#: 10134581
Facts & features
Interior
Bedrooms & bathrooms
- Bedrooms: 3
- Bathrooms: 3
- Full bathrooms: 2
- 1/2 bathrooms: 1
Heating
- Central
Cooling
- Central Air, Dual
Appliances
- Included: Built-In Gas Oven, Cooktop, Dishwasher, Disposal, Dryer, Microwave, Refrigerator, Washer
- Laundry: Laundry Room, Main Level
Features
- Flooring: Carpet, Ceramic Tile, Simulated Wood
- Windows: Double Pane Windows, Window Treatments
Interior area
- Total structure area: 2,888
- Total interior livable area: 2,888 sqft
- Finished area above ground: 2,888
- Finished area below ground: 0
Property
Parking
- Total spaces: 2
- Parking features: Garage, Garage Door Opener
- Attached garage spaces: 2
Features
- Levels: Two
- Stories: 2
- Patio & porch: Deck, Front Porch
- Pool features: Community
- Has view: Yes
Lot
- Size: 10,454 Square Feet
- Features: Landscaped
Details
- Parcel number: 067801170451000 0508185
- Zoning: [
- Special conditions: Standard
Construction
Type & style
- Home type: SingleFamily
- Architectural style: Craftsman
- Property subtype: Single Family Residence, Residential
Materials
- HardiPlank Type, Radiant Barrier, Stone Veneer
- Roof: Shingle
Condition
- New construction: Yes
- Year built: 2023
- Major remodel year: 2023
Details
- Builder name: Mattamy Homes LLC
Utilities & green energy
- Sewer: Public Sewer
- Water: Public
- Utilities for property: Cable Available, Electricity Connected, Natural Gas Available
Community & HOA
Community
- Features: Playground, Pool, Sidewalks, Street Lights
- Subdivision: High Grove Oaks
HOA
- Has HOA: Yes
- Amenities included: Maintenance Grounds, Management, Pool
- Services included: Maintenance Grounds
- HOA fee: $70 monthly
Location
- Region: Fuquay Varina
Financial & listing details
- Price per square foot: $232/sqft
- Tax assessed value: $625,263
- Annual tax amount: $5,491
- Date on market: 11/23/2025
Price history
| Date | Event | Price |
|---|---|---|
| 2/4/2026 | Sold | $669,900$232/sqft |
Source:  Doorify MLS #10134581 Report a problem Doorify MLS #10134581 Report a problem | ||
| 11/29/2025 | Pending sale | $669,900$232/sqft |
Source: Doorify MLS #10134581 Report a problem | ||
| 11/23/2025 | Listed for sale | $669,900$232/sqft |
Source: Doorify MLS #10134581 Report a problem | ||
Public tax history
| Year | Property taxes | Tax assessment |
|---|---|---|
| 2025 | $5,492 +0.4% | $625,263 |
| 2024 | $5,469 | $625,263 |
Find assessor info on the county website
Neighborhood: 27526
Nearby homes
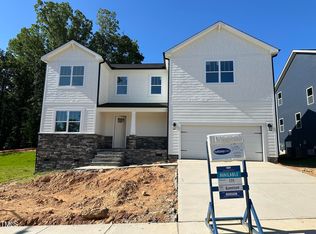
- $665,0004 bd3 ba3.1k sqft1912 Harrell Cove Court Gunnison Cres #171, Fuquay Varina, NC 27526Sold
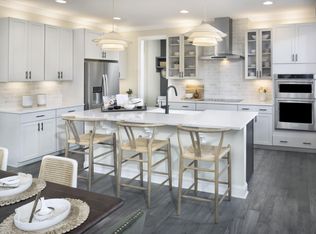
- $737,7955 bd5 ba3.5k sqft3725 Lebrun Path, Fuquay Varina, NC 27526Sold
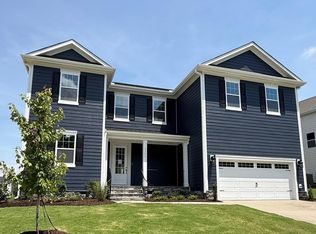
- $660,3944 bd3 ba3.1k sqft3731 Lebrun Path, Fuquay Varina, NC 27526Sold
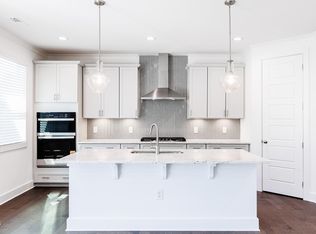
- $625,0003 bd2 ba2.8k sqft1904 Harrell Cove Ct, Fuquay Varina, NC 27526Sold
- $598,0004 bd3 ba2.7k sqft5313 Boylston Dr #20, Fuquay Varina, NC 27526Sold
- $634,0364 bd3 ba3k sqft5409 Boylston Dr, Fuquay Varina, NC 27526Sold
- $706,1605 bd5 ba3.4k sqft5321 Boylston Dr #22, Fuquay Varina, NC 27526Sold
- $770,500-- bd3 ba4k sqft5309 Boylston Dr, Fuquay Varina, NC 27526Sold
Nearby schools
GreatSchools rating
- 9/10Ballentine ElementaryGrades: PK-5Distance: 1.8 mi
- 8/10Herbert Akins Road MiddleGrades: 6-8Distance: 2.6 mi
- 6/10Fuquay-Varina HighGrades: 9-12Distance: 3.4 mi
Schools provided by the listing agent
- Elementary: Wake - Ballentine
- Middle: Wake - Herbert Akins Road
- High: Wake - Fuquay Varina
Source: Doorify MLS. This data may not be complete. We recommend contacting the local school district to confirm school assignments for this home.
Get a cash offer in 3 minutes
Find out how much your home could sell for in as little as 3 minutes with a no-obligation cash offer.
Estimated market value
$671,500
Get a cash offer in 3 minutes
Find out how much your home could sell for in as little as 3 minutes with a no-obligation cash offer.
Estimated market value
$671,500
- North Carolina
- Wake County
- Fuquay Varina
- 27526
- 5201 Boylston Dr
Nearby cities
Nearby zip codes
Other Fuquay Varina Topics
