Welcome to Your Dream Home in the highly desirable neighborhood, High Grove Oaks.
Step into this stunning new construction home designed for modern living and effortless entertaining. Featuring an open floorplan with 3,194 sq. ft., this home offers both functionality and luxury in every corner.
Enjoy year-round relaxation in the sunroom, or take in the fresh air from the attached deck - perfect for morning coffee or evening gatherings. The heart of the home is the gourmet kitchen, complete with high-end appliances, elegant finishes, and a spacious walk-in pantry for all your culinary needs.
Upstairs, a spacious loft offers a flexible area ideal for a home office, media room, or play space. The extended owner's closet provides plenty of storage, while the first-floor guest suite offers privacy and comfort for visitors.
Additional upgrades include utility sinks in both the garage and laundry room, a tankless water heater for endless hot water and energy efficiency, and and EV electrical outlet in the garage.
Don't miss your chance to own this thoughtfully designed home that checks every box - space, style, and comfort throughout.
Exclusive Builder Incentives:
Up to $40,000 toward closing costs and interest rate buy-down with our preferred lender and closing attorney.
$5,000 Move-In Package to make your transition seamless!
This home is move-in ready!
Schedule your tour today and step into luxury living! Contact Onsite Agent for access or schedule a private self tour anytime from 8am to 8pm through our website.
Sold for $660,394
$660,394
3731 Lebrun Path, Fuquay Varina, NC 27526
4beds
3,194sqft
Single Family Residence
Built in 2025
10,149 Square Feet Lot
$648,700 Zestimate®
$207/sqft
$2,743 Estimated rent
Home value
$648,700
$616,000 - $688,000
$2,743/mo
Zestimate® history
Owner options
List your home for rent
$2,743/mo
Rent Zestimate®
Find your next renter with Zillow Rental Manager. Plus, with online applications, you can quickly screen prospective tenants – for free.
$2,743/mo
Rent Zestimate®
Refinance and save
$3,236/mo
Est. payment
Refinancing to a lower rate could help reduce your monthly payments and save thousands over the life of the loan.
$3,236/mo
Est. payment
Explore your selling options
Work with a Zillow partner agent
Leverage their expertise and Zillow's premium Showcase listings to get your home seen by more buyers.
Get startedList with your own agent
Get your home in front of millions of buyers by listing it on Zillow.
Learn how to do itSell it yourself
Take full control of how buyers see your home on Zillow by listing For Sale by Owner (FSBO).
List your homeWhat's special
Elegant finishesSpacious loftGourmet kitchenAttached deckHigh-end appliancesOpen floorplanTankless water heater
Zillow last checked:
Listing updated:
Listed by:
Paloma Harrington 919-279-5988,
Mattamy Homes LLC,
Donna Bennett 610-223-9974,
Mattamy Homes LLC
Bought with:
Non Member
Non Member Office
Source: Doorify MLS,MLS#: 10107617
Facts & features
Interior
Bedrooms & bathrooms
- Bedrooms: 4
- Bathrooms: 3
- Full bathrooms: 3
Primary bedroom
- Description: Tray Ceiling
- Level: Second
- Dimensions: 151 x 1,611
Bedroom 2
- Level: Second
- Area: 15125 Square Feet
- Dimensions: 121 x 125
Bedroom 3
- Level: Second
- Area: 15625 Square Feet
- Dimensions: 125 x 125
Bedroom 4
- Description: Guest Suite
- Level: First
- Area: 12190 Square Feet
- Dimensions: 115 x 106
Dining room
- Description: Open Concept
- Level: First
- Area: 23892 Square Feet
- Dimensions: 132 x 181
Family room
- Level: First
- Area: 35295 Square Feet
- Dimensions: 195 x 181
Loft
- Level: Second
- Area: 42510 Square Feet
- Dimensions: 195 x 218
Sunroom
- Description: Deck off sunroom
- Level: First
- Area: 11270 Square Feet
- Dimensions: 115 x 98
Heating
- Natural Gas
Cooling
- Central Air, Ceiling Fan(s), Dual, Zoned
Appliances
- Included: Built-In Gas Oven, Cooktop, Disposal, Dishwasher, Gas Cooktop, Gas Oven, Gas Water Heater, Microwave, Stainless Steel Appliance(s), Tankless Water Heater, Wall Oven
- Laundry: Laundry Room, Upper Level
Features
- Ceiling Fan(s), Double Vanity, Entrance Foyer, Kitchen Island, Open Floorplan, Pantry, Tray Ceiling(s), Walk-In Closet(s), Kitchen/Dining Room Combination, Walk-In Shower, Quartz Counters
- Flooring: Carpet, Combination, Luxury Vinyl, Tile
- Basement: Crawl Space
Interior area
- Total structure area: 3,194
- Total interior livable area: 3,194 sqft
- Finished area above ground: 3,194
- Finished area below ground: 0
Property
Parking
- Total spaces: 2
- Parking features: Garage
- Garage spaces: 2
Features
- Levels: Two
- Stories: 2
- Patio & porch: Deck, Front Porch
Lot
- Size: 10,149 Square Feet
- Features: Landscaped
Details
- Parcel number: 0668876646
- Special conditions: Standard
Construction
Type & style
- Home type: SingleFamily
- Architectural style: Colonial
- Property subtype: Single Family Residence
Materials
- Fiber Cement, Stone Veneer
- Foundation: Block, Other
- Roof: Architectural Shingle
Condition
- New construction: Yes
- Year built: 2025
- Major remodel year: 2025
Details
- Builder model: Gunnison Colonial
Utilities & green energy
- Sewer: Public Sewer
- Water: Public
Community & HOA
Community
- Features: Playground, Pool
- Subdivision: High Grove Oaks
HOA
- Has HOA: Yes
- Amenities included: Cabana, Maintenance Grounds, Playground, Pool
- Services included: Maintenance Grounds
- HOA fee: $70 monthly
- HOA name: Elite Management
- HOA phone: 919-233-7660
Location
- Region: Fuquay Varina
Financial & listing details
- Price per square foot: $207/sqft
- Annual tax amount: $5,816
- Date on market: 7/6/2025
- Listing agreement: Exclusive Right To Sell
- Listing terms: Cash,Conventional,FHA,VA Loan
Price history
| Date | Event | Price |
|---|---|---|
| 10/8/2025 | Sold | $660,394-1%$207/sqft |
Source:  Doorify MLS #10107617 Report a problem | ||
| 8/31/2025 | Pending sale | $667,394$209/sqft |
Source: Doorify MLS #10107617 Report a problem | ||
| 7/6/2025 | Listed for sale | $667,394$209/sqft |
Source: Doorify MLS #10107617 Report a problem | ||
Public tax history
Tax history is unavailable.
Neighborhood: 27526
Nearby homes
- $607,4003 bd3 ba2.3k sqft5201 Linwick Dr, Fuquay Varina, NC 27526Off Market
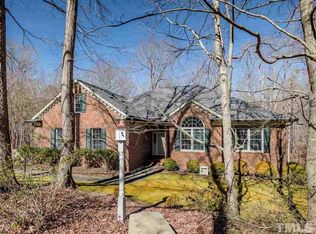
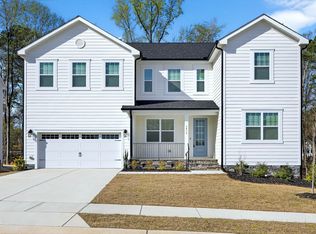
- $699,9006 bd5 ba3.6k sqft3816 Lebrun Path, Fuquay Varina, NC 27526For Sale
- $479,2003 bd3 ba2.2k sqft5205 Linwick Dr, Fuquay Varina, NC 27526Off Market
- $743,5004 bd3 ba3.2k sqft5101 Wilshire Woods Ct, Fuquay Varina, NC 27526Off Market
- $649,0004 bd3 ba3.2k sqft5101 Wilshire Woods, Fuquay Varina, NC 27526Off Market
- $2,514,00039.36 acres3528 Wiltree Dr, Fuquay Varina, NC 27526Off Market
- $562,300-- bd3 ba2.6k sqft5209 Linwick Dr, Fuquay Varina, NC 27526Off Market
- $716,8004 bd3 ba3.2k sqft5100 Wilshire Woods Ct, Fuquay Varina, NC 27526Off Market
- $1,250,0005 bd5 ba6.4k sqft3601 Tartancroft Pl, Fuquay Varina, NC 27526For Sale
Nearby schools
GreatSchools rating
- 9/10Ballentine ElementaryGrades: PK-5Distance: 1.8 mi
- 8/10Herbert Akins Road MiddleGrades: 6-8Distance: 2.3 mi
- 6/10Fuquay-Varina HighGrades: 9-12Distance: 3.3 mi
Schools provided by the listing agent
- Elementary: Wake - Ballentine Elementary
- Middle: Wake - Herbert Akins Road Middle
- High: Wake - Fuquay Varina High
Source: Doorify MLS. This data may not be complete. We recommend contacting the local school district to confirm school assignments for this home.
Get a cash offer in 3 minutes
Find out how much your home could sell for in as little as 3 minutes with a no-obligation cash offer.
Estimated market value
$648,700
Get a cash offer in 3 minutes
Find out how much your home could sell for in as little as 3 minutes with a no-obligation cash offer.
Estimated market value
$648,700
- North Carolina
- Wake County
- Fuquay Varina
- 27526
- 3731 Lebrun Path
