ANOTHER $10K PRICE REDUCTION! Pristine, 2025 Built, 6 Bedroom 4.5 Bathroom Home on a Gorgeous .25 Acre Lot with Trees Behind. Move-In Ready Condition. Ideal, Open Floorplan with 1st Floor Guest Bedroom with ensuite Full Bathroom. Upstairs, you'll find FIVE additional Bedrooms, one with its own Private Bathroom. Large Primary Bedroom with Tray Ceiling and TWO Walk-In Closets. So much to love about this home. Gourmet Kitchen with Huge Island, Quartz Countertops, Tile Backsplash, Stainless Appliances including Gas Range, and Walk-In Pantry with Wood Shelves. Other standout features include 1st Floor Office with French Doors, Sunroom, 2nd Floor Laundry Room, Landing Zone with Built-Ins, Hardwood Stair Treads, Tile Floors, and More. Deck overlooks Private, Flat Backyard. High Grove Oaks is conveniently located off Sunset Lake Road and offers two Sidewalks, Community Pool, and Cabana. Proximity to 540 means you can get anywhere in the Triangle fast. Nearby Shopping/Restaurants/Brand New Target off 401. A MUST SEE!
For sale
Price cut: $10K (9/17)
$699,900
3816 Lebrun Path, Fuquay Varina, NC 27526
6beds
3,670sqft
Single Family Residence
Built in 2025
0.25 Acres Lot
$-- Zestimate®
$191/sqft
$70/mo HOA
What's special
Hardwood stair treadsLanding zone with built-insTile backsplashQuartz countertopsTwo walk-in closetsIdeal open floorplanTile floors
- 192 days
- 410
- 27
Zillow last checked:
Listing updated:
Listed by:
Matthew Peedin 919-210-8388,
Keller Williams Realty Cary
Source: Doorify MLS,MLS#: 10154665
Facts & features
Interior
Bedrooms & bathrooms
- Bedrooms: 6
- Bathrooms: 5
- Full bathrooms: 4
- 1/2 bathrooms: 1
- Main level bathrooms: 1
- Main level bedrooms: 1
Primary bedroom
- Level: Second
- Area: 256 Square Feet
- Dimensions: 16.0 x 16.0
Bedroom 2
- Level: Main
- Area: 137.5 Square Feet
- Dimensions: 12.5 x 11.0
Bedroom 3
- Level: Second
- Area: 171.25 Square Feet
- Dimensions: 13.7 x 12.5
Bedroom 4
- Level: Second
- Area: 163.59 Square Feet
- Dimensions: 13.3 x 12.3
Bedroom 5
- Level: Second
- Area: 162 Square Feet
- Dimensions: 13.5 x 12.0
Dining room
- Level: Main
- Area: 238 Square Feet
- Dimensions: 17.0 x 14.0
Other
- Level: Main
- Area: 65 Square Feet
- Dimensions: 13.0 x 5.0
Family room
- Level: Main
- Area: 396 Square Feet
- Dimensions: 22.0 x 18.0
Kitchen
- Level: Main
- Area: 204 Square Feet
- Dimensions: 17.0 x 12.0
Laundry
- Level: Second
- Area: 58.5 Square Feet
- Dimensions: 9.0 x 6.5
Office
- Level: Main
- Area: 110 Square Feet
- Dimensions: 11.0 x 10.0
Other
- Level: Second
- Area: 154.1 Square Feet
- Dimensions: 13.4 x 11.5
Sunroom
- Level: Main
- Area: 110 Square Feet
- Dimensions: 11.0 x 10.0
Heating
- Forced Air
Cooling
- Central Air
Appliances
- Included: Dishwasher, Free-Standing Gas Range, Gas Water Heater, Ice Maker, Microwave, Refrigerator, Stainless Steel Appliance(s)
- Laundry: Laundry Room
Features
- Built-in Features, Double Vanity, Entrance Foyer, His and Hers Closets, Kitchen Island, Open Floorplan, Pantry, Recessed Lighting, Tray Ceiling(s), Walk-In Closet(s), Separate Shower, Bathtub/Shower Combination, Water Closet, Quartz Counters, Smooth Ceilings
- Flooring: Luxury Vinyl, Tile
- Windows: Blinds, Double Pane Windows
Interior area
- Total structure area: 3,670
- Total interior livable area: 3,670 sqft
- Finished area above ground: 3,670
- Finished area below ground: 0
Video & virtual tour
Property
Parking
- Total spaces: 2
- Parking features: Driveway, Garage, Garage Door Opener
- Garage spaces: 2
- Has uncovered spaces: Yes
Features
- Levels: Two
- Stories: 2
- Patio & porch: Deck
- Exterior features: Rain Gutters
Lot
- Size: 0.25 Acres
- Features: Back Yard, Front Yard
Details
- Parcel number: 066802875108000 0520392
- Zoning: RLD-C
- Special conditions: Standard
Construction
Type & style
- Home type: SingleFamily
- Architectural style: Transitional
- Property subtype: Single Family Residence
Materials
- Fiber Cement
- Foundation: Crawlspace
- Roof: Shingle
Condition
- New construction: No
- Year built: 2025
Utilities & green energy
- Sewer: Public Sewer
- Water: Public
- Utilities for property: Cable Available, Electricity Connected, Natural Gas Connected, Sewer Connected, Water Connected
Community & HOA
Community
- Features: Playground, Pool
- Security: Smoke Detector(s)
- Subdivision: High Grove Oaks
HOA
- Has HOA: Yes
- Amenities included: Cabana, Playground, Pool
- Services included: None
- HOA fee: $210 quarterly
- HOA name: High Grove Oaks
- HOA phone: 919-233-7660
Location
- Region: Fuquay Varina
Financial & listing details
- Price per square foot: $191/sqft
- Tax assessed value: $681,622
- Annual tax amount: $6,258
- Date on market: 3/23/2026
- Listing agreement: Exclusive Right To Sell
- Listing terms: Cash,Conventional,FHA,VA Loan
Estimated market value
Not available
Estimated sales range
Not available
Not available
Price history
| Date | Event | Price |
|---|---|---|
| 9/17/2026 | Price change | $699,900-1.4%$191/sqft |
Source:  Doorify MLS #10154665 Report a problem Doorify MLS #10154665 Report a problem | ||
| 7/15/2026 | Price change | $709,900-1.4%$193/sqft |
Source: Doorify MLS #10154665 Report a problem | ||
| 5/5/2026 | Price change | $719,900-1.4%$196/sqft |
Source: Doorify MLS #10154665 Report a problem | ||
| 4/14/2026 | Price change | $729,900-1.4%$199/sqft |
Source: Doorify MLS #10154665 Report a problem | ||
| 3/23/2026 | Listed for sale | $739,900$202/sqft |
Source: Doorify MLS #10154665 Report a problem | ||
Public tax history
Tax history is unavailable.
Monthly payment
Est. payment
Payment breakdown
Explore the cost of this home by adjusting the details. Changes won't be saved.Climate risks
Neighborhood: 27526
Nearby schools
Schools provided by the listing agent
- Elementary: Wake - Ballentine Elementary
- Middle: Wake - Herbert Akins Road Middle
- High: Wake - Fuquay Varina High
Source: Doorify MLS. This data may not be complete. We recommend contacting the local school district to confirm school assignments for this home.
- $556,000-- bd3 ba2.6k sqft5209 Linwick Dr, Fuquay Varina, NC 27526Off Market
- $480,9003 bd3 ba2.2k sqft5205 Linwick Dr, Fuquay Varina, NC 27526Off Market
- $459,600-- bd2 ba1.8k sqft3540 Wiltree Dr, Fuquay Varina, NC 27526Off Market
- $532,800-- bd2 ba2.4k sqft3548 Wiltree Dr, Fuquay Varina, NC 27526Off Market
Similar homes
- $699,0004 bd4 ba2.8k sqft324 Powhatan Dr, Fuquay Varina, NC 27526New Construction
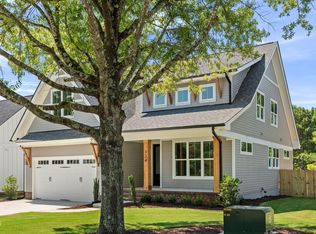
 MLS ID #10164185, Amy Rogers. Doorify MLS
 - $685,0004 bd4 ba2.7k sqft330 Powhatan Dr, Fuquay Varina, NC 27526New Construction
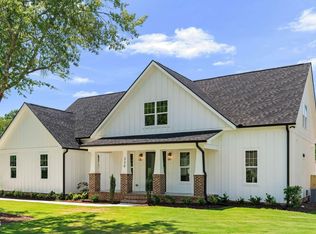 MLS ID #10164176, Amy Rogers. Doorify MLS
 - $482,5005 bd3 ba2.7k sqft1809 Carlton Links Dr, Fuquay Varina, NC 27526For Sale
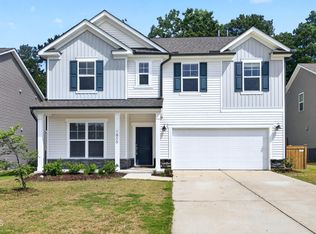 MLS ID #10189681, Lynda Brookwell. Doorify MLS
 - $549,9903 bd3 ba2.9k sqft4910 Moosehead Way, Fuquay Varina, NC 27526For Sale
 MLS ID #10174477, Aljerald Dantwan Butcher. Doorify MLS
 - $450,0003 bd3 ba2.2k sqft2133 Mills Crest St, Fuquay Varina, NC 27526For SaleMLS ID #10163289, Hugh Grist. Doorify MLS
- $483,0003 bd3 ba2.7k sqft209 S Harrison Place Ln, Fuquay Varina, NC 27526For SaleMLS ID #10180745, Lewis Beynon. Doorify MLS
- $516,9006 bd5 ba3.6k sqft85 High Hampton Way, Fuquay Varina, NC 27526New ConstructionMLS ID #10182605, Travis Ennis. Doorify MLS
- $695,0004 bd4 ba2.7k sqft902 SW Maynard Rd, Cary, NC 27511New ConstructionMLS ID #10161292, Michele Lucente. Doorify MLS
- $379,9004 bd3 ba2.4k sqft512 Stapleford Ln, Fuquay Varina, NC 27526For SaleMLS ID #10186434, Steve G Metarelis. Doorify MLS
- $729,0005 bd5 ba3k sqft2042 Florine Dr, Apex, NC 27502For SaleMLS ID #10152067, Nathaly Prieto. Doorify MLS
- $699,9954 bd4 ba2.8k sqft5624 Teversham Way, Cary, NC 27519For SaleMLS ID #10169091, Kermit Dowdy. Doorify MLS
- $725,0004 bd3 ba3.1k sqft2804 Lumber River Trl, Apex, NC 27502For SaleMLS ID #10189145, Beth Randall. Doorify MLS
- $499,9995 bd3 ba2.8k sqft107 Harpers Landing Rd, Garner, NC 27529For SaleMLS ID #10194520, Taryn Sanchez. Doorify MLS
- $499,9003 bd3 ba2.1k sqft44 Baryton Way, Fuquay Varina, NC 27526New ConstructionMLS ID #10174045, Joshua Jackson Jones. Doorify MLS
- $690,0004 bd3 ba2.7k sqft2367 Kettle Falls Sta, Apex, NC 27502For SaleMLS ID #10185764, Sherri Fergus. Doorify MLS
- $540,0005 bd5 ba3k sqft124 Dimmer Garden Ln, Garner, NC 27529For SaleMLS ID #10185188, Yugandhar Chedalla. Doorify MLS
- $640,0005 bd4 ba3.3k sqft1548 Goldfinch Perch Ln, Knightdale, NC 27545For SaleMLS ID #10191942, Chris Trout. Doorify MLS
- $449,9903 bd3 ba2.4k sqft725 Wicklow Hall Dr, Fuquay Varina, NC 27526New ConstructionDoorify MLS
- $739,9004 bd4 ba3.2k sqft2473 Vetrina Way, Apex, NC 27502New ConstructionMLS ID #10156832, Chris Long. Doorify MLS
- $829,0005 bd4 ba3.1k sqft435 Gartrell Way, Cary, NC 27519For SaleMLS ID #10190108, Venugopala R Vanukuri. Doorify MLS
