Move in ready! Every room in this Heritage Greens home has been updated! Gorgeous hardwood floors throughout the main level set the tone for this open floor plan. The massive kitchen boasts a beautiful 10ft island, incredible storage, and matching stainless steel Jenn-Air appliances. The dining room and family room flow from each ends of the kitchen area, creating an entertainer's dream! The perfect space for hosting guests. The main floor office/den is a warm and relaxing space and the mudroom is equipped with built-in cubbies. You will find four bedrooms on the 2nd level with a large primary bedroom featuring an ensuite 5-piece bath with heated flooring, laundry, and a very sizable walk-in closet! The 2nd upper bedroom is spacious, bright, and has an ensuite 3/4 bath. Bedrooms 3 & 4 share a Jack & Jill full bathroom. Bedroom 5, a 3/4 bath, and a spacious bonus room are found in the basement. A large storage area in the basement also has access to the garage for an easy in and out for anything you need! (think Costco supplies, holiday decorations...)
The home has a welcoming backyard featuring plenty of room for both a sitting area and dining area. The Heritage Greens neighborhood incudes a pool, tennis courts, sand volleyball, a park, and backs to South Suburban Golf Course. The neighborhood committees host community events throughout the year - a perfect way to meet your neighbors. Award winning Littleton schools, easy access to park trails.
Buyer to verify sqft
Sold for $1,650,000
$1,650,000
5201 E Otero Place, Centennial, CO 80122
5beds
4,435sqft
Single Family Residence
Built in 1989
0.3 Acres Lot
$1,607,800 Zestimate®
$372/sqft
$6,098 Estimated rent
Home value
$1,607,800
$1.51M - $1.72M
$6,098/mo
Zestimate® history
Owner options
List your home for rent
$6,098/mo
Rent Zestimate®
Find your next renter with Zillow Rental Manager. Plus, with online applications, you can quickly screen prospective tenants – for free.
$6,098/mo
Rent Zestimate®
Refinance and save
$8,448/mo
Est. payment
Refinancing to a lower rate could help reduce your monthly payments and save thousands over the life of the loan.
$8,448/mo
Est. payment
Explore your selling options
Work with a Zillow partner agent
Leverage their expertise and Zillow's premium Showcase listings to get your home seen by more buyers.
Get startedList with your own agent
Get your home in front of millions of buyers by listing it on Zillow.
Learn how to do itSell it yourself
Take full control of how buyers see your home on Zillow by listing For Sale by Owner (FSBO).
List your homeWhat's special
Hosting guestsWarm and relaxing spaceWelcoming backyardSpacious bonus roomIncredible storageLarge primary bedroomBuilt-in cubbies
Zillow last checked:
Listing updated:
Listed by:
Sara Katt 303-941-1095 Sara@CorcoranPerry.com,
Corcoran Perry & Co.
Bought with:
Patrick Panzarino, 100069476
MODUS Real Estate
Source: REcolorado as distributed by MLS GRID,MLS#: 7238307
Facts & features
Interior
Bedrooms & bathrooms
- Bedrooms: 5
- Bathrooms: 5
- Full bathrooms: 2
- 3/4 bathrooms: 2
- 1/2 bathrooms: 1
- Main level bathrooms: 1
Bedroom
- Features: Primary Suite
- Level: Upper
Bedroom
- Level: Upper
Bedroom
- Level: Upper
Bedroom
- Description: With Egress Window
- Level: Basement
Bedroom
- Level: Upper
Bathroom
- Description: 5 Piece Bathroom
- Features: En Suite Bathroom, Primary Suite
- Level: Upper
Bathroom
- Features: En Suite Bathroom
- Level: Upper
Bathroom
- Description: Jack & Jill Bathroom
- Features: En Suite Bathroom
- Level: Upper
Bathroom
- Level: Basement
Bathroom
- Level: Main
Bonus room
- Level: Basement
Dining room
- Level: Main
Family room
- Level: Main
Kitchen
- Level: Main
Laundry
- Level: Upper
Mud room
- Description: Complete With Cubbies
- Level: Main
Office
- Level: Main
Utility room
- Description: Huge Storage Room With Access To The Garage
- Level: Basement
Heating
- Forced Air
Cooling
- Central Air
Appliances
- Included: Convection Oven, Cooktop, Dishwasher, Disposal, Dryer, Humidifier, Microwave, Oven, Range Hood, Refrigerator, Washer, Wine Cooler
Features
- Ceiling Fan(s), Eat-in Kitchen, Entrance Foyer, Five Piece Bath, Granite Counters, Kitchen Island, Open Floorplan, Primary Suite, Radon Mitigation System, Smoke Free, Walk-In Closet(s)
- Flooring: Wood
- Windows: Double Pane Windows, Window Treatments
- Basement: Finished,Full
- Number of fireplaces: 2
- Fireplace features: Bedroom, Family Room, Gas
Interior area
- Total structure area: 4,435
- Total interior livable area: 4,435 sqft
- Finished area above ground: 3,229
Property
Parking
- Total spaces: 3
- Parking features: Garage - Attached
- Attached garage spaces: 3
Features
- Levels: Two
- Stories: 2
- Patio & porch: Front Porch, Patio
- Exterior features: Garden, Lighting, Private Yard, Rain Gutters
- Fencing: Partial
Lot
- Size: 0.3 Acres
- Features: Corner Lot, Cul-De-Sac, Level, Sprinklers In Front, Sprinklers In Rear
Details
- Parcel number: 033143116
- Special conditions: Standard
Construction
Type & style
- Home type: SingleFamily
- Architectural style: Traditional
- Property subtype: Single Family Residence
Materials
- Brick, Wood Siding
- Roof: Concrete
Condition
- Updated/Remodeled
- Year built: 1989
Utilities & green energy
- Sewer: Public Sewer
- Water: Public
- Utilities for property: Cable Available, Electricity Connected, Internet Access (Wired), Natural Gas Connected, Phone Available
Community & HOA
Community
- Security: Carbon Monoxide Detector(s), Smoke Detector(s), Video Doorbell
- Subdivision: Heritage Greens
HOA
- Has HOA: Yes
- Amenities included: Clubhouse, Park, Playground, Pool, Tennis Court(s)
- Services included: Maintenance Grounds, Recycling, Trash
- HOA fee: $757 annually
- HOA name: Executive Management Group
- HOA phone: 720-677-6468
Location
- Region: Centennial
Financial & listing details
- Price per square foot: $372/sqft
- Tax assessed value: $1,767,700
- Annual tax amount: $13,139
- Date on market: 11/5/2025
- Listing terms: Cash,Conventional,FHA,Jumbo,VA Loan
- Exclusions: Seller's Personal Property, All Bedroom Curtains, Tv's And Mounts, Shelving In Garage And Storage Room
- Ownership: Agent Owner
- Electric utility on property: Yes
- Road surface type: Paved
Price history
| Date | Event | Price |
|---|---|---|
| 1/5/2026 | Sold | $1,650,000-2.7%$372/sqft |
Source:  REcolorado as distributed by MLS GRID #7238307 Report a problem REcolorado as distributed by MLS GRID #7238307 Report a problem | ||
| 11/11/2025 | Pending sale | $1,695,000$382/sqft |
Source: REcolorado as distributed by MLS GRID #7238307 Report a problem | ||
| 11/5/2025 | Listed for sale | $1,695,000+65.4%$382/sqft |
Source: REcolorado as distributed by MLS GRID #7238307 Report a problem | ||
| 10/18/2018 | Sold | $1,025,000$231/sqft |
Source: Agent Provided Report a problem | ||
| 9/9/2018 | Pending sale | $1,025,000$231/sqft |
Source: LIV Sotheby's International Realty #3433092 Report a problem | ||
| 9/5/2018 | Listed for sale | $1,025,000+17.1%$231/sqft |
Source: LIV Sotheby's International Realty #3433092 Report a problem | ||
| 8/27/2014 | Listing removed | $875,000$197/sqft |
Source: Fuller Sotheby's International Realty #6892983 Report a problem | ||
| 8/7/2014 | Listed for sale | $875,000+20.7%$197/sqft |
Source: Fuller Sotheby's International Realty #6892983 Report a problem | ||
| 8/26/2013 | Sold | $725,000$163/sqft |
Source: Public Record Report a problem | ||
| 7/12/2013 | Listed for sale | $725,000+57.6%$163/sqft |
Source: RE/MAX Masters, Inc. #1208232 Report a problem | ||
| 6/17/1998 | Sold | $460,000$104/sqft |
Source: Public Record Report a problem | ||
Public tax history
| Year | Property taxes | Tax assessment |
|---|---|---|
| 2025 | $13,139 +6% | $110,481 +3% |
| 2024 | $12,390 +31.2% | $107,307 -10.4% |
| 2023 | $9,444 -0.1% | $119,774 +58.7% |
| 2022 | $9,453 | $75,449 -2.8% |
| 2021 | -- | $77,620 -3.2% |
| 2020 | $9,759 +28.8% | $80,181 +13.9% |
| 2019 | $7,574 | $70,392 +8.1% |
| 2018 | $7,574 +7.4% | $65,124 |
| 2017 | $7,053 | $65,124 +4.7% |
| 2016 | -- | $62,207 |
| 2015 | -- | $62,207 +26.6% |
| 2014 | $7,014 +19.1% | $49,145 -2.2% |
| 2013 | $5,888 | $50,250 |
| 2012 | -- | $50,250 |
| 2011 | $6,048 +10.5% | $50,250 -5.1% |
| 2010 | $5,475 +6.8% | $52,930 |
| 2009 | $5,128 | $52,930 -1.7% |
| 2008 | -- | $53,825 |
| 2007 | -- | $53,825 +13.5% |
| 2006 | -- | $47,425 |
| 2005 | -- | $47,425 -3.8% |
| 2002 | $4,016 -0.5% | $49,290 +12.5% |
| 2001 | $4,036 | $43,820 |
Find assessor info on the county website
Neighborhood: 80122
Nearby homes
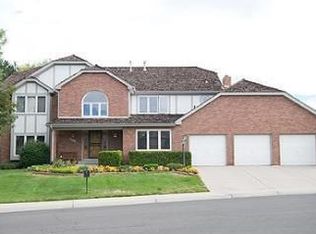
- $1,770,7004 bd5 ba5.4k sqft5221 E Otero Pl, Centennial, CO 80122Off Market
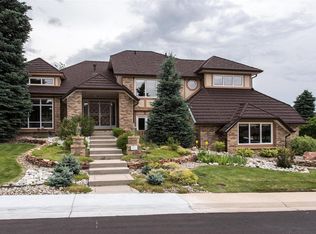
- $1,907,9004 bd5 ba4.5k sqft5138 E Nichols Ln, Centennial, CO 80122Off Market
- $1,470,0004 bd4 ba4.1k sqft8070 S Fairfax Ct, Centennial, CO 80122Sold

- $1,852,0005 bd6 ba5.7k sqft8047 S Fairfax Ct, Centennial, CO 80122Off Market
- $1,722,6004 bd4 ba4.8k sqft5202 E Otero Pl, Centennial, CO 80122Off Market
- $1,661,6004 bd5 ba4k sqft5158 E Nichols Ln, Centennial, CO 80122Off Market
- $1,952,5005 bd5 ba4.9k sqft8027 S Fairfax Ct, Centennial, CO 80122Sold
- $1,874,1004 bd6 ba4.1k sqft8067 S Fairfax Ct, Centennial, CO 80122Off Market
Nearby schools
GreatSchools rating
- 7/10Ford ElementaryGrades: K-5Distance: 1.1 mi
- 8/10Newton Middle SchoolGrades: 6-8Distance: 1.9 mi
- 8/10Arapahoe High SchoolGrades: 9-12Distance: 2.1 mi
Schools provided by the listing agent
- Elementary: Ford
- Middle: Newton
- High: Arapahoe
- District: Littleton 6
Source: REcolorado as distributed by MLS GRID. This data may not be complete. We recommend contacting the local school district to confirm school assignments for this home.
Get a cash offer in 3 minutes
Find out how much your home could sell for in as little as 3 minutes with a no-obligation cash offer.
Estimated market value
$1,607,800
Get a cash offer in 3 minutes
Find out how much your home could sell for in as little as 3 minutes with a no-obligation cash offer.
Estimated market value
$1,607,800
- Colorado
- Arapahoe County
- Centennial
- 80122
- 5201 E Otero Place
Nearby cities
Nearby zip codes
Other Centennial Topics
