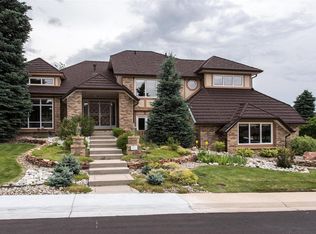
Located in the highly desirable Heritage Green neighborhood, this charming and sophisticated home offers an inviting lifestyle surrounded by mature trees, quiet streets, and a strong sense of community. Heritage Green is known for its welcoming feel, access to parks, trails, golf, and top-rated schools, making it a place where neighbors linger and homes are truly enjoyed. As you step into the light-filled foyer, the home opens gracefully into the living and dining rooms, where refined finishes and a beautifully integrated built-in bar set the tone for both intimate gatherings and lively entertaining. Thoughtful upgrades are found throughout, leading seamlessly into the stunning kitchen, a showpiece of style and function. Expansive quartz countertops, an impressive island, and industrial-inspired lighting create a space that feels both elevated and inviting. Premium Wolf appliances and custom drawers with clever pull-up countertop storage highlight the attention to detail. The kitchen opens to a cozy breakfast nook with bench seating and flows into the family room, where soaring ceilings enhance the sense of space and light. The main level also features a private office, a chic powder bath, and a well-appointed laundry room. Upstairs, the serene primary suite offers a spa-like retreat with an upgraded bathroom, elegant tile floors, and a bright, timeless aesthetic. Three additional bedrooms complete the level, including one with an en-suite bath and two sharing a stylish bathroom. The walkout basement adds exceptional versatility with a home theater area, an additional bedroom, and abundant storage. Outdoors, the deck off the kitchen is designed for enjoyment, featuring custom lighting, a dramatic architectural arch, electric sunshades, and a private backyard perfect for relaxing or entertaining. Perfectly blending comfort, style, and community, this home offers a rare opportunity to enjoy refined living.
Sold for $1,952,500
$1,952,500
8027 S Fairfax Court, Centennial, CO 80122
5beds
4,932sqft
Single Family Residence
Built in 1989
7,754 Square Feet Lot
$1,910,100 Zestimate®
$396/sqft
$6,074 Estimated rent
Home value
$1,910,100
$1.80M - $2.04M
$6,074/mo
Zestimate® history
Owner options
List your home for rent
$6,074/mo
Rent Zestimate®
Find your next renter with Zillow Rental Manager. Plus, with online applications, you can quickly screen prospective tenants – for free.
$6,074/mo
Rent Zestimate®
Refinance and save
$9,949/mo
Est. payment
Refinancing to a lower rate could help reduce your monthly payments and save thousands over the life of the loan.
$9,949/mo
Est. payment
Explore your selling options
Work with a Zillow partner agent
Leverage their expertise and Zillow's premium Showcase listings to get your home seen by more buyers.
Get startedList with your own agent
Get your home in front of millions of buyers by listing it on Zillow.
Learn how to do itSell it yourself
Take full control of how buyers see your home on Zillow by listing For Sale by Owner (FSBO).
List your homeWhat's special
Zillow last checked:
Listing updated:
Listed by:
Anne Dresser Kocur 303-893-3200 ADresser@LivSothebysRealty.com,
LIV Sotheby's International Realty
Bought with:
Amy Mancini, 100089121
LIV Sotheby's International Realty
Source: REcolorado as distributed by MLS GRID,MLS#: 2356842
Facts & features
Interior
Bedrooms & bathrooms
- Bedrooms: 5
- Bathrooms: 5
- Full bathrooms: 2
- 3/4 bathrooms: 2
- 1/2 bathrooms: 1
- Main level bathrooms: 1
Bedroom
- Description: Primary Re-Treat With Vaulted Ceilings And Overall Relaxing Ambiance.
- Features: Primary Suite
- Level: Upper
- Area: 294 Square Feet
- Dimensions: 21 x 14
Bedroom
- Description: Secondary Upper Bedroom, Ceiling Fan
- Level: Upper
- Area: 165 Square Feet
- Dimensions: 11 x 15
Bedroom
- Description: Secondary Upper Bedroom, Ceiling Fan
- Level: Upper
- Area: 187 Square Feet
- Dimensions: 11 x 17
Bedroom
- Description: Secondary Upstairs Bedroom, Ceiling Fan + En-Suite Bath
- Level: Upper
- Area: 154 Square Feet
- Dimensions: 11 x 14
Bedroom
- Description: Flex Space/Ideal For The Overnight Guest
- Level: Basement
- Area: 150 Square Feet
- Dimensions: 10 x 15
Bathroom
- Description: Trendy Powder Bath With Chic Wallpaper Offering A Fun Pop Of Color
- Level: Main
Bathroom
- Description: A Luxurious 5-Piece Bath Features Dual Vanities With Lots Of Storage, Herringbone Tile Floor, Soaking Tub And Spacious Shower.
- Features: Primary Suite
- Level: Upper
Bathroom
- Description: Shared Hallway Bath
- Level: Upper
Bathroom
- Description: Subway Tiled Shower With Pebble Tiled Floor
- Features: En Suite Bathroom
- Level: Upper
Bathroom
- Level: Basement
Bonus room
- Description: Unfinished Storage Offers Multiple Functionalities
Dining room
- Description: Dining Room Seamlessly Connects The Living Room To The Kitchen. Built-In Bar With 2-Refrigerators Set The Backdrop For Entertaining Friends And Family
- Level: Main
- Area: 143 Square Feet
- Dimensions: 11 x 13
Family room
- Description: Vaulted Ceilings Draw Your Eye To The Brick Fire Place. Arched Windows Overlook The Covered Deck
- Level: Main
- Area: 364 Square Feet
- Dimensions: 14 x 26
Family room
- Description: Baesment Rec Room Complete With A Wet Bar And Home Theater Projector System
- Level: Basement
- Area: 364 Square Feet
- Dimensions: 26 x 14
Kitchen
- Description: Gourmet Kitchen Fit For The Inspired Host. Large Center Island, White Quartz Counter-Top With Square Tile Backsplash
- Level: Main
- Area: 210 Square Feet
- Dimensions: 15 x 14
Kitchen
- Description: Eating Nook With Built In Bench Seating
- Level: Main
- Area: 96 Square Feet
- Dimensions: 6 x 16
Laundry
- Description: Laundry Room Is Just Off The Garage Entry With Folding Counter And Additional Storage
- Level: Main
- Area: 54 Square Feet
- Dimensions: 9 x 6
Living room
- Description: Cozy Front Living Room Providing A Nice Conversational Space
- Level: Main
- Area: 221 Square Feet
- Dimensions: 17 x 13
Office
- Description: Executive Main Floor Office With Coffered Ceiling, Wainscoting Wall Accents And Built-In Shelving
- Level: Main
- Area: 176 Square Feet
- Dimensions: 11 x 16
Heating
- Forced Air
Cooling
- Central Air
Appliances
- Included: Bar Fridge, Cooktop, Dishwasher, Double Oven, Humidifier, Microwave, Oven, Range Hood, Refrigerator
Features
- Built-in Features, Ceiling Fan(s), Eat-in Kitchen, Five Piece Bath, High Ceilings, Kitchen Island, Open Floorplan, Pantry, Primary Suite, Quartz Counters
- Flooring: Carpet, Tile, Wood
- Basement: Finished,Walk-Out Access
- Number of fireplaces: 1
- Fireplace features: Family Room, Gas
Interior area
- Total structure area: 4,932
- Total interior livable area: 4,932 sqft
- Finished area above ground: 3,465
- Finished area below ground: 1,173
Property
Parking
- Total spaces: 3
- Parking features: Garage - Attached
- Attached garage spaces: 3
Features
- Levels: Two
- Stories: 2
- Patio & porch: Covered, Deck, Patio
- Exterior features: Lighting, Playground, Private Yard
- Fencing: Full
Lot
- Size: 7,754 Square Feet
- Features: Landscaped, Many Trees, Sprinklers In Front, Sprinklers In Rear
Details
- Parcel number: 033142942
- Special conditions: Standard
- Other equipment: Home Theater
Construction
Type & style
- Home type: SingleFamily
- Architectural style: Contemporary
- Property subtype: Single Family Residence
Materials
- Brick, Wood Siding
- Roof: Composition
Condition
- Updated/Remodeled
- Year built: 1989
Utilities & green energy
- Sewer: Public Sewer
- Water: Public
- Utilities for property: Cable Available, Electricity Connected, Natural Gas Connected
Community & HOA
Community
- Subdivision: Heritage Greens
HOA
- Has HOA: Yes
- Amenities included: Clubhouse, Playground, Pool, Tennis Court(s)
- Services included: Maintenance Grounds, Recycling, Trash
- HOA fee: $848 annually
- HOA name: Executive Management Group
- HOA phone: 720-677-6468
Location
- Region: Centennial
Financial & listing details
- Price per square foot: $396/sqft
- Tax assessed value: $1,874,100
- Annual tax amount: $13,521
- Date on market: 1/30/2026
- Listing terms: Cash,Conventional,Other
- Exclusions: Basement Freezer, Basement Metal Shelving, All Exercise Equipment, All Tvs Excluded (Except For Basement Projector And Big Screen), Large Mirror In 2nd Floor Hallway, Trampoline, Security System Including The Cameras, And Sellers Personal Property.
- Ownership: Individual
- Electric utility on property: Yes
- Road surface type: Paved
Price history
| Date | Event | Price |
|---|---|---|
| 2/27/2026 | Sold | $1,952,500+5.5%$396/sqft |
Source:  REcolorado as distributed by MLS GRID #2356842 Report a problem REcolorado as distributed by MLS GRID #2356842 Report a problem | ||
| 2/5/2026 | Pending sale | $1,850,000$375/sqft |
Source: REcolorado as distributed by MLS GRID #2356842 Report a problem | ||
| 1/30/2026 | Listed for sale | $1,850,000+102.9%$375/sqft |
Source: REcolorado as distributed by MLS GRID #2356842 Report a problem | ||
| 8/25/2016 | Sold | $912,000+0.2%$185/sqft |
Source: Public Record Report a problem | ||
| 7/17/2016 | Pending sale | $910,000$185/sqft |
Source: Kentwood Real Estate #8583645 Report a problem | ||
| 7/14/2016 | Listed for sale | $910,000+134.1%$185/sqft |
Source: Kentwood Real Estate #8583645 Report a problem | ||
| 8/8/1995 | Sold | $388,800$79/sqft |
Source: Public Record Report a problem | ||
Public tax history
| Year | Property taxes | Tax assessment |
|---|---|---|
| 2025 | $13,521 +18.5% | $117,131 +6% |
| 2024 | $11,411 +33.5% | $110,470 +6.8% |
| 2023 | $8,549 -0.1% | $103,396 +51.7% |
| 2022 | $8,557 | $68,180 -2.8% |
| 2021 | -- | $70,142 -6.4% |
| 2020 | $9,131 +34.8% | $74,940 |
| 2019 | $6,774 | $74,940 +28.9% |
| 2018 | $6,774 +7.4% | $58,118 |
| 2017 | $6,309 | $58,118 +0.1% |
| 2016 | -- | $58,076 |
| 2015 | -- | $58,076 +15% |
| 2014 | $6,556 +8.5% | $50,482 -1.6% |
| 2013 | $6,045 | $51,290 |
| 2012 | -- | $51,290 |
| 2011 | $6,108 +10.5% | $51,290 -4.1% |
| 2010 | $5,530 +6.4% | $53,470 |
| 2009 | $5,199 | $53,470 -2% |
| 2008 | -- | $54,573 |
| 2007 | -- | $54,573 +13.3% |
| 2006 | -- | $48,182 |
| 2005 | -- | $48,182 -4.8% |
| 2002 | $4,125 +0.7% | $50,630 +13.9% |
| 2001 | $4,096 | $44,470 |
Find assessor info on the county website
Neighborhood: 80122
Nearby homes
- $1,931,4005 bd5 ba5.5k sqft8007 S Fairfax Ct, Centennial, CO 80122Off Market

- $1,852,0005 bd6 ba5.7k sqft8047 S Fairfax Ct, Centennial, CO 80122Off Market
- $1,659,4005 bd5 ba4.8k sqft5135 E Otero Cir, Centennial, CO 80122Off Market
- $1,907,9004 bd5 ba4.5k sqft5138 E Nichols Ln, Centennial, CO 80122Off Market
- $1,699,9004 bd3 ba4.3k sqft5105 E Otero Cir, Centennial, CO 80122Off Market
- $1,935,1004 bd5 ba3.6k sqft7997 S Fairfax Ct, Centennial, CO 80122Off Market
- $1,650,0005 bd5 ba4.4k sqft5201 E Otero Pl, Centennial, CO 80122Sold
- $1,672,3004 bd4 ba3.9k sqft5165 E Otero Cir, Centennial, CO 80122Off Market
Nearby schools
GreatSchools rating
- 7/10Ford ElementaryGrades: K-5Distance: 1.1 mi
- 8/10Newton Middle SchoolGrades: 6-8Distance: 1.9 mi
- 8/10Arapahoe High SchoolGrades: 9-12Distance: 2.1 mi
Schools provided by the listing agent
- Elementary: Ford
- Middle: Powell
- High: Arapahoe
- District: Littleton 6
Source: REcolorado as distributed by MLS GRID. This data may not be complete. We recommend contacting the local school district to confirm school assignments for this home.
Get a cash offer in 3 minutes
Find out how much your home could sell for in as little as 3 minutes with a no-obligation cash offer.
Estimated market value
$1,910,100
Get a cash offer in 3 minutes
Find out how much your home could sell for in as little as 3 minutes with a no-obligation cash offer.
Estimated market value
$1,910,100
- Colorado
- Arapahoe County
- Centennial
- 80122
- 8027 S Fairfax Court
Nearby cities
Nearby zip codes
Other Centennial Topics
