Stunning, beautifully updated home perfectly positioned on a coveted corner lot in La Bandera at Team Ranch. From the charming front porch to the expansive covered back patio, this home is designed for both relaxing evenings and effortless entertaining. A desirable side-entry garage enhances curb appeal and functionality. Step inside to discover rich hardwood flooring, elegant crown molding, and a light-filled layout that feels both spacious and welcoming. The kitchen is the heart of the home, featuring a large island, abundant counter space, and a generous breakfast room—plus a formal dining area ready for holiday gatherings and special occasions. The primary suite is a true retreat, complete with a cozy sitting area framed by corner windows that invite in natural light. The spa-inspired bath boasts a beautifully updated tile and glass shower, while the secondary bath offers a deep soaking tub with classic subway tile surround.
Thoughtful updates provide peace of mind, including French drains 2015, new fencing 2016, and a roof replacement 2017, HVAC 2025, new Carpet in bedrooms 2026. beautiful SS refrigerator and Washer-Dryer Convey with a great offer.
Located in a highly desirable neighborhood, this home offers the perfect blend of elegance, comfort, and everyday livability.
Homes like this don’t come along often—come experience it for yourself.
Sold
Price Unknown
5201 La Bandera Trl, Benbrook, TX 76126
4beds
2,263sqft
Single Family Residence
Built in 2004
10,280 Square Feet Lot
$379,600 Zestimate®
$--/sqft
$2,573 Estimated rent
Home value
$379,600
$353,000 - $410,000
$2,573/mo
Zestimate® history
Owner options
List your home for rent
$2,573/mo
Rent Zestimate®
Find your next renter with Zillow Rental Manager. Plus, with online applications, you can quickly screen prospective tenants – for free.
$2,573/mo
Rent Zestimate®
Refinance and save
$368/mo
Est. payment
Refinancing to a lower rate could help reduce your monthly payments and save thousands over the life of the loan.
$368/mo
Est. payment
Explore your selling options
Work with a Zillow partner agent
Leverage their expertise and Zillow's premium Showcase listings to get your home seen by more buyers.
Get startedList with your own agent
Get your home in front of millions of buyers by listing it on Zillow.
Learn how to do itSell it yourself
Take full control of how buyers see your home on Zillow by listing For Sale by Owner (FSBO).
List your homeWhat's special
Rich hardwood flooringFormal dining areaNatural lightGenerous breakfast roomCoveted corner lotExpansive covered back patioCharming front porch
Zillow last checked:
Listing updated:
Listed by:
Ingrid Sullivan 0533668 817-572-9696,
Keller Williams Lonestar DFW 817-795-2500
Bought with:
Jaclyn Peace
Scottco Realty Group LLC
Source: NTREIS,MLS#: 21184080
Facts & features
Interior
Bedrooms & bathrooms
- Bedrooms: 4
- Bathrooms: 2
- Full bathrooms: 2
Primary bedroom
- Features: Built-in Features, Ceiling Fan(s), Double Vanity, En Suite Bathroom, Jetted Tub, Linen Closet, Sitting Area in Primary, Separate Shower, Walk-In Closet(s)
- Level: First
- Dimensions: 14 x 17
Bedroom
- Features: Ceiling Fan(s), Split Bedrooms, Walk-In Closet(s)
- Level: First
- Dimensions: 11 x 10
Bedroom
- Features: Ceiling Fan(s), Split Bedrooms, Walk-In Closet(s)
- Level: First
- Dimensions: 13 x 10
Bedroom
- Features: Ceiling Fan(s), Split Bedrooms, Walk-In Closet(s)
- Level: First
- Dimensions: 10 x 11
Breakfast room nook
- Features: Ceiling Fan(s)
- Level: First
- Dimensions: 15 x 9
Dining room
- Features: Ceiling Fan(s)
- Level: First
- Dimensions: 13 x 10
Kitchen
- Features: Breakfast Bar, Built-in Features, Ceiling Fan(s), Kitchen Island, Pantry, Walk-In Pantry
- Level: First
- Dimensions: 18 x 15
Laundry
- Features: Built-in Features, Dumbwaiter
- Level: First
- Dimensions: 9 x 6
Living room
- Features: Built-in Features, Fireplace
- Level: First
- Dimensions: 17 x 20
Heating
- Central, Electric
Cooling
- Central Air, Ceiling Fan(s), Heat Pump
Appliances
- Included: Convection Oven, Dishwasher, Electric Range, Electric Water Heater, Disposal, Ice Maker, Microwave, Refrigerator
- Laundry: Electric Dryer Hookup, Laundry in Utility Room
Features
- Decorative/Designer Lighting Fixtures, High Speed Internet, Open Floorplan, Cable TV, Natural Woodwork, Walk-In Closet(s), Wired for Sound
- Flooring: Carpet, Ceramic Tile, Hardwood
- Has basement: No
- Number of fireplaces: 1
- Fireplace features: Living Room, Wood Burning
Interior area
- Total interior livable area: 2,263 sqft
Property
Parking
- Total spaces: 2
- Parking features: Door-Single, Driveway, Enclosed, Garage, Garage Door Opener, Inside Entrance, Kitchen Level, Lighted, Garage Faces Side
- Attached garage spaces: 2
- Has uncovered spaces: Yes
Features
- Levels: One
- Stories: 1
- Exterior features: Lighting
- Pool features: None
- Fencing: Back Yard,Gate,High Fence,Wood
Lot
- Size: 10,280 Square Feet
- Features: Corner Lot, Cul-De-Sac, Landscaped, Subdivision, Sprinkler System, Few Trees
- Residential vegetation: Grassed
Details
- Parcel number: 40285464
- Other equipment: Other
Construction
Type & style
- Home type: SingleFamily
- Architectural style: Traditional,Detached
- Property subtype: Single Family Residence
Materials
- Brick
- Foundation: Slab
- Roof: Composition
Condition
- Year built: 2004
Utilities & green energy
- Sewer: Public Sewer
- Water: Public
- Utilities for property: Electricity Connected, Sewer Available, Separate Meters, Underground Utilities, Water Available, Cable Available
Green energy
- Energy efficient items: HVAC
Community & HOA
Community
- Features: Curbs, Sidewalks
- Security: Prewired, Security System Leased, Security System, Fire Alarm, Smoke Detector(s), Security Lights
- Subdivision: La Bandera At Team Ranch
HOA
- Has HOA: Yes
- Services included: Association Management, Maintenance Grounds, Maintenance Structure
- HOA fee: $368 annually
- HOA name: Jelly Bird HOA Management
- HOA phone: 817-521-0371
Location
- Region: Benbrook
Financial & listing details
- Tax assessed value: $381,112
- Annual tax amount: $7,599
- Date on market: 2/22/2026
- Cumulative days on market: 44 days
- Listing terms: Cash,Conventional
- Exclusions: Seller does not have survey, buyer to purchase new survey.
- Electric utility on property: Yes
Price history
| Date | Event | Price |
|---|---|---|
| 4/30/2026 | Sold | -- |
Source: NTREIS #21184080 Report a problem | ||
| 4/19/2026 | Pending sale | $390,000$172/sqft |
Source: NTREIS #21184080 Report a problem | ||
| 4/7/2026 | Contingent | $390,000$172/sqft |
Source: NTREIS #21184080 Report a problem | ||
| 4/2/2026 | Price change | $390,000-4.9%$172/sqft |
Source: NTREIS #21184080 Report a problem | ||
| 2/22/2026 | Listed for sale | $410,000+39%$181/sqft |
Source: NTREIS #21184080 Report a problem | ||
| 4/21/2020 | Listing removed | $295,000$130/sqft |
Source: My Castle Realty #14300077 Report a problem | ||
| 4/5/2020 | Pending sale | $295,000$130/sqft |
Source: My Castle Realty #14300077 Report a problem | ||
| 3/10/2020 | Listed for sale | $295,000+31.1%$130/sqft |
Source: My Castle Realty #14300077 Report a problem | ||
| 1/23/2015 | Sold | -- |
Source: Agent Provided Report a problem | ||
| 1/1/2015 | Listed for sale | $225,000$99/sqft |
Source: RE/MAX Trinity #13070304 Report a problem | ||
Public tax history
| Year | Property taxes | Tax assessment |
|---|---|---|
| 2025 | $3,424 -21.3% | $381,112 |
| 2024 | $4,349 -13.7% | $381,112 -0.7% |
| 2023 | $5,036 -16.1% | $383,760 +13.5% |
| 2022 | $6,001 +1% | $338,202 +24.4% |
| 2021 | $5,940 -9.7% | $271,921 +1.3% |
| 2020 | $6,576 +3.5% | $268,452 |
| 2019 | $6,355 +6.6% | $268,452 +9.7% |
| 2018 | $5,960 +8.7% | $244,743 +8.8% |
| 2017 | $5,481 -1.1% | $225,000 |
| 2016 | $5,544 +78.8% | $225,000 +2.8% |
| 2015 | $3,101 | $218,802 +10.5% |
| 2014 | $3,101 | $198,000 |
| 2013 | -- | $198,000 +7.9% |
| 2012 | -- | $183,500 -2.9% |
| 2011 | -- | $189,000 -10.1% |
| 2010 | -- | $210,300 -2% |
| 2009 | -- | $214,700 +3.1% |
| 2008 | -- | $208,300 +23.3% |
| 2007 | -- | $169,000 |
| 2006 | -- | $169,000 |
| 2005 | -- | $169,000 +734.6% |
| 2004 | -- | $20,250 |
Find assessor info on the county website
Neighborhood: La Bandara
Nearby homes
- $337,5003 bd2 ba1.8k sqft5205 La Bandera Trl, Benbrook, TX 76126Off Market
- $359,8003 bd2 ba2.1k sqft5212 Estrella Ln, Benbrook, TX 76126Off Market
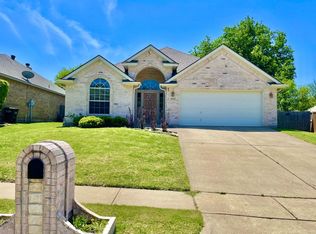
- $397,2004 bd2 ba2.2k sqft5205 Estrella Ln, Benbrook, TX 76126Off Market
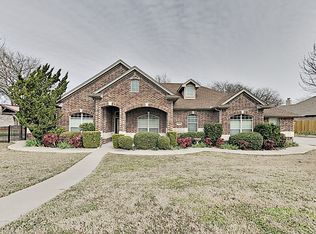
- $341,5003 bd2 ba1.7k sqft5216 Estrella Ln, Benbrook, TX 76126Off Market
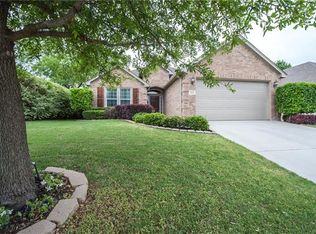
- $366,5003 bd2 ba2k sqft8324 Asta Ct, Benbrook, TX 76126Off Market
- $394,2003 bd3 ba2.4k sqft5204 La Bandera Trl, Benbrook, TX 76126Off Market
- $387,6003 bd2 ba2k sqft8320 Asta Ct, Benbrook, TX 76126Off Market
- $337,5004 bd2 ba1.8k sqft5208 La Bandera Trl, Benbrook, TX 76126Off Market
Nearby schools
GreatSchools rating
- 5/10Waverly Park Elementary SchoolGrades: PK-5Distance: 1.7 mi
- 3/10Leonard Middle SchoolGrades: 6-8Distance: 1.9 mi
- 2/10Western Hills High SchoolGrades: 9-12Distance: 1.7 mi
Schools provided by the listing agent
- Elementary: Waverlypar
- Middle: Leonard
- High: Westn Hill
- District: Fort Worth ISD
Source: NTREIS. This data may not be complete. We recommend contacting the local school district to confirm school assignments for this home.
Get a cash offer in 3 minutes
Find out how much your home could sell for in as little as 3 minutes with a no-obligation cash offer.
Estimated market value
$379,600
Get a cash offer in 3 minutes
Find out how much your home could sell for in as little as 3 minutes with a no-obligation cash offer.
Estimated market value
$379,600
- Texas
- Tarrant County
- Benbrook
- 76126
- La Bandara
- 5201 La Bandera Trl
