Skip main navigation
Sold
  • Price Unknown

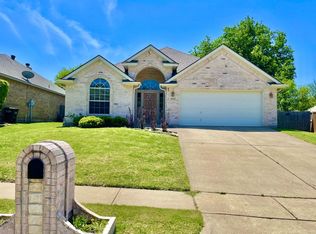
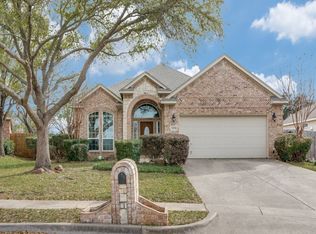
    5216 Estrella Ln, Benbrook, TX 76126

    3beds
    1,773sqft
    Single Family Residence
    Built in 2004
    7,797 Square Feet Lot
    $346,800 Zestimate®
    $--/sqft
    $2,396 Estimated rent

    Home value

    $346,800

    $329,000 - $364,000

    $2,396/mo

    Zestimate® history
    Loading
    Loading...

    Owner options

    List your home for rent

    $2,396/mo

    Rent Zestimate®

    Find your next renter with Zillow Rental Manager. Plus, with online applications, you can quickly screen prospective tenants – for free.

    Learn more

    $2,396/mo

    Rent Zestimate®

    Refinance and save

    $300/mo

    Est. payment

    Refinancing to a lower rate could help reduce your monthly payments and save thousands over the life of the loan.

    See today's rates

    $300/mo

    Est. payment

    Explore your selling options

    Work with a Zillow partner agent

    Leverage their expertise and Zillow's premium Showcase listings to get your home seen by more buyers.

    Get started

    List with your own agent

    Get your home in front of millions of buyers by listing it on Zillow.

    Learn how to do it

    Sell it yourself

    Take full control of how buyers see your home on Zillow by listing For Sale by Owner (FSBO).

    List your home

    What's special

    Tall ceilingsOpen concept livingSplit bedroom arrangementCabinet spacePlentiful counterspaceSpacious roomsGranite counters
    This meticulously maintained 3 bed, 2 bath home sits on a large lot in La Bandera at Team Ranch. Tall ceilings and walls of windows throughout the home create a welcoming feel. Open concept living, spacious rooms and abundant storage make this home so functional. Split bedroom arrangement provides extra privacy for the owner’s suite. All of this on ONE FLOOR! Granite counters and plentiful counterspace and cabinet space in the kitchen. Large owner’s bathroom with garden tub and separate shower. Conveniently located close to I-20, shopping and retail. This home is a MUST SEE!

    Zillow last checked:

    Listing updated:

    Listed by:

    Margaret Motheral 0660218 817-731-8466,

    Briggs Freeman Sotheby's Int'l 817-731-8466

    Bought with:

    Ashley Hanson

    Williams Trew Real Estate

    Source: NTREIS,MLS#: 20391223

    Facts & features

    Interior

    Bedrooms & bathrooms
    • Bedrooms: 3
    • Bathrooms: 2
    • Full bathrooms: 2
    Primary bedroom
    • Features: Dual Sinks, En Suite Bathroom, Garden Tub/Roman Tub, Separate Shower, Walk-In Closet(s)
    • Level: First
    • Dimensions: 16 x 17
    Breakfast room nook
    • Level: First
    • Dimensions: 0 x 0
    Kitchen
    • Level: First
    • Dimensions: 12 x 11
    Living room
    • Level: First
    • Dimensions: 20 x 16
    Utility room
    • Level: First
    • Dimensions: 8 x 6
    Heating
    • Central, Electric
    Cooling
    • Central Air, Ceiling Fan(s), Electric
    Appliances
    • Included: Dryer, Dishwasher, Electric Cooktop, Electric Oven, Disposal, Microwave, Refrigerator, Washer
    • Laundry: Washer Hookup, Electric Dryer Hookup, Laundry in Utility Room
    Features
    • Cathedral Ceiling(s), Decorative/Designer Lighting Fixtures, Double Vanity, Granite Counters, High Speed Internet, Open Floorplan, Pantry, Smart Home, Cable TV, Walk-In Closet(s)
    • Flooring: Carpet, Ceramic Tile
    • Windows: Window Coverings
    • Has basement: No
    • Number of fireplaces: 1
    • Fireplace features: Living Room, Wood Burning
    Interior area
    • Total interior livable area: 1,773 sqft

    Property

    Parking
    • Total spaces: 2
    • Parking features: Concrete, Door-Multi, Driveway, Garage, Garage Door Opener
    • Attached garage spaces: 2
    • Has uncovered spaces: Yes
    Features
    • Levels: One
    • Stories: 1
    • Patio & porch: Rear Porch, Covered
    • Pool features: None
    • Fencing: Back Yard,Fenced,Wood
    Lot
    • Size: 7,797 Square Feet
    • Dimensions: 60 x 131 x 61 x 131
    • Features: Cul-De-Sac, Hardwood Trees, Interior Lot, Landscaped, Subdivision, Sprinkler System, Few Trees
    • Residential vegetation: Grassed
    Details
    • Parcel number: 40285480

    Construction

    Type & style
    • Home type: SingleFamily
    • Architectural style: Traditional,Detached
    • Property subtype: Single Family Residence
    Materials
    • Brick
    • Foundation: Slab
    • Roof: Composition
    Condition
    • Year built: 2004

    Utilities & green energy

    • Sewer: Public Sewer
    • Water: Public
    • Utilities for property: Electricity Available, Sewer Available, Separate Meters, Underground Utilities, Water Available, Cable Available

    Community & HOA

    Community
    • Features: Curbs
    • Security: Security System Owned, Security System, Fire Alarm, Smoke Detector(s)
    • Subdivision: La Bandera At Team Ranch
    HOA
    • Has HOA: Yes
    • Services included: Association Management
    • HOA fee: $300 annually
    • HOA name: La Bandera Phase I&II
    Location
    • Region: Benbrook

    Financial & listing details

    • Tax assessed value: $339,400
    • Annual tax amount: $6,693
    • Date on market: 7/26/2023
    • Cumulative days on market: 3 days
    • Listing terms: Cash,Conventional
    • Electric utility on property: Yes
    • Road surface type: Asphalt

    Price history

    DateEventPrice
    8/29/2023Sold--
    Source: NTREIS #20391223 Report a problem
    8/4/2023Pending sale$339,999$192/sqft
    Source: NTREIS #20391223 Report a problem
    7/31/2023Contingent$339,999$192/sqft
    Source: NTREIS #20391223 Report a problem
    7/27/2023Listed for sale$339,999+55.3%$192/sqft
    Source: NTREIS #20391223 Report a problem
    7/1/2016Sold--
    Source: Agent Provided Report a problem
    5/22/2016Pending sale$219,000$124/sqft
    Source: CENTURY 21 Lynch & Associates #13367947 Report a problem
    5/14/2016Listed for sale$219,000$124/sqft
    Source: CENTURY 21 Lynch & Associates #13367947 Report a problem
    5/9/2016Pending sale$219,000$124/sqft
    Source: CENTURY 21 Lynch & Associates #13367947 Report a problem
    5/2/2016Listed for sale$219,000+25.1%$124/sqft
    Source: Century 21 Lynch & Associates #13367947 Report a problem
    11/27/2013Sold--
    Source: Agent Provided Report a problem
    11/2/2013Listed for sale$175,000+3%$99/sqft
    Source: Connect Realty, DFW #12048467 Report a problem
    1/16/2009Listing removed$169,900$96/sqft
    Source: Owner Report a problem
    6/18/2008Listed for sale$169,900$96/sqft
    Source: Owner Report a problem

    Public tax history

    YearProperty taxesTax assessment
    2025$6,949 -2.5%$339,400
    2024$7,126 +37.8%$339,400 -2%
    2023$5,170 -15.9%$346,268 +13.1%
    2022$6,150 +3.6%$306,165 +23.5%
    2021$5,939 -2.1%$247,818 -0.4%
    2020$6,064 +5.5%$248,702 -0.4%
    2019$5,746 +7%$249,585 +12.5%
    2018$5,369 -3.6%$221,878 -2.8%
    2017$5,567 +23.7%$228,287 +3.9%
    2016$4,502 +7.6%$219,621 +30.3%
    2015$4,185 $168,500 -1.2%
    2014$4,185 $170,500
    2013-- $170,500 +7.8%
    2012-- $158,200 -2.8%
    2011-- $162,800 -0.1%
    2010-- $162,900 -2%
    2009-- $166,200 +2.9%
    2008-- $161,500 +7.2%
    2007-- $150,700
    2006-- $150,700
    2005-- $150,700 +644.2%
    2004-- $20,250
    Find assessor info on the county website

    Neighborhood: La Bandara

    Nearby schools

    GreatSchools rating
    Schools provided by the listing agent
    • Elementary: Waverlypar
    • Middle: Leonard
    • High: Westn Hill
    • District: Fort Worth ISD

    Source: NTREIS. This data may not be complete. We recommend contacting the local school district to confirm school assignments for this home.

    Get a cash offer in 3 minutes
    Find out how much your home could sell for in as little as 3 minutes with a no-obligation cash offer.
    Estimated market value
    $346,800
    Get a cash offer in 3 minutes
    Find out how much your home could sell for in as little as 3 minutes with a no-obligation cash offer.
    Estimated market value
    $346,800