Tucked away in a peaceful cul-de-sac on over an acre, this stunning farmhouse-inspired home offers the perfect blend of privacy, comfort and style. Just two years old and meticulously maintained, the home features a thoughtfully designed layout with premium upgrades throughout. The gourmet kitchen is a true showstopper, featuring high-end ZLINE appliances, quartz countertops, an automatic exhaust hood, abundant cabinetry and a spacious pantry. A large island with bar seating makes entertaining effortless, while the open-concept design flows seamlessly into the living and dining areas. The great room showcases a floor-to-ceiling stone fireplace with blower, creating a warm, inviting space. Custom draperies and motorized shades add elegance and convenience in the main living areas and primary suite. The main floor also includes the primary suite and two additional bedrooms, while the second floor offers a fourth bedroom, full bath and versatile bonus room. The primary suite features a custom walk-in closet and a spa-like bathroom with an oversized tile-to-ceiling shower. Additional highlights include custom wood closets and shelving, smart lighting with dimmers, modern fixtures and refined finishes throughout. The beautifully landscaped yard includes stone mulch, in-ground irrigation (front, side, and rear), elegant uplighting and motion-activated security lighting. An oversized garage with an EV-rated outlet completes this exceptional home. Located 15 minutes from downtown Waxhaw and just a few miles from the local schools, this home offers easy access while maintaining its peaceful, private setting. A true blend of luxury, functionality and modern living.
Closed
$735,000
5201 Meadowland Pkwy, Monroe, NC 28112
4beds
2,645sqft
Single Family Residence
Built in 2024
1.28 Acres Lot
$734,800 Zestimate®
$278/sqft
$2,828 Estimated rent
Home value
$734,800
$698,000 - $772,000
$2,828/mo
Zestimate® history
Owner options
List your home for rent
$2,828/mo
Rent Zestimate®
Find your next renter with Zillow Rental Manager. Plus, with online applications, you can quickly screen prospective tenants – for free.
$2,828/mo
Rent Zestimate®
Refinance and save
$4,320/mo
Est. payment
Refinancing to a lower rate could help reduce your monthly payments and save thousands over the life of the loan.
$4,320/mo
Est. payment
Explore your selling options
Work with a Zillow partner agent
Leverage their expertise and Zillow's premium Showcase listings to get your home seen by more buyers.
Get startedList with your own agent
Get your home in front of millions of buyers by listing it on Zillow.
Learn how to do itSell it yourself
Take full control of how buyers see your home on Zillow by listing For Sale by Owner (FSBO).
List your homeWhat's special
Stone mulchMotion-activated security lightingGourmet kitchenPremium upgrades throughoutElegant uplightingHigh-end zline appliancesBeautifully landscaped yard
Zillow last checked:
Listing updated:
Listed by:
Angela Jenkins asjenkins70@gmail.com,
Carolina Buyer's Agent
Bought with:
Randy Lindsay
Austin-Barnett Realty LLC
Source: Canopy MLS as distributed by MLS GRID,MLS#: 4364272
Facts & features
Interior
Bedrooms & bathrooms
- Bedrooms: 4
- Bathrooms: 4
- Full bathrooms: 3
- 1/2 bathrooms: 1
- Main level bedrooms: 3
Primary bedroom
- Level: Main
Bedroom s
- Level: Main
Bedroom s
- Level: Main
Bedroom s
- Level: Upper
Bathroom full
- Level: Main
Bathroom full
- Level: Main
Bathroom half
- Level: Main
Bathroom full
- Level: Upper
Bonus room
- Level: Upper
Dining room
- Level: Main
Great room
- Level: Main
Kitchen
- Level: Main
Heating
- Heat Pump
Cooling
- Ceiling Fan(s), Central Air
Appliances
- Included: Dishwasher, Disposal, Exhaust Hood, Gas Cooktop, Gas Oven, Gas Water Heater, Microwave, Refrigerator, Tankless Water Heater, Washer/Dryer
- Laundry: Electric Dryer Hookup, Laundry Room, Washer Hookup
Features
- Flooring: Tile, Vinyl
- Windows: Insulated Windows
- Has basement: No
Interior area
- Total structure area: 2,645
- Total interior livable area: 2,645 sqft
- Finished area above ground: 2,645
- Finished area below ground: 0
Property
Parking
- Total spaces: 4
- Parking features: Electric Vehicle Charging Station(s), Attached Garage, Garage Faces Side, Garage on Main Level
- Attached garage spaces: 2
- Uncovered spaces: 2
Features
- Levels: Two
- Stories: 2
- Patio & porch: Patio
- Exterior features: In-Ground Irrigation
Lot
- Size: 1.28 Acres
- Features: Level, Wooded
Details
- Parcel number: 84653
- Zoning: RA
- Special conditions: Standard
Construction
Type & style
- Home type: SingleFamily
- Property subtype: Single Family Residence
Materials
- Fiber Cement
- Foundation: Slab
Condition
- New construction: No
- Year built: 2024
Utilities & green energy
- Sewer: Septic Installed
- Water: Public
Community & HOA
Community
- Security: Carbon Monoxide Detector(s), Security System, Smoke Detector(s)
- Subdivision: Hidden Meadows
Location
- Region: Monroe
Financial & listing details
- Price per square foot: $278/sqft
- Tax assessed value: $581,200
- Annual tax amount: $2,679
- Date on market: 4/17/2026
- Cumulative days on market: 38 days
- Listing terms: Cash,Conventional,VA Loan
- Exclusions: Wine Fridge, Tonal Exercise Equipment in the Garage
- Road surface type: Concrete, Paved
Price history
| Date | Event | Price |
|---|---|---|
| 6/30/2026 | Sold | $735,000-1.3%$278/sqft |
Source:  Canopy MLS as distributed by MLS GRID #4364272 Report a problem Canopy MLS as distributed by MLS GRID #4364272 Report a problem | ||
| 5/26/2026 | Pending sale | $745,000$282/sqft |
Source: Canopy MLS as distributed by MLS GRID #4364272 Report a problem | ||
| 4/17/2026 | Listed for sale | $745,000+6.4%$282/sqft |
Source: Canopy MLS as distributed by MLS GRID #4364272 Report a problem | ||
| 5/23/2024 | Sold | $700,000+0.1%$265/sqft |
Source: Canopy MLS as distributed by MLS GRID #4118835 Report a problem | ||
| 4/15/2024 | Pending sale | $699,000$264/sqft |
Source: Canopy MLS as distributed by MLS GRID #4118835 Report a problem | ||
| 4/5/2024 | Listed for sale | $699,000+672.4%$264/sqft |
Source: Canopy MLS as distributed by MLS GRID #4118835 Report a problem | ||
| 10/2/2023 | Sold | $90,500$34/sqft |
Source: Public Record Report a problem | ||
Public tax history
| Year | Property taxes | Tax assessment |
|---|---|---|
| 2025 | $2,679 +147.4% | $581,200 +235.6% |
| 2024 | $1,083 +196% | $173,200 +194.1% |
| 2023 | $366 | $58,900 |
| 2022 | $366 -0.9% | $58,900 |
| 2021 | $369 +38.3% | $58,900 +74.3% |
| 2020 | $267 +3.8% | $33,800 |
| 2019 | $257 | $33,800 -0.1% |
| 2018 | $257 | $33,840 +0.1% |
| 2017 | $257 -4.5% | $33,800 -0.1% |
| 2016 | $269 | $33,840 |
| 2015 | $269 +7.5% | $33,840 -7% |
| 2014 | $250 | $36,400 |
| 2013 | -- | $36,400 |
| 2012 | -- | $36,400 |
| 2010 | -- | $36,400 |
| 2009 | $247 | $36,400 |
| 2008 | $247 -11.3% | $36,400 -5.5% |
| 2007 | $279 +11.4% | $38,500 |
| 2006 | $250 | $38,500 |
| 2005 | -- | $38,500 |
| 2004 | -- | $38,500 |
Find assessor info on the county website
Neighborhood: 28112
Nearby homes
- $570,900-- bd-- ba-- sqftMeadowland Pkwy, MONROE, NC 28112Off Market
- $654,0003 bd2 ba2.2k sqft2719 Lathan Rd, Monroe, NC 28112Sold
- $92,500-- bd-- ba-- sqft5205 Meadowland Pkwy, Monroe, NC 28112Sold
- $486,5004 bd3 ba2.3k sqft2801 Lathan Rd, Monroe, NC 28112Off Market
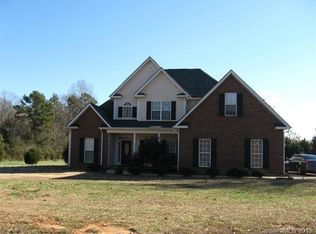
- $487,6003 bd3 ba2k sqft5200 Meadowland Pkwy, Monroe, NC 28112Off Market
- $738,6004 bd5 ba3.8k sqft2807 Lathan Rd, Monroe, NC 28112Off Market
- $659,9004 bd4 ba3.1k sqft5106 Pond Bluff Dr, Monroe, NC 28112For Sale
- $---- bd-- ba-- sqft5105 Little Leaf Ln, Monroe, NC 28112Off Market
Nearby schools
GreatSchools rating
- 5/10Prospect Elementary SchoolGrades: K-5Distance: 1.6 mi
- 4/10Parkwood Middle SchoolGrades: 6-8Distance: 1.3 mi
- 8/10Parkwood High SchoolGrades: 9-12Distance: 1.5 mi
Schools provided by the listing agent
- Elementary: Prospect
- Middle: Parkwood
- High: Parkwood
Source: Canopy MLS as distributed by MLS GRID. This data may not be complete. We recommend contacting the local school district to confirm school assignments for this home.
Get a cash offer in 3 minutes
Find out how much your home could sell for in as little as 3 minutes with a no-obligation cash offer.
Estimated market value
$734,800
Get a cash offer in 3 minutes
Find out how much your home could sell for in as little as 3 minutes with a no-obligation cash offer.
Estimated market value
$734,800
- North Carolina
- Union County
- Monroe
- 28112
- 5201 Meadowland Pkwy
Nearby cities
Nearby zip codes
Other Monroe Topics
