Mid-Century Modern at its finest. Designed by Avriel Shull, with attention to detail, warmth, class, this two-bedroom home with a loft features two great living areas, a living room and a family room. Dining/kitchen area just off of the family room, and an incredible fenced yard. You wouldn't know you were in a condo with all of the yard space. Check out the rich paneling, cozy fireplace, beautiful flooring, as you can see from the pictures, it's just absolutely gorgeous! There is a one-car garage space for you, as well as additional guest parking. The large basement gives you all kinds of storage space, and could easily be transformed into a home theater room, game room... High-efficient gas furnace, water softener, W/D stay.
Sold
$290,000
5201 Nob Ln Unit 5201, Indianapolis, IN 46226
2beds
2,439sqft
Residential, Condominium
Built in 1966
-- sqft lot
$294,400 Zestimate®
$119/sqft
$1,516 Estimated rent
Home value
$294,400
$271,000 - $318,000
$1,516/mo
Zestimate® history
Owner options
List your home for rent
$1,516/mo
Rent Zestimate®
Find your next renter with Zillow Rental Manager. Plus, with online applications, you can quickly screen prospective tenants – for free.
$1,516/mo
Rent Zestimate®
Refinance and save
$2,183/mo
Est. payment
Refinancing to a lower rate could help reduce your monthly payments and save thousands over the life of the loan.
$2,183/mo
Est. payment
Explore your selling options
Work with a Zillow partner agent
Leverage their expertise and Zillow's premium Showcase listings to get your home seen by more buyers.
Get startedList with your own agent
Get your home in front of millions of buyers by listing it on Zillow.
Learn how to do itSell it yourself
Take full control of how buyers see your home on Zillow by listing For Sale by Owner (FSBO).
List your homeWhat's special
Cozy fireplaceHome theater roomLarge basementHigh-efficient gas furnaceBeautiful flooringRich paneling
Zillow last checked:
Listing updated:
Listed by:
James Anthony 317-488-1673,
F.C. Tucker Company
Bought with:
Molly Creamer
CENTURY 21 Scheetz
Source: MIBOR as distributed by MLS GRID,MLS#: 21943088
Facts & features
Interior
Bedrooms & bathrooms
- Bedrooms: 2
- Bathrooms: 2
- Full bathrooms: 2
- Main level bathrooms: 2
- Main level bedrooms: 2
Primary bedroom
- Features: Hardwood
- Level: Main
- Area: 208 Square Feet
- Dimensions: 13x16
Bedroom 2
- Features: Hardwood
- Level: Main
- Area: 156 Square Feet
- Dimensions: 12x13
Other
- Features: Other
- Level: Basement
- Area: 256 Square Feet
- Dimensions: 16x16
Dining room
- Features: Hardwood
- Level: Main
- Area: 96 Square Feet
- Dimensions: 8x12
Family room
- Features: Hardwood
- Level: Main
- Area: 285 Square Feet
- Dimensions: 15x19
Kitchen
- Features: Tile-Ceramic
- Level: Main
- Area: 64 Square Feet
- Dimensions: 8x8
Living room
- Features: Hardwood
- Level: Main
- Area: 285 Square Feet
- Dimensions: 15x19
Loft
- Features: Hardwood
- Level: Upper
- Area: 250 Square Feet
- Dimensions: 10x25
Play room
- Features: Other
- Level: Basement
- Area: 506 Square Feet
- Dimensions: 22x23
Heating
- Forced Air, High Efficiency (90%+ AFUE )
Cooling
- Has cooling: Yes
Appliances
- Included: Dishwasher, Dryer, Disposal, Electric Oven, Range Hood, Refrigerator, Washer, Gas Water Heater
Features
- Attic Access, Vaulted Ceiling(s), Hardwood Floors, Entrance Foyer, Pantry
- Flooring: Hardwood
- Windows: Wood Frames
- Basement: Unfinished
- Attic: Access Only
- Number of fireplaces: 1
- Fireplace features: Family Room, Gas Log
- Common walls with other units/homes: 1 Common Wall,End Unit
Interior area
- Total structure area: 2,439
- Total interior livable area: 2,439 sqft
- Finished area below ground: 90
Property
Parking
- Total spaces: 1
- Parking features: Detached, Garage Door Opener
- Garage spaces: 1
Features
- Levels: One Leveland + Loft
- Stories: 1
- Entry location: Ground Level
- Patio & porch: Patio
- Fencing: Fence Full Rear
Lot
- Size: 7,840 Square Feet
- Features: Corner Lot, Sidewalks, Storm Sewer, Mature Trees
Details
- Parcel number: 490709114004000800
- Special conditions: None
Construction
Type & style
- Home type: Condo
- Architectural style: Contemporary,Mid-Century Modern
- Property subtype: Residential, Condominium
- Attached to another structure: Yes
Materials
- Stone, Wood
- Foundation: Block
Condition
- New construction: No
- Year built: 1966
Utilities & green energy
- Water: Municipal/City
Community & HOA
Community
- Security: Security Service
- Subdivision: Ladywood
HOA
- Has HOA: Yes
- Services included: Association Home Owners, Insurance, Lawncare, Maintenance Grounds, Management, Snow Removal
- HOA fee: $353 monthly
- HOA phone: 317-915-0400
Location
- Region: Indianapolis
Financial & listing details
- Price per square foot: $119/sqft
- Annual tax amount: $2,530
- Date on market: 9/13/2023
- Cumulative days on market: 2 days
Price history
| Date | Event | Price |
|---|---|---|
| 10/16/2023 | Sold | $290,000+1.8%$119/sqft |
Source:  MIBOR as distributed by MLS GRID #21943088 Report a problem MIBOR as distributed by MLS GRID #21943088 Report a problem | ||
| 9/15/2023 | Pending sale | $285,000$117/sqft |
Source: MIBOR as distributed by MLS GRID #21943088 Report a problem | ||
| 9/13/2023 | Listed for sale | $285,000+1.8%$117/sqft |
Source: MIBOR as distributed by MLS GRID #21943088 Report a problem | ||
| 2/24/2023 | Sold | $279,900+1.8%$115/sqft |
Source: MIBOR as distributed by MLS GRID #21898860 Report a problem | ||
| 1/22/2023 | Pending sale | $274,900$113/sqft |
Source: MIBOR as distributed by MLS GRID #21898860 Report a problem | ||
| 1/20/2023 | Price change | $274,900-1.8%$113/sqft |
Source: MIBOR as distributed by MLS GRID #21898860 Report a problem | ||
| 1/5/2023 | Listed for sale | $279,900+77.2%$115/sqft |
Source: MIBOR as distributed by MLS GRID #21898860 Report a problem | ||
| 12/21/2017 | Sold | $158,000$65/sqft |
Source: MIBOR as distributed by MLS GRID #21524638 Report a problem | ||
Public tax history
Tax history is unavailable.
Neighborhood: Devon
Nearby homes
- $290,0002 bd2 ba2.4k sqft5201 Nob Ln, Indianapolis, IN 46226Sold
- $233,400-- bd1 ba1.4k sqft5203 Nob Ln, Indianapolis, IN 46226Off Market
- $210,9002 bd3 ba1.6k sqft5205 Nob Ln, Indianapolis, IN 46226Off Market
- $222,900-- bd1 ba2k sqft5207 Nob Ln, Indianapolis, IN 46226Off Market
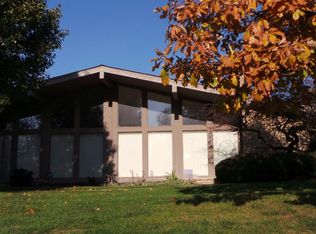
- $231,9002 bd2 ba1.6k sqft5202 Nob Ln, Indianapolis, IN 46226Off Market
- $274,700-- bd1 ba1.6k sqft5209 Nob Ln, Indianapolis, IN 46226Off Market
- $250,8002 bd3 ba1.9k sqft5204 Nob Ln, Indianapolis, IN 46226Off Market
- $240,0002 bd3 ba2k sqft5206 Nob Ln, Indianapolis, IN 46226Sold
Nearby schools
GreatSchools rating
- 3/10Robert Lee Frost School 106Grades: PK-5Distance: 0.7 mi
- 5/10Arlington Community Middle SchoolGrades: 6-8Distance: 6.2 mi
- 2/10Shortridge High SchoolGrades: 9-12Distance: 4.3 mi
Get a cash offer in 3 minutes
Find out how much your home could sell for in as little as 3 minutes with a no-obligation cash offer.
Estimated market value
$294,400
Get a cash offer in 3 minutes
Find out how much your home could sell for in as little as 3 minutes with a no-obligation cash offer.
Estimated market value
$294,400
- Indiana
- Marion County
- Indianapolis
- 46226
- Devon
- 5201 Nob Ln Unit 5201
Nearby cities
Nearby neighborhoods
Nearby zip codes
Other Indianapolis Topics
