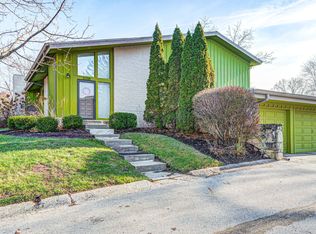
Mid-Century Modern with all the expected design elements. On entry, it features a beautiful tile floor, a stunning staircase, and floor-to-ceiling north-facing windows that flood the unit with sunlight. The unit has two bedrooms, two and a half original baths, hardwood floors, and a private, fully-fenced patio. It's rare to find the original kitchen cabinets in such great shape! Ladywood Estates is a 55-unit complex on the National Register of Historic Places designed by Indiana legend Avriel Shull in 1966.
Sold
Zillow last checked:
Listing updated:
Bought with:
Angelica Brewer
@properties
Source: MIBOR as distributed by MLS GRID,MLS#: 21995784
Price history
| Date | Event | Price |
|---|---|---|
| 10/25/2024 | Sold | $240,000-5.9%$116/sqft |
Source:  MIBOR as distributed by MLS GRID #21995784 Report a problem MIBOR as distributed by MLS GRID #21995784 Report a problem | ||
| 10/14/2024 | Pending sale | $255,000$123/sqft |
Source: MIBOR as distributed by MLS GRID #21995784 Report a problem | ||
| 9/23/2024 | Price change | $255,000-3.8%$123/sqft |
Source: MIBOR as distributed by MLS GRID #21995784 Report a problem | ||
| 9/6/2024 | Price change | $265,000-3.6%$128/sqft |
Source: MIBOR as distributed by MLS GRID #21995784 Report a problem | ||
| 8/29/2024 | Listed for sale | $275,000+161.9%$133/sqft |
Source: MIBOR as distributed by MLS GRID #21995784 Report a problem | ||
| 9/15/2016 | Sold | $105,000+5.1%$51/sqft |
Source: Public Record Report a problem | ||
| 4/3/2012 | Listing removed | $950 |
Source: F. C. Tucker Company, Inc #21163805 Report a problem | ||
| 3/4/2012 | Listed for rent | $950 |
Source: F. C. Tucker Company, Inc #21163805 Report a problem | ||
| 3/3/2012 | Listing removed | $99,900+44.8%$48/sqft |
Source: F.C. Tucker Company #21163741 Report a problem | ||
| 7/23/2011 | Listed for sale | $69,000+3.4%$33/sqft |
Source: Emailflyers LLC #21030723 Report a problem | ||
| 4/25/2011 | Sold | $66,700-3.3%$32/sqft |
Source: MIBOR as distributed by MLS GRID #21030723 Report a problem | ||
| 2/26/2011 | Listed for sale | $69,000$33/sqft |
Source: The Wilmoth Group #21030723 Report a problem | ||
| 2/2/2011 | Pending sale | $69,000$33/sqft |
Source: The Wilmoth Group #21030723 Report a problem | ||
| 12/24/2010 | Price change | $69,000-6.8%$33/sqft |
Source: The Wilmoth Group #21030723 Report a problem | ||
| 10/17/2010 | Price change | $74,000-6.3%$36/sqft |
Source: The Wilmoth Group #21030723 Report a problem | ||
| 9/25/2010 | Price change | $79,000-6%$38/sqft |
Source: The Wilmoth Group #21030723 Report a problem | ||
| 9/4/2010 | Price change | $84,000-4%$41/sqft |
Source: The Wilmoth Group #21030723 Report a problem | ||
| 8/11/2010 | Price change | $87,500-5%$42/sqft |
Source: The Wilmoth Group #21030723 Report a problem | ||
| 7/22/2010 | Price change | $92,100-5%$45/sqft |
Source: The Wilmoth Group #21030723 Report a problem | ||
| 7/1/2010 | Price change | $96,900-5%$47/sqft |
Source: The Wilmoth Group #21030723 Report a problem | ||
| 6/11/2010 | Listed for sale | $102,000+38.1%$49/sqft |
Source: The Wilmoth Group #21030723 Report a problem | ||
| 6/3/2010 | Sold | $73,884-56.5%$36/sqft |
Source: Public Record Report a problem | ||
| 9/1/2005 | Sold | $170,000$82/sqft |
Source: MIBOR as distributed by MLS GRID #2565100 Report a problem | ||
Get a cash offer in 3 minutes
Find out how much your home could sell for in as little as 3 minutes with a no-obligation cash offer.
Estimated market value
$246,300
