A rare opportunity to own a Mid Century Avriel Shull designed condominium in Ladywood Estates Historic District! This end unit features only one common wall and many of Avriel Shull's design hallmarks: expansive spaces with vaulted ceilings, hardwood flooring throughout, and stunning iron stair railings, making this multilevel home a great balance of mid-century charm and modern comforts. The floor to ceiling windows let in so much light that the space is open, airy, and inviting. HVAC, water heater, and all appliances have been replaced within the past 2 years. The basement provides the extra storage you need or could be finished out for additional living space. Even more storage space in the two car garage that is exclusive to the unit and included. The good-sized private backyard patio area is perfect for relaxing or enjoying company. Additionally, this sought after community features a newly constructed Gathering Place with pergola and fire pit area. Don't miss your chance to own a piece of Ladywood!
Sold
$282,500
5208 Nob Ln #8, Indianapolis, IN 46226
2beds
2,076sqft
Residential, Condominium
Built in 1966
-- sqft lot
$289,800 Zestimate®
$136/sqft
$1,980 Estimated rent
Home value
$289,800
$264,000 - $319,000
$1,980/mo
Zestimate® history
Owner options
List your home for rent
$1,980/mo
Rent Zestimate®
Find your next renter with Zillow Rental Manager. Plus, with online applications, you can quickly screen prospective tenants – for free.
$1,980/mo
Rent Zestimate®
Refinance and save
$2,115/mo
Est. payment
Refinancing to a lower rate could help reduce your monthly payments and save thousands over the life of the loan.
$2,115/mo
Est. payment
Explore your selling options
Work with a Zillow partner agent
Leverage their expertise and Zillow's premium Showcase listings to get your home seen by more buyers.
Get startedList with your own agent
Get your home in front of millions of buyers by listing it on Zillow.
Learn how to do itSell it yourself
Take full control of how buyers see your home on Zillow by listing For Sale by Owner (FSBO).
List your homeWhat's special
Zillow last checked:
Listing updated:
Listed by:
Paul Gorrell 440-554-5580,
CrestPoint Real Estate
Bought with:
Robin Babbitt
Assemble LLC
Source: MIBOR as distributed by MLS GRID,MLS#: 22015098
Facts & features
Interior
Bedrooms & bathrooms
- Bedrooms: 2
- Bathrooms: 3
- Full bathrooms: 2
- 1/2 bathrooms: 1
- Main level bathrooms: 1
Primary bedroom
- Features: Hardwood
- Level: Upper
- Area: 196 Square Feet
- Dimensions: 14 x 14
Bedroom 2
- Features: Hardwood
- Level: Upper
- Area: 192 Square Feet
- Dimensions: 12 x 16
Family room
- Features: Hardwood
- Level: Main
- Area: 336 Square Feet
- Dimensions: 21 x 16
Kitchen
- Features: Hardwood
- Level: Main
- Area: 126 Square Feet
- Dimensions: 9 x 14
Living room
- Features: Hardwood
- Level: Main
- Area: 375 Square Feet
- Dimensions: 25 x 15
Heating
- Forced Air
Cooling
- Has cooling: Yes
Appliances
- Included: Dishwasher, Dryer, Disposal, Gas Water Heater, Electric Oven, Range Hood, Refrigerator, Water Purifier, Water Softener Owned
- Laundry: Connections All, In Basement
Features
- Cathedral Ceiling(s), Entrance Foyer, Ceiling Fan(s), Hardwood Floors, High Speed Internet, Pantry, Smart Thermostat, Supplemental Storage
- Flooring: Hardwood
- Windows: Screens, Wood Frames, Wood Work Painted
- Basement: Ceiling - 9+ feet,Daylight,Partial,Storage Space,Unfinished
- Number of fireplaces: 1
- Fireplace features: Family Room, Wood Burning
- Common walls with other units/homes: 1 Common Wall,End Unit,No One Below,No One Above
Interior area
- Total structure area: 2,076
- Total interior livable area: 2,076 sqft
- Finished area below ground: 0
Property
Parking
- Total spaces: 2
- Parking features: Assigned, Attached, Garage Door Opener
- Attached garage spaces: 2
- Details: Garage Parking Other(Garage Door Opener, Keyless Entry, Shared Garage)
Features
- Levels: Two
- Stories: 2
- Entry location: Ground Level
- Patio & porch: Patio, Porch
- Fencing: Fenced,Fence Full Rear,Privacy,Gate
- Has view: Yes
- View description: Neighborhood
Lot
- Size: 6,534 Square Feet
- Features: Corner Lot, Storm Sewer, Street Lights, Mature Trees, Trees-Small (Under 20 Ft)
Details
- Parcel number: 490709114013000800
- Other equipment: Radon System
- Horse amenities: None
Construction
Type & style
- Home type: Condo
- Architectural style: Mid-Century Modern
- Property subtype: Residential, Condominium
- Attached to another structure: Yes
Materials
- Wood With Stone
- Foundation: Block
Condition
- Updated/Remodeled
- New construction: No
- Year built: 1966
Utilities & green energy
- Water: Municipal/City
- Utilities for property: Electricity Connected, Sewer Connected, Water Connected
Community & HOA
Community
- Features: Low Maintenance Lifestyle, Street Lights
- Subdivision: Ladywood
HOA
- Has HOA: Yes
- Amenities included: Insurance, Maintenance, Maintenance Grounds, Management, Snow Removal, Trash
- Services included: Association Home Owners, Entrance Common, Insurance, Lawncare, Maintenance Grounds, Maintenance Structure, Maintenance, Management, Snow Removal, Trash
- HOA fee: $339 monthly
- HOA phone: 317-915-0400
Location
- Region: Indianapolis
Financial & listing details
- Price per square foot: $136/sqft
- Annual tax amount: $1,624
- Date on market: 1/3/2025
- Cumulative days on market: 6 days
- Electric utility on property: Yes
Price history
| Date | Event | Price |
|---|---|---|
| 2/12/2025 | Sold | $282,500+1.3%$136/sqft |
Source:  MIBOR as distributed by MLS GRID #22015098 Report a problem MIBOR as distributed by MLS GRID #22015098 Report a problem | ||
| 1/9/2025 | Pending sale | $279,000$134/sqft |
Source: MIBOR as distributed by MLS GRID #22015098 Report a problem | ||
| 1/3/2025 | Listed for sale | $279,000+3.9%$134/sqft |
Source: MIBOR as distributed by MLS GRID #22015098 Report a problem | ||
| 5/26/2022 | Sold | $268,500+11.9%$129/sqft |
Source: MIBOR as distributed by MLS GRID #21854540 Report a problem | ||
| 5/23/2022 | Pending sale | $240,000$116/sqft |
Source: MIBOR as distributed by MLS GRID #21854540 Report a problem | ||
| 5/19/2022 | Listed for sale | $240,000+163.7%$116/sqft |
Source: MIBOR as distributed by MLS GRID #21854540 Report a problem | ||
| 5/29/2015 | Sold | $91,000$44/sqft |
Source: MIBOR as distributed by MLS GRID #21344492 Report a problem | ||
Public tax history
Tax history is unavailable.
Neighborhood: Devon
Nearby homes
- $251,3002 bd3 ba2k sqft5208 Nob Ln, Indianapolis, IN 46226Off Market
- $240,0002 bd3 ba2k sqft5206 Nob Ln, Indianapolis, IN 46226Sold
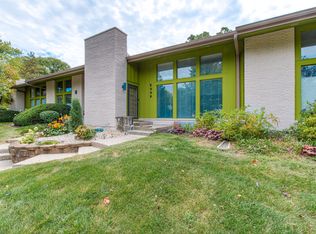
- $251,7002 bd3 ba1.9k sqft5204 Nob Ln, Indianapolis, IN 46226Off Market
- $230,6002 bd2 ba1.6k sqft5202 Nob Ln, Indianapolis, IN 46226Off Market
- $239,300-- bd2 ba1.7k sqft5210 Nob Ln, Indianapolis, IN 46226Off Market
- $294,1002 bd3 ba2.5k sqft5212 Nob Ln, Indianapolis, IN 46226Sold
- $237,500-- bd1 ba1.7k sqft5214 Nob Ln, Indianapolis, IN 46226Off Market
- $325,7003 bd3 ba2.9k sqft5215 Nob Ln, Indianapolis, IN 46226Off Market
Nearby schools
GreatSchools rating
- 3/10Robert Lee Frost School 106Grades: PK-5Distance: 0.7 mi
- 5/10Arlington Community Middle SchoolGrades: 6-8Distance: 6.1 mi
- 2/10Shortridge High SchoolGrades: 9-12Distance: 4.2 mi
Get a cash offer in 3 minutes
Find out how much your home could sell for in as little as 3 minutes with a no-obligation cash offer.
Estimated market value
$289,800
Get a cash offer in 3 minutes
Find out how much your home could sell for in as little as 3 minutes with a no-obligation cash offer.
Estimated market value
$289,800
- Indiana
- Marion County
- Indianapolis
- 46226
- Devon
- 5208 Nob Ln Unit 8
Nearby cities
Nearby neighborhoods
Nearby zip codes
Other Indianapolis Topics
