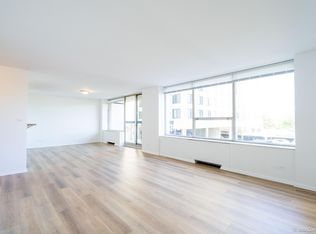
Stunning 3-Bedroom, 2-Bathroom Condo with Lake Views & High-End Upgrades Welcome to your new home! This beautifully updated 3-bedroom, 2-bathroom condo has been meticulously renovated from top to bottom, offering luxurious finishes and modern amenities throughout. With breathtaking lake views, a custom kitchen, and a host of high-end upgrades, this property provides the perfect blend of comfort and style. Features Include: New Plumbing: All-new copper piping throughout, ensuring long-term reliability and efficiency. Updated Electrical: Completely re-wired, with all electrical systems fully serviced and upgraded. Climate Control: All electric heaters and air conditioners have been professionally serviced for optimal performance. Durable Flooring: Commercial-grade, waterproof flooring runs throughout the entire condo, combining style with durability. Walk-In Closet: Spacious walk-in closet with built-in shelving offers plenty of storage space. Gourmet Kitchen: Brand new, custom-designed kitchen featuring sleek Quartz countertops and luxury Bosch appliances, including a refrigerator, oven, microwave, and dishwasher. Perfect for both cooking and entertaining. Upgraded Wood Mouldings: Premium, non-MDF wood mouldings throughout add a touch of sophistication to every room. Luxurious Bathrooms: Both bathrooms have been fully renovated with custom tiling, high-end vanities, mirrors, and medicine cabinets for a spa-like experience. Lake Views: Open-concept kitchen and living area offer beautiful views of the lake, creating a serene and peaceful atmosphere. This condo is a rare find, offering both luxury and functionality, all while being ideally situated to enjoy tranquil lake views. Don't miss out on the opportunity to make this stunning property your new home! Contact Co-listing Agent today to schedule a showing!
Closed
$416,000
5201 S Cornell Ave APT 15D, Chicago, IL 60615
3beds
1,700sqft
Condominium, Single Family Residence
Built in 1968
-- sqft lot
$443,600 Zestimate®
$245/sqft
$3,258 Estimated rent
Home value
$443,600
$399,000 - $497,000
$3,258/mo
Zestimate® history
Owner options
List your home for rent
$3,258/mo
Rent Zestimate®
Find your next renter with Zillow Rental Manager. Plus, with online applications, you can quickly screen prospective tenants – for free.
$3,258/mo
Rent Zestimate®
Refinance and save
$4,388/mo
Est. payment
Refinancing to a lower rate could help reduce your monthly payments and save thousands over the life of the loan.
$4,388/mo
Est. payment
Explore your selling options
Work with a Zillow partner agent
Leverage their expertise and Zillow's premium Showcase listings to get your home seen by more buyers.
Get startedList with your own agent
Get your home in front of millions of buyers by listing it on Zillow.
Learn how to do itSell it yourself
Take full control of how buyers see your home on Zillow by listing For Sale by Owner (FSBO).
List your homeWhat's special
Luxurious bathroomsLake viewsCustom kitchenTranquil lake viewsGourmet kitchenSpa-like experienceOpen-concept kitchen
Zillow last checked:
Listing updated:
Listed by:
Grant Alexander 773-553-0287,
Alexander & Associates Realty Group,
Damara Saddler,
Alexander & Associates Realty Group
Bought with:
Joseph Hosch
@properties Christie's International Real Estate
Peter Diaz
@properties Christie's International Real Estate
Source: MRED as distributed by MLS GRID,MLS#: 12207552
Facts & features
Interior
Bedrooms & bathrooms
- Bedrooms: 3
- Bathrooms: 2
- Full bathrooms: 2
Rooms
- Room types: Balcony/Porch/Lanai, Foyer
Primary bedroom
- Features: Bathroom (Full)
- Level: Main
- Area: 260 Square Feet
- Dimensions: 20X13
Bedroom 2
- Level: Main
- Area: 156 Square Feet
- Dimensions: 13X12
Bedroom 3
- Level: Main
- Area: 108 Square Feet
- Dimensions: 9X12
Balcony porch lanai
- Level: Main
- Area: 65 Square Feet
- Dimensions: 13X5
Dining room
- Level: Main
- Area: 180 Square Feet
- Dimensions: 10X18
Foyer
- Level: Main
- Area: 44 Square Feet
- Dimensions: 4X11
Kitchen
- Features: Kitchen (Eating Area-Breakfast Bar)
- Level: Main
- Area: 198 Square Feet
- Dimensions: 18X11
Living room
- Level: Main
- Area: 240 Square Feet
- Dimensions: 16X15
Heating
- Natural Gas
Cooling
- Central Air
Appliances
- Laundry: Common Area
Features
- Basement: None
Interior area
- Total structure area: 0
- Total interior livable area: 1,700 sqft
Property
Parking
- Total spaces: 1
- Parking features: Concrete, Heated Garage, Tandem, On Site, Attached, Garage
- Attached garage spaces: 1
Accessibility
- Accessibility features: No Disability Access
Features
- Exterior features: Balcony
Details
- Parcel number: 20121080391087
- Special conditions: None
Construction
Type & style
- Home type: Condo
- Property subtype: Condominium, Single Family Residence
Materials
- Brick, Other
Condition
- New construction: No
- Year built: 1968
- Major remodel year: 2024
Utilities & green energy
- Electric: Circuit Breakers
- Sewer: Public Sewer
- Water: Lake Michigan
Community & HOA
HOA
- Has HOA: Yes
- Amenities included: Door Person, Coin Laundry, Elevator(s), Exercise Room, On Site Manager/Engineer, Party Room, Sundeck, Pool, Receiving Room, Service Elevator(s)
- Services included: Heat, Air Conditioning, Water, Gas, Parking, Insurance, Doorman, Exercise Facilities, Pool, Exterior Maintenance, Lawn Care, Scavenger, Snow Removal
- HOA fee: $1,434 monthly
Location
- Region: Chicago
Financial & listing details
- Price per square foot: $245/sqft
- Tax assessed value: $180,120
- Annual tax amount: $3,811
- Date on market: 11/11/2024
- Listing terms: Cash
- Ownership: Condo
Price history
| Date | Event | Price |
|---|---|---|
| 12/31/2024 | Sold | $416,000+4%$245/sqft |
Source:  MRED as distributed by MLS GRID #12207552 Report a problem MRED as distributed by MLS GRID #12207552 Report a problem | ||
| 12/16/2024 | Contingent | $399,900$235/sqft |
Source: MRED as distributed by MLS GRID #12207552 Report a problem | ||
| 11/22/2024 | Price change | $399,900-3.6%$235/sqft |
Source: MRED as distributed by MLS GRID #12207552 Report a problem | ||
| 11/11/2024 | Listed for sale | $415,000+137.1%$244/sqft |
Source: MRED as distributed by MLS GRID #12207552 Report a problem | ||
| 7/11/2024 | Sold | $175,000-7.3%$103/sqft |
Source: MRED as distributed by MLS GRID #12073386 Report a problem | ||
| 6/26/2024 | Pending sale | $188,750$111/sqft |
Source: MRED as distributed by MLS GRID #12073386 Report a problem | ||
| 6/19/2024 | Listing removed | -- |
Source: MRED as distributed by MLS GRID #12073386 Report a problem | ||
| 6/5/2024 | Listed for sale | $188,750-3.2%$111/sqft |
Source: MRED as distributed by MLS GRID #12073386 Report a problem | ||
| 6/5/2024 | Listing removed | -- |
Source: MRED as distributed by MLS GRID #12051035 Report a problem | ||
| 5/13/2024 | Listed for sale | $195,000+93.1%$115/sqft |
Source: MRED as distributed by MLS GRID #12051035 Report a problem | ||
| 4/11/2024 | Sold | $101,000-26.5%$59/sqft |
Source: Public Record Report a problem | ||
| 9/23/1994 | Sold | $137,500$81/sqft |
Source: Public Record Report a problem | ||
Public tax history
| Year | Property taxes | Tax assessment |
|---|---|---|
| 2024 | -- | $18,012 +0.1% |
| 2023 | $3,811 +2.9% | $17,999 |
| 2022 | $3,702 +2.3% | $17,999 |
| 2021 | $3,619 +67.9% | $17,999 +86% |
| 2020 | $2,156 +1.8% | $9,678 -8.2% |
| 2019 | $2,118 +1.7% | $10,541 |
| 2018 | $2,082 -10.6% | $10,541 -2.6% |
| 2017 | $2,329 +7.5% | $10,817 |
| 2016 | $2,167 +9.3% | $10,817 |
| 2015 | $1,982 -21.2% | $10,817 -20.3% |
| 2014 | $2,517 +2% | $13,566 |
| 2013 | $2,467 +1.4% | $13,566 |
| 2012 | $2,434 -3.4% | $13,566 -12.8% |
| 2011 | $2,520 -0.4% | $15,553 |
| 2010 | $2,531 +29% | $15,553 |
| 2009 | $1,963 -7.7% | $15,553 -16.4% |
| 2008 | $2,126 +2.6% | $18,598 |
| 2007 | $2,072 +1.4% | $18,598 |
| 2006 | $2,044 -5.9% | $18,598 +12.7% |
| 2005 | $2,171 +2.5% | $16,506 |
| 2004 | $2,118 +3.5% | $16,506 |
| 2003 | $2,048 -4.9% | $16,506 +11.4% |
| 2002 | $2,153 +6.5% | $14,817 |
| 2001 | $2,021 +3% | $14,817 |
| 2000 | $1,962 +0.3% | $14,817 +11.2% |
| 1999 | $1,956 | $13,326 |
Find assessor info on the county website
Neighborhood: Hyde Park
Nearby homes
- $156,4002 bd2 ba1.2k sqft5201 S Cornell Ave APT 4A, Chicago, IL 60615Off Market
- $194,4002 bd2 ba1.2k sqft5201 S Cornell Ave APT 11A, Chicago, IL 60615Off Market
- $177,900-- bd-- ba-- sqft5201 S Cornell Ave APT 15A, Chicago, IL 60615Off Market
- $178,8002 bd2 ba1.2k sqft5201 S Cornell Ave APT 18F, Chicago, IL 60615Off Market
- $185,2002 bd2 ba1.2k sqft5201 S Cornell Ave APT 19A, Chicago, IL 60615Off Market
- $194,7002 bd-- ba-- sqft5201 S Cornell Ave APT 23A, Chicago, IL 60615Off Market
- $212,1003 bd2 ba1.2k sqft5201 S Cornell Ave APT 26A, Chicago, IL 60615Off Market
- $172,200-- bd-- ba-- sqft5201 S Cornell Ave APT 27A, Chicago, IL 60615Off Market
- $187,0003 bd2 ba1.4k sqft5201 S Cornell Ave APT 7B, Chicago, IL 60615Off Market
Nearby schools
GreatSchools rating
- 4/10Harte Elementary SchoolGrades: PK-8Distance: 0.5 mi
- 7/10Kenwood Academy High SchoolGrades: 7-12Distance: 0.3 mi
Schools provided by the listing agent
- District: 299
Source: MRED as distributed by MLS GRID. This data may not be complete. We recommend contacting the local school district to confirm school assignments for this home.
Get a cash offer in 3 minutes
Find out how much your home could sell for in as little as 3 minutes with a no-obligation cash offer.
Estimated market value
$443,600
Get a cash offer in 3 minutes
Find out how much your home could sell for in as little as 3 minutes with a no-obligation cash offer.
Estimated market value
$443,600
- Illinois
- Cook County
- Chicago
- 60615
- Hyde Park
- 5201 S Cornell Ave Apartment 15D
Nearby cities
Nearby neighborhoods
Nearby zip codes
Other Chicago Topics
