Skip main navigation
Sold for $465,000
  • $465,000

    5201 SW 91st Dr APT B, Gainesville, FL 32608

    3beds
    1,938sqft
    Condominium
    Built in 2006
    -- sqft lot
    $421,200 Zestimate®
    $240/sqft
    $2,771 Estimated rent

    Home value

    $421,200

    $396,000 - $446,000

    $2,771/mo

    Zestimate® history
    Loading
    Loading...

    Owner options

    List your home for rent

    $2,771/mo

    Rent Zestimate®

    Find your next renter with Zillow Rental Manager. Plus, with online applications, you can quickly screen prospective tenants – for free.

    Learn more

    $2,771/mo

    Rent Zestimate®

    Refinance and save

    $3,889/mo

    Est. payment

    Refinancing to a lower rate could help reduce your monthly payments and save thousands over the life of the loan.

    See today's rates

    $3,889/mo

    Est. payment

    Explore your selling options

    Work with a Zillow partner agent

    Leverage their expertise and Zillow's premium Showcase listings to get your home seen by more buyers.

    Get started

    List with your own agent

    Get your home in front of millions of buyers by listing it on Zillow.

    Learn how to do it

    Sell it yourself

    Take full control of how buyers see your home on Zillow by listing For Sale by Owner (FSBO).

    List your home

    What's special

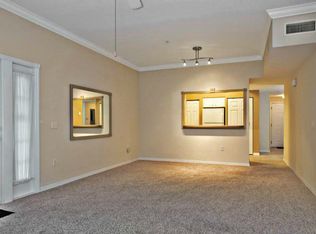
    Live in Luxury in this 3 bedroom, 2.5 bath loft in the heart of the Haile Village Center, recently remodeled by renowned local builder, Kara Bolton. The villa encompasses the entire 2nd and 3rd floor of the iconic building and boasts 3 large balconies, 7 French doors and 30 wood windows bringing in an abundance of natural light. Plantation shutters, wire-brushed engineered wood flooring, polished chrome and stunning lighting and designer finishes are seen throughout the home. The gourmet kitchen features high gloss European cabinetry, built-in refrigerator, stainless steel Jenn-Air dual-fuel pro range and hood, built-in coffee and espresso machine, microwave drawer, farmhouse sink and Cambria Queensbury jeweled countertops, backsplash, and open shelf. The kitchen opens to the expansive living and dining room with two sets of French doors opening to a balcony in the treetops, where you can hear live music from the common area of the Village Center. The cozy master suite features a tray ceiling and modern barn door entering the master bath with a tiled shower and quartz vanity. The laundry room is equipped with a ventless energy efficient Bosch compact washer and dryer. Not only beautiful finishes, but equipped with superior new, high-efficiency air conditioning and endless tankless hot water systems. All closets feature built in laminate shelving systems. Each floor has a concrete subfloor for additional stability and decreased noise. On the first floor, this villa has a beautiful secluded paver courtyard as well as large storage room. Street parking all around the building and a short walk to the Saturday Farmer’s Market, shopping, dining, fitness, and entertainment. The HOA just installed a NEW ROOF! Weekday shuttle service by RTS to UF Shands. The VA and HCA hospitals are minutes away. This is a MUST See to appreciate all the great detail!

    Zillow last checked:

    Listing updated:

    Listing Provided by:

    Chessie Flanders 352-538-0911,

    RE/MAX PROFESSIONALS 352-375-1002

    Bought with:

    Chessie Flanders, 3482455

    RE/MAX PROFESSIONALS

    Source: Stellar MLS,MLS#: GC509737MLS LogoOriginating MLS: Gainesville-Alachua

    Facts & features

    Interior

    Bedrooms & bathrooms
    • Bedrooms: 3
    • Bathrooms: 3
    • Full bathrooms: 2
    • 1/2 bathrooms: 1
    Primary bedroom
    • Features: Ceiling Fan(s)
    • Level: Second
    • Dimensions: 15x15.6
    Dining room
    • Level: Third
    • Dimensions: 15x15
    Kitchen
    • Features: Bar
    • Level: Third
    • Dimensions: 10x12
    Living room
    • Features: Ceiling Fan(s)
    • Level: Third
    • Dimensions: 17x15
    Heating
    • Electric
    Cooling
    • Central Air
    Appliances
    • Included: Cooktop, Dishwasher, Microwave, Range, Range Hood, Refrigerator, Tankless Water Heater
    Features
    • Ceiling Fan(s), High Ceilings, Living Room/Dining Room Combo, PrimaryBedroom Upstairs
    • Flooring: Tile, Vinyl
    • Doors: French Doors
    • Has fireplace: No
    Interior area
    • Total structure area: 2,338
    • Total interior livable area: 1,938 sqft

    Property

    Parking
    • Parking features: Curb Parking
    Features
    • Levels: Three Or More
    • Stories: 3
    • Patio & porch: Covered
    • Exterior features: Balcony, Courtyard, Garden, Sidewalk, Storage
    Lot
    • Size: 0.30 Acres
    Details
    • Additional structures: Storage
    • Parcel number: 06853107201
    • Zoning: PD
    • Special conditions: None

    Construction

    Type & style
    • Home type: Condo
    • Property subtype: Condominium
    Materials
    • Concrete, Stucco
    • Foundation: Slab
    • Roof: Metal
    Condition
    • Completed
    • New construction: No
    • Year built: 2006

    Utilities & green energy

    • Sewer: Public Sewer
    • Water: Public
    • Utilities for property: Underground Utilities

    Community & neighborhood

    Community
    • Community features: Fitness Center, Golf Carts OK, Park, Playground, Pool, Restaurant, Sidewalks
    Location
    • Region: Gainesville
    • Subdivision: THE VILLAGE AT HAILE

    HOA & financial

    HOA
    • Has HOA: Yes
    • HOA fee: $591 monthly
    • Services included: Maintenance Structure, Maintenance Grounds
    • Association name: Bobbie Joe Blackwell
    • Association phone: 352-335-7848
    • Second association name: Vesta Property Services-
    Other fees
    • Pet fee: $0 monthly
    Other financial information
    • Total actual rent: 0

    Other

    Other facts
    • Ownership: Fee Simple
    • Road surface type: Asphalt

    Price history

    DateEventPrice
    8/4/2023Sold$465,000-4%$240/sqft
    Source: Stellar MLS #GC509737 Report a problem
    7/7/2023Pending sale$484,500$250/sqft
    Source: Stellar MLS #GC509737 Report a problem
    6/27/2023Listed for sale$484,500$250/sqft
    Source: Stellar MLS #GC509737 Report a problem
    6/24/2023Pending sale$484,500$250/sqft
    Source: Stellar MLS #GC509737 Report a problem
    6/21/2023Price change$484,500-10.1%$250/sqft
    Source: Stellar MLS #GC509737 Report a problem
    5/30/2023Price change$539,000-3.6%$278/sqft
    Source: Stellar MLS #GC509737 Report a problem
    4/17/2023Price change$559,000-1.8%$288/sqft
    Source: Stellar MLS #GC509737 Report a problem
    3/8/2023Price change$569,000-3.4%$294/sqft
    Source: Stellar MLS #GC509737 Report a problem
    12/4/2022Listed for sale$589,000+63.3%$304/sqft
    Source: Stellar MLS #GC509737 Report a problem
    7/27/2021Sold$360,750+42%$186/sqft
    Source: Public Record Report a problem
    7/5/2006Sold$254,000$131/sqft
    Source: Public Record Report a problem

    Public tax history

    YearProperty taxesTax assessment
    2025$8,067 -6.5%$385,000 -5.9%
    2024$8,631 +97.9%$409,000 +76.5%
    2023$4,361 +6.5%$231,750 +3%
    2022$4,094 +44.8%$225,000 +41.2%
    2021$2,828 +2.2%$159,369 +1.4%
    2020$2,768 +0.2%$157,169 +2.3%
    2019$2,762 $153,635 +1.9%
    2018$2,762 +4.2%$150,770 +2.1%
    2017$2,652 +0.1%$147,670 +2.1%
    2016$2,650 +9.1%$144,640 +0.7%
    2015$2,429 0%$143,640 +0.8%
    2014$2,430 +1.4%$142,500
    2013$2,396 $142,500 -15.7%
    2012-- $169,100 -15%
    2011-- $198,900 -10%
    2010-- $221,000
    2009-- $221,000 -10%
    2008-- $245,500 -12%
    2007-- $279,000
    2006-- --

    Find assessor info on the county website

    Neighborhood: 32608

    Nearby schools

    GreatSchools rating
    Schools provided by the listing agent
    • Elementary: Kimball Wiles Elementary School-AL
    • Middle: Kanapaha Middle School-AL
    • High: F. W. Buchholz High School-AL

    Source: Stellar MLS. This data may not be complete. We recommend contacting the local school district to confirm school assignments for this home.

    Get a cash offer in 3 minutes
    Find out how much your home could sell for in as little as 3 minutes with a no-obligation cash offer.
    Estimated market value
    $421,200
    Get a cash offer in 3 minutes
    Find out how much your home could sell for in as little as 3 minutes with a no-obligation cash offer.
    Estimated market value
    $421,200