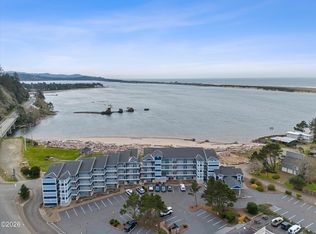
Waterfront condo with stunning Siletz Bay views and outstanding investment potential! Located at Waters Edge Condominiums in Lincoln City's Historic Taft District, this furnished 1-bedroom, 1-bath condo offers sandy beach access, bay and ocean views, and zoning that allows outright nightly vacation rentals. Currently operating as a successful short-term vacation rental with Meredith Lodging, this turnkey property is ready to continue generating income or become your own coastal getaway. Enjoy a cozy gas fireplace, fully equipped kitchen, private balcony with storage, washer/dryer hookup, and elevator access. The affordable $493/month HOA includes all utilities, TV, and internet, making this one of the best values on the Oregon Coast. Just blocks from Mo's, Pelican Brewing, Pines Dine Food Cart Village, shopping, restaurants, and grocery stores, with Salishan Resort & Golf only minutes away. Whether you're looking for a vacation home, investment property, or your own beach retreat, this waterfront condo is ready to enjoy. Don't miss this opportunity to own on the beautiful Central Oregon Coast!
Active
Price cut: $24.9K (8/28)
$325,000
5201 SW Highway 101 #204, Lincoln City, OR 97367
1beds
691sqft
Condominium
Built in 1999
-- sqft lot
$316,400 Zestimate®
$470/sqft
$493/mo HOA
What's special
Waterfront condoCozy gas fireplaceSandy beach accessBay and ocean viewsPrivate balcony with storageFully equipped kitchenStunning siletz bay views
- 94 days
- 348
- 26
Zillow last checked:
Listing updated:
Listed by:
Hannah Katz 541-418-3101,
Coldwell Banker Professional Group - Lincoln City
Source: OCMLS,MLS#: 26-1882
Facts & features
Interior
Bedrooms & bathrooms
- Bedrooms: 1
- Bathrooms: 1
- Full bathrooms: 1
Heating
- Electric, Natural Gas
Cooling
- None
Appliances
- Included: Dishwasher, Electric Oven, Electric Range, Refrigerator, Water Heater
- Laundry: Electric Dryer Hookup, Washer Hookup
Features
- Flooring: Carpet, Tile, Vinyl
- Windows: Drapes
- Has basement: No
- Number of fireplaces: 1
- Fireplace features: Gas
- Furnished: Yes
Interior area
- Total structure area: 691
- Total interior livable area: 691 sqft
- Finished area above ground: 691
- Finished area below ground: 0
Property
Parking
- Parking features: Paved
Accessibility
- Accessibility features: Accessible Elevator Installed, Accessible Stairway
Features
- Levels: One
- Stories: 1
- Exterior features: Balcony
- Has view: Yes
- View description: Bay, Ocean
- Has water view: Yes
- Water view: Bay,Ocean
Details
- Parcel number: 071134AA9001400
- Zoning description: TVC - Taft Village Core
- Special conditions: Standard
Construction
Type & style
- Home type: Condo
- Architectural style: Other
- Property subtype: Condominium
Materials
- HardiPlank Type
- Foundation: Concrete Perimeter
- Roof: Composition
Condition
- New construction: No
- Year built: 1999
Utilities & green energy
- Sewer: Public Sewer
- Water: Public
- Utilities for property: Cable Connected, Electricity Connected, Natural Gas Connected, Sewer Connected, Water Connected
Community & HOA
Community
- Features: Sidewalks
- Security: Carbon Monoxide Detector(s), Smoke Detector(s)
- Subdivision: Waters Edge Condo
HOA
- Has HOA: Yes
- Amenities included: None
- Services included: Cable TV, Electricity, Gas, Insurance, Internet, Maintenance Grounds, Sewer, Trash, Water, Property Taxes for Common Areas, Utilities
- HOA fee: $493 monthly
- HOA name: Waters Edge Condominiums
- HOA phone: 303-842-2982
Location
- Region: Lincoln City
Financial & listing details
- Price per square foot: $470/sqft
- Tax assessed value: $385,400
- Annual tax amount: $3,284
- Date on market: 7/8/2026
- Listing terms: 1031 Exchange,Cash,Conventional,FHA,VA Loan,Submit
- Electric utility on property: Yes
- Road surface type: Paved
Estimated market value
$316,400
$301,000 - $332,000
$1,736/mo
Price history
| Date | Event | Price |
|---|---|---|
| 8/28/2026 | Price change | $325,000-7.1%$470/sqft |
Source:  RMLS (OR) #648923357 Report a problem RMLS (OR) #648923357 Report a problem | ||
| 7/8/2026 | Listed for sale | $349,900+204.3%$506/sqft |
Source:  OCMLS #26-1882 Report a problem OCMLS #26-1882 Report a problem | ||
| 11/5/2012 | Sold | $115,000-30.3%$166/sqft |
Source: RMLS (OR) #12580925 Report a problem | ||
| 3/21/2006 | Sold | $164,900$239/sqft |
Source:  OCMLS #03-3461 Report a problem OCMLS #03-3461 Report a problem | ||
Public tax history
| Year | Property taxes | Tax assessment |
|---|---|---|
| 2025 | $3,186 +1.6% | $195,380 +3% |
| 2024 | $3,137 +2.8% | $189,690 +3% |
| 2023 | $3,050 +2.9% | $184,170 +3% |
| 2022 | $2,966 +1.8% | $178,810 +3% |
| 2021 | $2,912 +5.5% | $173,610 +3% |
| 2020 | $2,760 | $168,560 +3% |
| 2019 | -- | $163,660 +3.8% |
| 2018 | $2,629 | $157,620 +7.8% |
| 2017 | $2,629 +16.6% | $146,260 +3% |
| 2016 | $2,254 | $142,000 +10.9% |
| 2015 | $2,254 | $128,000 |
Find assessor info on the county website
Monthly payment
Est. payment
Payment breakdown
Explore the cost of this home by adjusting the details. Changes won't be saved.Climate risks
Neighborhood: 97367
- $241,9001 bd1 ba679 sqft5201 Sw Hwy 101 #111, Lincoln City, OR 97367Off Market
- $399,0001 bd1 ba684 sqft5201 SW Highway 101, Lincoln City, OR 97367Pending

- $399,0001 bd1 ba684 sqft5201 SW Highway 101 #410, Lincoln City, OR 97367Pending
- $262,0001 bd1 ba679 sqft5201 Sw Us-101 #209, Lincoln City, OR 97367Off Market
Similar homes
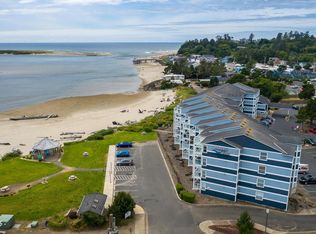
- $339,0001 bd1 ba662 sqft5201 SW Highway 101 #303, Lincoln City, OR 97367For Sale
 MLS ID #LC-104591, Debra P Williams, Taylor & Taylor Realty Company. OCMLS
 - $374,9001 bd1 ba655 sqft1116 SW 51st St #301, Lincoln City, OR 97367For Sale
 MLS ID #26-2180, Amy Graham, Taylor & Taylor Realty Company. OCMLS
 - $359,9001 bd2 ba667 sqft5201 SW Highway 101 #403, Lincoln City, OR 97367For Sale
 MLS ID #26-2345, Dennis Riley Hoagland, Oregon Life Homes. OCMLS
 - $322,0001 bd2 ba790 sqft1415 NW 31st Pl #169, Lincoln City, OR 97367For Sale
 MLS ID #26-2161, Michael A Redman, Taylor & Taylor Realty Company. OCMLS
 - $320,0001 bd2 ba680 sqft1415 NW 31st Pl #166, Lincoln City, OR 97367For SaleMLS ID #26-1666, Brian D. McVay, HomeSmart Realty Group. OCMLS
- $369,9003 bd2 ba963 sqft5024 SE Jetty Ave, Lincoln City, OR 97367For Sale
 MLS ID #842302, COLLEEN BENSON, Keller Williams Capital City Benson Broker Group. WVMLS
 - $393,9002 bd1 ba768 sqft1540 NW 20th St, Lincoln City, OR 97367For SaleMLS ID #LC-104517, Christopher Dragoo, Harcourts Coast Realty. OCMLS
- $299,0002 bd2 ba740 sqft1315 SE Oar Ave, Lincoln City, OR 97367For SaleMLS ID #26-1834, Sarah B Johnson, Taylor & Taylor Realty Company. OCMLS
- $347,0002 bd2 ba1k sqft2022 NE 21st St, Lincoln City, OR 97367For SaleMLS ID #26-2079, Tammy Ehrenfelt, Coldwell Banker Professional Group - Lincoln City. OCMLS
- $360,0002 bd1 ba948 sqft1125 SW Galley Ave, Lincoln City, OR 97367For SaleMLS ID #26-2441, Hannah Katz, Coldwell Banker Professional Group - Lincoln City. OCMLS
- $315,0001 bd1 ba688 sqft1409 NW 14th St, Lincoln City, OR 97367Active
 MLS ID #493257068, Michelle Barnes, Taylor & Taylor Realty Co.. RMLS (OR)
 - $235,0001 bd1 ba606 sqft171 SW Highway 101 #311, Lincoln City, OR 97367For SaleMLS ID #26-2084, Dennis M Regen, Taylor & Taylor Realty Company. OCMLS
- $350,0002 bd1 ba912 sqft1822 SE 2nd St, Lincoln City, OR 97367For SaleMLS ID #26-2215, Hannah Katz, Coldwell Banker Professional Group - Lincoln City. OCMLS
- $230,0001 bd1 ba606 sqft171 SW Highway 101 #209, Lincoln City, OR 97367For SaleMLS ID #26-2085, Dennis M Regen, Taylor & Taylor Realty Company. OCMLS
- $300,0002 bd1 ba906 sqft1421 NW 17th St, Lincoln City, OR 97367For SaleMLS ID #842281, DEBBIE BAXTER, Sundance Realty Llc. WVMLS
- $349,9001 bd1 ba647 sqft1844 NW 33rd St, Lincoln City, OR 97367For SaleMLS ID #26-1495, Alishia J Smith, MORE Realty. OCMLS
- $329,0002 bd1 ba743 sqft4900 NE H Ave, Neotsu, OR 97364ActiveMLS ID #481713766, Parker Jensen, Pacific Properties. RMLS (OR)
- $397,0001 bd1 ba848 sqft143 S Wells Dr, Lincoln City, OR 97367For SaleMLS ID #26-2057, Dennis M Regen, Taylor & Taylor Realty Company. OCMLS
- $338,0003 bd2 ba910 sqft646 SE Reef Ave, Lincoln City, OR 97367For SaleMLS ID #26-812, Hannah Katz, Coldwell Banker Professional Group - Lincoln City. OCMLS
- $235,0001 bd2 ba656 sqft1418 NE Oar Ave, Lincoln City, OR 97367For SaleMLS ID #26-2357, Shelli R. Neal, Realty One Group At the Beach,. OCMLS
