Experience upscale comfort in this elegant end-unit coach home, prominently positioned with breathtaking views over the community lake. This contemporary colonial features sturdy brick construction and a spacious two-car garage and resides on a premium lot. Inside, the welcoming foyer leads to two beautifully finished upper levels. The kitchen shines with upgraded Corian counters and sleek stainless steel appliances, opening to a charming dining room with access to a cozy balcony—perfect for morning coffees or evening relaxation. The adjacent family room, complete with a decorative fireplace and a convenient half bath, offers a warm gathering space. The top floor houses three generously sized bedrooms, including a vast primary suite with a comfortable sitting area, a large walk-in closet, and a private bath, ensuring a private, luxurious living space. A full-size laundry room adds to the convenience. Residents of The Coach Homes enjoy access to ample amenities such as tennis courts, a community pool, jogging paths, and more, enhancing this home's appeal. The seller is also open to including most furniture in the sale, making this a truly move-in-ready home. Embrace the blend of comfort and convenience in this refined home, designed for those who appreciate style and ease.
Sold for $515,000
$515,000
5201 Shamrocks Delight Dr #111A, Bowie, MD 20720
3beds
2,859sqft
Townhouse
Built in 2008
-- sqft lot
$498,700 Zestimate®
$180/sqft
$3,541 Estimated rent
Home value
$498,700
$474,000 - $524,000
$3,541/mo
Zestimate® history
Owner options
List your home for rent
$3,541/mo
Rent Zestimate®
Find your next renter with Zillow Rental Manager. Plus, with online applications, you can quickly screen prospective tenants – for free.
$3,541/mo
Rent Zestimate®
Refinance and save
$3,393/mo
Est. payment
Refinancing to a lower rate could help reduce your monthly payments and save thousands over the life of the loan.
$3,393/mo
Est. payment
Explore your selling options
Work with a Zillow partner agent
Leverage their expertise and Zillow's premium Showcase listings to get your home seen by more buyers.
Get startedList with your own agent
Get your home in front of millions of buyers by listing it on Zillow.
Learn how to do itSell it yourself
Take full control of how buyers see your home on Zillow by listing For Sale by Owner (FSBO).
List your homeWhat's special
Zillow last checked:
Listing updated:
Listed by:
Kyle McCarthy 301-910-7472,
RE/MAX Leading Edge,
Co-Listing Agent: Patrick J Mccarthy 301-502-6190,
RE/MAX Leading Edge
Bought with:
Melinda Livingston, 676071
CENTURY 21 New Millennium
Source: Bright MLS,MLS#: MDPG2112462
Facts & features
Interior
Bedrooms & bathrooms
- Bedrooms: 3
- Bathrooms: 3
- Full bathrooms: 2
- 1/2 bathrooms: 1
Rooms
- Room types: Living Room, Dining Room, Primary Bedroom, Bedroom 2, Bedroom 3, Kitchen, Foyer, Office, Utility Room, Bathroom 2, Primary Bathroom, Half Bath
Basement
- Area: 0
Heating
- Forced Air, Natural Gas
Cooling
- Ceiling Fan(s), Central Air, Electric
Appliances
- Included: Microwave, Dishwasher, Disposal, Dryer, Exhaust Fan, Ice Maker, Oven/Range - Gas, Range Hood, Refrigerator, Stainless Steel Appliance(s), Washer, Water Heater, Gas Water Heater
- Laundry: Dryer In Unit, Washer In Unit
Features
- Breakfast Area, Ceiling Fan(s), Floor Plan - Traditional, Eat-in Kitchen, Pantry, Recessed Lighting, Walk-In Closet(s), 9'+ Ceilings, Cathedral Ceiling(s)
- Flooring: Carpet, Engineered Wood, Hardwood, Ceramic Tile, Wood
- Doors: Storm Door(s), French Doors
- Windows: Double Pane Windows, Energy Efficient, Screens, Sliding, Storm Window(s), Window Treatments
- Basement: Partial,Front Entrance,Finished,Improved,Side Entrance
- Number of fireplaces: 1
- Fireplace features: Electric, Other
Interior area
- Total structure area: 2,859
- Total interior livable area: 2,859 sqft
- Finished area above ground: 2,859
- Finished area below ground: 0
Property
Parking
- Total spaces: 2
- Parking features: Garage Faces Front, Garage Door Opener, Concrete, Attached, Driveway, On Street
- Attached garage spaces: 2
- Has uncovered spaces: Yes
Accessibility
- Accessibility features: None
Features
- Levels: Three
- Stories: 3
- Exterior features: Sidewalks
- Pool features: Community
- Has view: Yes
- View description: Lake
- Has water view: Yes
- Water view: Lake
Lot
- Features: Adjoins - Open Space, Corner Lot, Cul-De-Sac, Landscaped, Private
Details
- Additional structures: Above Grade, Below Grade
- Parcel number: 17073884681
- Zoning: RES CONDO
- Special conditions: Standard
Construction
Type & style
- Home type: Townhouse
- Architectural style: Colonial,Contemporary,Villa
- Property subtype: Townhouse
Materials
- Brick Front, Vinyl Siding
- Foundation: Concrete Perimeter
- Roof: Architectural Shingle
Condition
- Excellent
- New construction: No
- Year built: 2008
Utilities & green energy
- Sewer: Public Sewer
- Water: Public
Community & HOA
Community
- Features: Pool
- Condo and coop fee: $199 monthly
- Subdivision: Fairwood
HOA
- Has HOA: Yes
- Amenities included: Basketball Court, Common Grounds, Jogging Path, Pool, Tot Lots/Playground
- Services included: Common Area Maintenance, Reserve Funds, Road Maintenance, Snow Removal, Trash
- HOA fee: $70 monthly
- HOA name: FAIRWOOD COMMUNITY HOA
- Second HOA name: The Coach Homes At The Delight
Location
- Region: Bowie
Financial & listing details
- Price per square foot: $180/sqft
- Tax assessed value: $388,667
- Annual tax amount: $4,051
- Date on market: 6/5/2024
- Listing agreement: Exclusive Right To Sell
- Ownership: Condominium
Price history
| Date | Event | Price |
|---|---|---|
| 8/30/2024 | Sold | $515,000-1.9%$180/sqft |
Source:  Bright MLS #MDPG2112462 Report a problem Bright MLS #MDPG2112462 Report a problem | ||
| 7/27/2024 | Pending sale | $525,000$184/sqft |
Source: Bright MLS #MDPG2112462 Report a problem | ||
| 6/10/2024 | Price change | $525,000-1.9%$184/sqft |
Source: Bright MLS #MDPG2112462 Report a problem | ||
| 6/6/2024 | Pending sale | $535,000+1.9%$187/sqft |
Source: Bright MLS #MDPG2112462 Report a problem | ||
| 6/5/2024 | Listed for sale | $525,000+53.5%$184/sqft |
Source: Bright MLS #MDPG2112462 Report a problem | ||
| 12/17/2009 | Sold | $342,100$120/sqft |
Source: Public Record Report a problem | ||
Public tax history
| Year | Property taxes | Tax assessment |
|---|---|---|
| 2025 | $6,524 +51% | $413,000 +6.3% |
| 2024 | $4,322 +6.7% | $388,667 +6.7% |
| 2023 | $4,051 +7.2% | $364,333 +7.2% |
| 2022 | $3,781 +2% | $340,000 +2% |
| 2021 | $3,707 +2% | $333,333 +2% |
| 2020 | $3,633 -19.9% | $326,667 +7% |
| 2019 | $4,537 | $305,333 |
| 2018 | $4,537 -7.7% | $305,333 +5% |
| 2017 | $4,918 +14.5% | $290,667 +5.3% |
| 2016 | $4,297 | $276,000 |
| 2015 | $4,297 | $276,000 |
| 2014 | $4,297 | $276,000 |
| 2013 | -- | $276,000 |
| 2012 | -- | $276,000 |
| 2011 | -- | $276,000 -45.9% |
| 2010 | -- | $510,000 +4.4% |
| 2009 | -- | $488,666 +1858.6% |
| 2008 | -- | $24,950 |
Find assessor info on the county website
Neighborhood: 20720
Nearby homes
- $480,0003 bd3 ba2.3k sqft12821 Midnights Delight Dr #111B, Bowie, MD 20720Sold

- $463,800-- bd-- ba2.8k sqft5207 Shamrocks Delight Dr #114A, Bowie, MD 20720Off Market
- $403,0002 bd2 ba2.3k sqft12815 Midnights Delight Dr #114B, Bowie, MD 20720Off Market
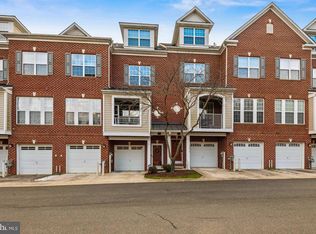
- $435,5003 bd3 ba2.3k sqft12811 Midnights Delight Dr #116B, Bowie, MD 20720Off Market

- $400,9002 bd3 ba1.5k sqft12819 Midnights Delight Dr #112B, Bowie, MD 20720Off Market
- $398,8002 bd3 ba2k sqft12813 Midnights Delight Dr #115B, Bowie, MD 20720Off Market
- $421,7002 bd3 ba2.3k sqft12817 Midnights Delight Dr #113B, Bowie, MD 20720Off Market
- $464,700-- bd-- ba2.8k sqft5205 Shamrocks Delight Dr #113A, Bowie, MD 20720Off Market
Nearby schools
GreatSchools rating
- 3/10Glenn Dale Elementary SchoolGrades: K-5Distance: 2.3 mi
- 2/10Thomas Johnson Middle SchoolGrades: 6-8Distance: 3.2 mi
- 3/10Duval High SchoolGrades: 9-12Distance: 3.6 mi
Schools provided by the listing agent
- Elementary: Glenn Dale
- Middle: Thomas Johnson
- High: Duval
- District: Prince George's County Public Schools
Source: Bright MLS. This data may not be complete. We recommend contacting the local school district to confirm school assignments for this home.
Get a cash offer in 3 minutes
Find out how much your home could sell for in as little as 3 minutes with a no-obligation cash offer.
Estimated market value
$498,700
Get a cash offer in 3 minutes
Find out how much your home could sell for in as little as 3 minutes with a no-obligation cash offer.
Estimated market value
$498,700
- Maryland
- Prince Georges County
- Bowie
- 20720
- 5201 Shamrocks Delight Dr Unit 111A
Nearby cities
Nearby neighborhoods
Nearby zip codes
Other Bowie Topics
