Buyers’s remorse presents your opportunity - back on the market! Walled Lake Schools - Trillium Park - just west of M-5 on the South side of Maple Road - this condo has quick access to it all - including the shopping in Novi, plus the M-5 corridor of shopping at Home Depot, Lowes, Costco and a tremendous number of dining options. This 2 bedroom 2 full bath end-unit upper level condo has a layout that lives like a much larger condo. Each bedroom is placed on opposite sides of the condo - offering lots of privacy to each. The primary has vaulted ceilings, a walk-in closet, separate walk-up closet, and an oversized en-suite porcelain bath with dual sinks. The main living areas are open concept with vaulted ceilings and recessed lights. The open kitchen includes a breakfast bar, new stainless steel range and microwave, large pantry, home office area, and a breakfast bar. The large open basement is finished to a high standard and can be used as a recreation room, office space, gym - or just about any other use imaginable. Laundry on the main living level also can double as use for storage. 2 car direct access garage has an opener and space for storage. HOA includes a pool, snow removal, sewer, water, grounds maintenance, trash removal.
Sold for $299,000
$299,000
5201 Tamara Cir, Walled Lake, MI 48390
2beds
2,155sqft
Condominium
Built in 2002
-- sqft lot
$298,900 Zestimate®
$139/sqft
$2,545 Estimated rent
Home value
$298,900
$284,000 - $314,000
$2,545/mo
Zestimate® history
Owner options
List your home for rent
$2,545/mo
Rent Zestimate®
Find your next renter with Zillow Rental Manager. Plus, with online applications, you can quickly screen prospective tenants – for free.
$2,545/mo
Rent Zestimate®
Refinance and save
$2,394/mo
Est. payment
Refinancing to a lower rate could help reduce your monthly payments and save thousands over the life of the loan.
$2,394/mo
Est. payment
Explore your selling options
Work with a Zillow partner agent
Leverage their expertise and Zillow's premium Showcase listings to get your home seen by more buyers.
Get startedList with your own agent
Get your home in front of millions of buyers by listing it on Zillow.
Learn how to do itSell it yourself
Take full control of how buyers see your home on Zillow by listing For Sale by Owner (FSBO).
List your homeWhat's special
Zillow last checked:
Listing updated:
Listed by:
Timothy J Gilson 248-385-8005,
Good Company
Bought with:
Jodi Douglas, 6501397231
Howard Hanna Real Estate
Source: Realcomp II,MLS#: 20240033069
Facts & features
Interior
Bedrooms & bathrooms
- Bedrooms: 2
- Bathrooms: 2
- Full bathrooms: 2
Primary bedroom
- Level: Entry
- Area: 180
- Dimensions: 12 x 15
Bedroom
- Level: Entry
- Area: 132
- Dimensions: 11 x 12
Primary bathroom
- Level: Entry
- Area: 88
- Dimensions: 11 x 8
Other
- Level: Entry
- Area: 35
- Dimensions: 7 x 5
Dining room
- Level: Entry
- Area: 192
- Dimensions: 12 x 16
Family room
- Level: Basement
- Area: 360
- Dimensions: 15 x 24
Great room
- Level: Entry
- Area: 272
- Dimensions: 16 x 17
Kitchen
- Level: Entry
- Area: 144
- Dimensions: 12 x 12
Laundry
- Level: Entry
- Area: 60
- Dimensions: 6 x 10
Other
- Level: Basement
- Area: 143
- Dimensions: 11 x 13
Heating
- Forced Air, Natural Gas
Cooling
- Ceiling Fans, Central Air
Appliances
- Included: Dishwasher, Disposal, Dryer, Free Standing Electric Range, Free Standing Refrigerator, Microwave, Stainless Steel Appliances, Washer
- Laundry: Gas Dryer Hookup
Features
- High Speed Internet
- Basement: Finished
- Has fireplace: Yes
- Fireplace features: Gas, Great Room
Interior area
- Total interior livable area: 2,155 sqft
- Finished area above ground: 1,473
- Finished area below ground: 682
Property
Parking
- Total spaces: 2
- Parking features: Two Car Garage, Attached, Direct Access, Electricityin Garage, Garage Door Opener
- Attached garage spaces: 2
Features
- Levels: One Story Up
- Stories: 1
- Entry location: UpperLevelwSteps
- Patio & porch: Covered, Porch
- Exterior features: Balcony, Grounds Maintenance, Lighting, Private Entrance
- Pool features: Community
Lot
- Features: Sprinklers
Details
- Parcel number: 1735253038
- Special conditions: Short Sale No,Standard
- Other equipment: Intercom
Construction
Type & style
- Home type: Condo
- Architectural style: End Unit,Raised Ranch
- Property subtype: Condominium
Materials
- Brick
- Foundation: Basement, Poured
- Roof: Asphalt
Condition
- New construction: No
- Year built: 2002
Utilities & green energy
- Sewer: Public Sewer
- Water: Public
- Utilities for property: Cable Available
Community & HOA
Community
- Features: Sidewalks
- Security: Fire Sprinkler System
- Subdivision: TRILLIUM PARK CONDO - COMMERCE TWP
HOA
- Has HOA: Yes
- Services included: Maintenance Grounds, Maintenance Structure, Sewer, Snow Removal, Trash, Water
- HOA fee: $409 monthly
- HOA phone: 248-855-6492
Location
- Region: Walled Lake
Financial & listing details
- Price per square foot: $139/sqft
- Tax assessed value: $75,520
- Annual tax amount: $3,687
- Date on market: 5/17/2024
- Cumulative days on market: 15 days
- Listing agreement: Exclusive Right To Sell
- Listing terms: Cash,Conventional
Price history
| Date | Event | Price |
|---|---|---|
| 6/27/2024 | Sold | $299,000$139/sqft |
Source:  Realcomp II #20240033069 Report a problem Realcomp II #20240033069 Report a problem | ||
| 6/20/2024 | Pending sale | $299,000$139/sqft |
Source: Realcomp II #20240033069 Report a problem | ||
| 5/17/2024 | Listed for sale | $299,000+232.2%$139/sqft |
Source: Realcomp II #20240033069 Report a problem | ||
| 5/2/2011 | Sold | $90,000+1.1%$42/sqft |
Source:  MiRealSource #31037381 Report a problem MiRealSource #31037381 Report a problem | ||
| 1/9/2011 | Listing removed | $89,000$41/sqft |
Source: RE/MAX VISION #210124500 Report a problem | ||
| 11/1/2010 | Price change | $89,000-11%$41/sqft |
Source: RE/MAX VISION #210124500 Report a problem | ||
| 10/4/2010 | Price change | $100,000-10.7%$46/sqft |
Source: RE/MAX VISION #210124500 Report a problem | ||
| 9/25/2010 | Price change | $112,000-8.9%$52/sqft |
Source: RE/MAX VISION #210124500 Report a problem | ||
| 8/30/2010 | Listed for sale | $123,000$57/sqft |
Source: RE/MAX VISION #210124500 Report a problem | ||
Public tax history
Tax history is unavailable.
Neighborhood: 48390
Nearby homes
- $323,7003 bd2 ba2.3k sqft9202 Alexa Dr #1, Commerce Township, MI 48390Off Market
- $298,2002 bd2 ba1.2k sqft19103 Alexa Dr #1, Commerce Township, MI 48390Off Market
- $293,7002 bd2 ba1.4k sqft5203 Tamara Cir, Commerce Township, MI 48390Off Market

- $293,6002 bd2 ba1.5k sqft4105 Cameron Cir #33, Walled Lake, MI 48390Sold
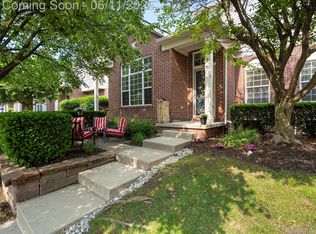
- $290,0002 bd2 ba1.7k sqft10104 Jasmine Dr, Walled Lake, MI 48390Sold
- $269,5002 bd2 ba1.5k sqft19105 Alexa Dr, Walled Lake, MI 48390For Sale
- $298,0002 bd2 ba2.1k sqft14203 Adri Cir, Walled Lake, MI 48390For Sale
- $309,9003 bd2 ba2.3k sqft22202 Alexa Dr, Commerce Twp, MI 48390For Sale
Nearby schools
GreatSchools rating
- 9/10Mary Helen Guest Elementary SchoolGrades: K-5Distance: 0.7 mi
- 8/10James R Geisler Middle SchoolGrades: 6-12Distance: 2.3 mi
- 6/10Walled Lake Central High SchoolGrades: 9-12Distance: 2.1 mi
Get a cash offer in 3 minutes
Find out how much your home could sell for in as little as 3 minutes with a no-obligation cash offer.
Estimated market value
$298,900
Get a cash offer in 3 minutes
Find out how much your home could sell for in as little as 3 minutes with a no-obligation cash offer.
Estimated market value
$298,900
- Michigan
- Oakland County
- Commerce Township
- 48390
- 5201 Tamara Cir
Nearby cities
Nearby zip codes
Other Commerce Township Topics
- Apartments for Rent in 48390
- Houses for Sale in 48390
- Houses for Rent in 48390
- 48390 Real Estate
- Commerce Township Condos
- Houses for Sale in Commerce Township
- Newest Listings in Commerce Township
- Commerce Township Home Values
- Commerce Township Real Estate Agents
- Commerce Township Refinance
- Commerce Township Mortgage Rates
