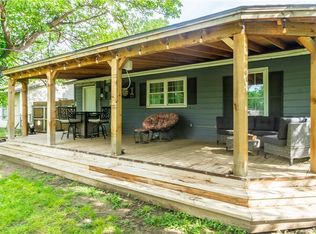
Step right on in to this lovely three-bedroom, two full baths gem, right at the corner of Terrace Trail. Two cozy living areas welcome you, and there's even a little man cave for some personal space. Nice sitting area in the front for an old friend. Inside, you'll find a thoughtfully made areas for living and space. Even a small man cave off the side of the kitchen. Now, for those who love the outdoor, you have an amazing outdoor living area with an above groud pool. Almost an acre! There are two living areas to gather and relax. Whether it's a laid-back movie night or a good ol' family get-together, this home's got room for your heart to grow.
Sold
Price Unknown
5201 Terrace Trl, Fort Worth, TX 76114
3beds
1,624sqft
Single Family Residence
Built in 1958
0 Square Feet Lot
$284,100 Zestimate®
$--/sqft
$1,993 Estimated rent
Home value
$284,100
$270,000 - $301,000
$1,993/mo
Zestimate® history
Owner options
List your home for rent
$1,993/mo
Rent Zestimate®
Find your next renter with Zillow Rental Manager. Plus, with online applications, you can quickly screen prospective tenants – for free.
$1,993/mo
Rent Zestimate®
Refinance and save
Refinancing to a lower rate could help reduce your monthly payments and save thousands over the life of the loan.
Explore your selling options
Work with a Zillow partner agent
Leverage their expertise and Zillow's premium Showcase listings to get your home seen by more buyers.
Get startedList with your own agent
Get your home in front of millions of buyers by listing it on Zillow.
Learn how to do itSell it yourself
Take full control of how buyers see your home on Zillow by listing For Sale by Owner (FSBO).
List your homeWhat's special
Small man caveNice sitting area
Zillow last checked:
Listing updated:
Listed by:
Lucinda Gadson 0626413 (972)691-7580,
Coldwell Banker Realty 972-691-7580
Bought with:
Monica Valdivia
Avangard Real Estate Serv.
Source: NTREIS,MLS#: 20559352
Facts & features
Interior
Bedrooms & bathrooms
- Bedrooms: 3
- Bathrooms: 2
- Full bathrooms: 2
Primary bedroom
- Features: Dual Sinks, En Suite Bathroom, Sitting Area in Primary, Walk-In Closet(s)
- Level: First
- Dimensions: 16 x 11
Bedroom
- Features: Ceiling Fan(s), Split Bedrooms
- Level: First
- Dimensions: 13 x 12
Bedroom
- Features: Ceiling Fan(s), Split Bedrooms
- Level: First
- Dimensions: 12 x 12
Bonus room
- Level: First
- Dimensions: 9 x 9
Breakfast room nook
- Features: Built-in Features, Butler's Pantry, Ceiling Fan(s)
- Level: First
- Dimensions: 11 x 11
Kitchen
- Features: Breakfast Bar, Built-in Features, Ceiling Fan(s), Dual Sinks, Eat-in Kitchen, Pantry, Tile Counters
- Level: First
- Dimensions: 24 x 14
Laundry
- Features: Built-in Features
- Level: First
- Dimensions: 7 x 10
Living room
- Features: Fireplace
- Level: First
- Dimensions: 24 x 14
Living room
- Level: First
- Dimensions: 12 x 12
Heating
- Central, Electric
Cooling
- Central Air, Ceiling Fan(s), Electric
Appliances
- Included: Dishwasher, Electric Cooktop, Electric Oven, Electric Water Heater, Disposal
- Laundry: Washer Hookup, Electric Dryer Hookup, Laundry in Utility Room
Features
- Decorative/Designer Lighting Fixtures, Eat-in Kitchen, High Speed Internet, Open Floorplan, Pantry, Paneling/Wainscoting, Tile Counters, Cable TV, Natural Woodwork
- Flooring: Carpet, Laminate
- Windows: Window Coverings
- Has basement: No
- Number of fireplaces: 1
- Fireplace features: Wood Burning Stove
Interior area
- Total interior livable area: 1,624 sqft
Property
Parking
- Total spaces: 2
- Parking features: Carport
- Carport spaces: 2
Features
- Levels: One
- Stories: 1
- Patio & porch: Covered
- Exterior features: Covered Courtyard
- Pool features: Above Ground, Pool
- Fencing: Chain Link
Lot
- Size: 0 Square Feet
- Features: Corner Lot, Few Trees
Details
- Parcel number: 02679264
Construction
Type & style
- Home type: SingleFamily
- Architectural style: Ranch,Traditional,Detached
- Property subtype: Single Family Residence
- Attached to another structure: Yes
Materials
- Brick
- Foundation: Slab
- Roof: Metal
Condition
- Year built: 1958
Utilities & green energy
- Sewer: Public Sewer
- Utilities for property: Sewer Available, Cable Available
Community & HOA
Community
- Subdivision: Sansom Park Add
HOA
- Has HOA: No
Location
- Region: Fort Worth
Financial & listing details
- Tax assessed value: $267,206
- Annual tax amount: $5,471
- Date on market: 3/13/2024
- Cumulative days on market: 12 days
- Listing terms: Cash,Conventional,1031 Exchange,FHA,Texas Vet,VA Loan
- Exclusions: All personal effects.
- Road surface type: Asphalt
Price history
| Date | Event | Price |
|---|---|---|
| 5/1/2024 | Sold | -- |
Source: NTREIS #20559352 Report a problem | ||
| 3/29/2024 | Pending sale | $280,000$172/sqft |
Source: NTREIS #20559352 Report a problem | ||
| 3/27/2024 | Contingent | $280,000$172/sqft |
Source: NTREIS #20559352 Report a problem | ||
| 3/13/2024 | Listed for sale | $280,000+133.3%$172/sqft |
Source: NTREIS #20559352 Report a problem | ||
| 5/26/2016 | Sold | -- |
Source: Agent Provided Report a problem | ||
| 4/29/2016 | Pending sale | $120,000$74/sqft |
Source: Keller Williams Realty Arlington #13364740 Report a problem | ||
| 4/25/2016 | Listed for sale | $120,000+9.1%$74/sqft |
Source: Keller Williams Realty Arlington #13364740 Report a problem | ||
| 3/20/2015 | Sold | -- |
Source: Agent Provided Report a problem | ||
| 11/2/2014 | Listed for sale | $110,000$68/sqft |
Source: Ready Real Estate, LLC #13046184 Report a problem | ||
| 3/19/2011 | Sold | -- |
Source: Agent Provided Report a problem | ||
Public tax history
| Year | Property taxes | Tax assessment |
|---|---|---|
| 2025 | $4,849 +35.2% | $267,206 |
| 2024 | $3,585 -5.5% | $267,206 +10.4% |
| 2023 | $3,792 -32.9% | $242,000 +15.2% |
| 2022 | $5,651 +220.5% | $210,000 +27.8% |
| 2021 | $1,763 +14.4% | $164,334 +70.7% |
| 2020 | $1,541 -2.1% | $96,265 |
| 2019 | $1,574 -10.4% | $96,265 -19.2% |
| 2018 | $1,756 | $119,201 +17.2% |
| 2017 | $1,756 -6% | $101,706 +11.5% |
| 2016 | $1,868 -1% | $91,215 +32.8% |
| 2015 | $1,886 | $68,700 |
| 2014 | $1,886 | $68,700 |
| 2013 | -- | $68,700 -0.4% |
| 2012 | -- | $69,000 |
| 2011 | -- | $69,000 -6.6% |
| 2010 | -- | $73,900 -19.9% |
| 2009 | -- | $92,300 -10.2% |
| 2008 | -- | $102,800 +13.6% |
| 2007 | -- | $90,500 -6% |
| 2006 | -- | $96,300 +62.4% |
| 2005 | -- | $59,300 |
| 2004 | -- | $59,300 |
| 2003 | -- | $59,300 |
| 2002 | -- | $59,300 +18.4% |
| 2001 | -- | $50,100 |
| 2000 | -- | $50,100 |
Find assessor info on the county website
Neighborhood: 76114
Nearby homes
- $189,5003 bd1 ba1.2k sqft5205 Terrace Trl, Fort Worth, TX 76114Off Market
- $179,2003 bd1 ba1.1k sqft5209 Terrace Trl, Fort Worth, TX 76114Off Market
- $212,7002 bd2 ba1.4k sqft5141 Terrace Trl, Fort Worth, TX 76114Off Market
- $196,2003 bd2 ba1k sqft2401 Skyline Dr, Fort Worth, TX 76114Off Market
- $176,9003 bd1 ba1.1k sqft5213 Terrace Trl, Fort Worth, TX 76114Off Market
- $215,1003 bd2 ba1.4k sqft2400 Skyline Dr, Fort Worth, TX 76114Off Market
- $71,056-- bd-- ba-- sqft5139 Terrace Trl, Fort Worth, TX 76114Off Market
- $311,8004 bd2 ba1.7k sqft5216 Terrace Trl, Fort Worth, TX 76114Off Market
Nearby schools
GreatSchools rating
- 4/10Joy James Academy of LeadershipGrades: PK-5Distance: 0.5 mi
- 4/10Marsh Middle SchoolGrades: 6-8Distance: 2.2 mi
- 3/10Castleberry High SchoolGrades: 9-12Distance: 2.5 mi
Schools provided by the listing agent
- Elementary: James
- Middle: Marsh
- High: Castleberr
- District: Castleberry ISD
Source: NTREIS. This data may not be complete. We recommend contacting the local school district to confirm school assignments for this home.
Get a cash offer in 3 minutes
Find out how much your home could sell for in as little as 3 minutes with a no-obligation cash offer.
Estimated market value
$284,100
Get a cash offer in 3 minutes
Find out how much your home could sell for in as little as 3 minutes with a no-obligation cash offer.
Estimated market value
$284,100
- Texas
- Tarrant County
- Sansom Park
- 76114
- 5201 Terrace Trl
