Skip main navigation
Off market
  • $3,813,400

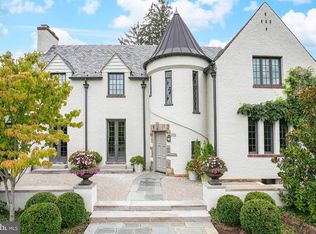
    5201 Woodlawn Ave, Chevy Chase, MD 20815

    5beds
    6,013sqft
    SingleFamily
    Built in 1960
    0.26 Acres Lot
    $3,813,400 Zestimate®
    $634/sqft
    $7,729 Estimated rent

    Home value

    $3,813,400

    $3.51M - $4.16M

    $7,729/mo

    Zestimate® history
    Loading
    Loading...

    Owner options

    List your home for rent

    $7,729/mo

    Rent Zestimate®

    Find your next renter with Zillow Rental Manager. Plus, with online applications, you can quickly screen prospective tenants – for free.

    Learn more

    $7,729/mo

    Rent Zestimate®

    Refinance and save

    $18,918/mo

    Est. payment

    Refinancing to a lower rate could help reduce your monthly payments and save thousands over the life of the loan.

    See today's rates

    $18,918/mo

    Est. payment

    Explore your selling options

    Work with a Zillow partner agent

    Leverage their expertise and Zillow's premium Showcase listings to get your home seen by more buyers.

    Get started

    List with your own agent

    Get your home in front of millions of buyers by listing it on Zillow.

    Learn how to do it

    Sell it yourself

    Take full control of how buyers see your home on Zillow by listing For Sale by Owner (FSBO).

    List your home

    What's special

    Welcome to this absolutely captivating home in sought after Kenwood. This home has been completely re-imagined and the updates are stunning. The current owners have transformed the home with the help of Studio Z architects and McFarland Woods builders The gourmet kitchen flows directly into the family room and to a new three season porch with wood burning fireplace- one of 5 fireplaces in the home- some gas and some wood burning. The family room has a new hidden bar with a wine fridge and sink tucked in smartly behind a bookcase. The eat-in chef's kitchen, with walnut-topped island, is lovely for cooking and entertaining. It boasts a Subzero refrigerator, wine drawers, and other appliances with custom paneling and hardware. The 6 burner Wolf stove with custom range hood, pendant lighting, spice rack organizer, useful desk space, and Miele dishwasher are just a few of the details. For ease of living, the garage and newly-designed mud room are just off the kitchen along with a stunning full bath. A beautifully appointed home office/den, custom painted with a wallpapered ceiling, is located just off the formal living room (with fireplace) and dining rooms and flows onto the back patio, as does the family room for ease of entertaining and flow. The second floor primary suite has a closet Beyonce would love, a marble custom-designed bath and a lovely room with large windows and its own fireplace. There are two other bedrooms on this floor with en suite baths and custom designed tile work and a bonus room leading to the back staircase for access to the first floor full bath and kitchen. This room with its abundant closet and storage space could be used for study, play, guests, or as an upper level workout space. So much flexibility. The third floor is a special space with two more bedrooms and an adjoining bath with high end tile and fittings. In fact, all of the bathrooms in the home have been updated within the last five years. There is a huge walk-in attic storage space, not to be missed on this level. The lower level is accessed via a wide and gracious staircase with shiplap wall coverings. There is a working wood-burning fireplace here, play and workout space, a half bath and large laundry room. Several closets add to the incredible storage in the home. The level fenced yard is perfect for entertaining or play and has room for a lap pool. Beside the double garage, there is a parking pad for a third car and more room for cars on the off street driveway. The lot sits on just over a quarter of an acre. KENWOOD is home to the famous cherry blossoms in spring, and hosts neighborhood events throughout the year via the non-mandatory citizens' association. Located just off the Capital Crescent trail (where Kenwood has its own park/playground). Kenwood is close to shops and dining via the Bradley, River Road and Little Falls Parkway access points and just over 1 mile to two metros, You'll be right at home in this very inviting property.

    This property is off market, which means it's not currently listed for sale or rent on Zillow. This may be different from what's available on other websites or public sources.

    Facts & features

    Interior

    Bedrooms & bathrooms
    • Bedrooms: 5
    • Bathrooms: 7
    • Full bathrooms: 5
    • 1/2 bathrooms: 2
    Heating
    • Forced air, Gas
    Cooling
    • Central
    Appliances
    • Included: Dishwasher, Dryer, Freezer, Garbage disposal, Microwave, Range / Oven, Refrigerator, Washer
    Features
    • Flooring: Tile, Carpet
    • Basement: Finished
    • Has fireplace: Yes
    Interior area
    • Total interior livable area: 6,013 sqft
    • Finished area below ground: 1200

    Property

    Parking
    • Total spaces: 4
    • Parking features: Garage - Attached
    Features
    • Exterior features: Brick
    Lot
    • Size: 0.26 Acres
    Details
    • Parcel number: 0700516471
    • Special conditions: Standard

    Construction

    Type & style
    • Home type: SingleFamily
    • Architectural style: Conventional
    Materials
    • brick
    • Roof: Other
    Condition
    • Year built: 1960

    Community & HOA

    Location
    • Region: Chevy Chase

    Financial & listing details

    • Price per square foot: $634/sqft
    • Tax assessed value: $3,359,300
    • Annual tax amount: $38,584

    Price history

    DateEventPrice
    3/31/2021Sold$3,250,000+1.7%$540/sqft
    Source: Public Record Report a problem
    1/6/2021Contingent$3,195,000$531/sqft
    Source: Bright MLS #MDMC726174 Report a problem
    1/6/2021Pending sale$3,195,000$531/sqft
    Source: Compass #MDMC726174 Report a problem
    12/31/2020Listed for sale$3,195,000+46.6%$531/sqft
    Source: Compass #MDMC726174 Report a problem
    9/12/2015Sold$2,180,000$363/sqft
    Source: Agent Provided Report a problem
    8/17/2015Pending sale$2,180,000$363/sqft
    Source: Washington Fine Properties LLC #MC8719322 Report a problem
    8/12/2015Listed for sale$2,180,000-0.9%$363/sqft
    Source: Washington Fine Properties, LLC #MC8719322 Report a problem
    4/27/2015Listing removed$2,200,000$366/sqft
    Source: Washington Fine Properties #MC8557690 Report a problem
    2/19/2015Listed for sale$2,200,000+17.3%$366/sqft
    Source: Washington Fine Properties, LLC #MC8557690 Report a problem
    1/1/2015Sold$1,875,000$312/sqft
    Source: Long & Foster Broker Feed #1004200918_100 Report a problem
    12/18/2012Sold$1,875,000-6%$312/sqft
    Source: Public Record Report a problem
    11/11/2012Pending sale$1,995,000+26.3%$332/sqft
    Source: Long & Foster Real Estate #MC7950038 Report a problem
    3/7/2001Sold$1,580,000$263/sqft
    Source: Public Record Report a problem

    Public tax history

    YearProperty taxesTax assessment
    2025$38,584 +4.1%$3,359,300 +4.3%
    2024$37,081 +12.5%$3,221,100 +12.6%
    2023$32,961 +19.5%$2,860,700 +14.4%
    2022$27,591 +16.9%$2,500,300 +16.8%
    2021$23,592 -0.1%$2,139,900
    2020$23,607 -0.5%$2,139,900 -0.5%
    2019$23,727 -0.2%$2,151,700
    2018$23,770 +2.1%$2,151,700 +4.2%
    2017$23,283 +11.4%$2,064,433 +4.4%
    2016$20,896 $1,977,167 +4.6%
    2015$20,896 $1,889,900
    2014$20,896 $1,889,900
    2013-- $1,889,900 -4.3%
    2012-- $1,974,300
    2011-- $1,974,300
    2010-- $1,974,300 -5.6%
    2009-- $2,091,780 +4.4%
    2008-- $2,002,970 +4.6%
    2007-- $1,914,160 +4.9%
    2006-- $1,825,350 +10.3%
    2005-- $1,654,396 +11.5%
    2004-- $1,483,443 +13%
    2003-- $1,312,490 +8.2%
    2002-- $1,213,092
    2001-- $1,213,092
    Find assessor info on the county website

    Neighborhood: 20815

    Nearby schools

    GreatSchools rating
    Schools provided by the listing agent
    • Elementary: SOMERSET
    • Middle: WESTLAND
    • High: BETHESDA-CHEVY CHASE
    • District: MONTGOMERY COUNTY PUBLIC SCHOOLS

    Source: The MLS. This data may not be complete. We recommend contacting the local school district to confirm school assignments for this home.

    Get a cash offer in 3 minutes
    Find out how much your home could sell for in as little as 3 minutes with a no-obligation cash offer.
    Estimated market value
    $3,813,400
    Get a cash offer in 3 minutes
    Find out how much your home could sell for in as little as 3 minutes with a no-obligation cash offer.
    Estimated market value
    $3,813,400