A timeless masterpiece, this stunning Chevy Chase residence is a testament to exquisite craftsmanship and sophisticated design. Originally Kenwood's model home, this remarkable property has been thoughtfully expanded and meticulously renovated, resulting in almost 7000 square feet of luxurious living space. Upon entering, you are greeted by a gracious foyer, featuring a sweeping curved staircase and beautiful hardwood floors that flow seamlessly throughout the main level. The elegant living room is anchored by a fireplace and features custom built-ins and French doors that open to the lush rear garden, creating an ideal setting for both intimate gatherings and grand entertaining. The gourmet kitchen is a chef's dream, complete with top-of-the-line appliances, a large center island in warm wood, custom cabinetry and generous informal dining space. The adjoining family room provides a comfortable and inviting space for everyday living. A dual-sided fireplace connects the family room to a more intimate library. A formal dining room, generous front hall, two powder rooms, and informal entry foyer space complete the main level. The upper level boasts a serene primary suite with adjoining sitting room or office. A spa-like bath with dual vanities, soaking tub, marble shower and ample storage flows easily into two oversized walk-in closets. Three additional bedroom suites on the upper level provide luxurious accommodations for family and guests. A generous laundry room completes the upper level. The walk-out lower level offers a spacious recreation room, fifth bedroom, full bathroom, second laundry room, ample finished storage space, second kitchen and a versatile space that can be used as a gym or media room. Perfect space for long term guests or live in staff. Situated on a magnificent half-acre, corner lot, the property's outdoor spaces are equally impressive. A covered loggia overlooks the expansive rear garden, elegant water feature and fire pit. The beautifully landscaped grounds provide a picturesque backdrop for al fresco dining and relaxation. This is a rare opportunity to own a truly one-of-a-kind property in one of Chevy Chase's most coveted neighborhoods.
Sold for $5,625,000
$5,625,000
5205 Woodlawn Ave, Chevy Chase, MD 20815
5beds
6,800sqft
Single Family Residence
Built in 1931
0.45 Acres Lot
$5,625,400 Zestimate®
$827/sqft
$7,915 Estimated rent
Home value
$5,625,400
$5.23M - $6.08M
$7,915/mo
Zestimate® history
Owner options
List your home for rent
$7,915/mo
Rent Zestimate®
Find your next renter with Zillow Rental Manager. Plus, with online applications, you can quickly screen prospective tenants – for free.
$7,915/mo
Rent Zestimate®
Refinance and save
$27,906/mo
Est. payment
Refinancing to a lower rate could help reduce your monthly payments and save thousands over the life of the loan.
$27,906/mo
Est. payment
Explore your selling options
Work with a Zillow partner agent
Leverage their expertise and Zillow's premium Showcase listings to get your home seen by more buyers.
Get startedList with your own agent
Get your home in front of millions of buyers by listing it on Zillow.
Learn how to do itSell it yourself
Take full control of how buyers see your home on Zillow by listing For Sale by Owner (FSBO).
List your homeWhat's special
Dual-sided fireplaceWalk-out lower levelElegant water featureSweeping curved staircaseCustom built-insAmple storageCustom cabinetry
Zillow last checked:
Listing updated:
Listed by:
Lee Arrowood 202-251-3175,
Compass,
Co-Listing Agent: Katherine Pennington 301-302-4135,
Compass
Bought with:
Kara Sheehan, SP98356137
TTR Sotheby's International Realty
Source: Bright MLS,MLS#: MDMC2213736
Facts & features
Interior
Bedrooms & bathrooms
- Bedrooms: 5
- Bathrooms: 6
- Full bathrooms: 4
- 1/2 bathrooms: 2
- Main level bathrooms: 2
Basement
- Description: Percent Finished: 100.0
- Area: 2481
Heating
- Forced Air, Natural Gas
Cooling
- Central Air, Electric
Appliances
- Included: Built-In Range, Dishwasher, Disposal, Dryer, Freezer, Microwave, Double Oven, Oven/Range - Gas, Range Hood, Refrigerator, Six Burner Stove, Stainless Steel Appliance(s), Washer, Washer/Dryer Stacked, Electric Water Heater
- Laundry: In Basement, Upper Level
Features
- Soaking Tub, Bathroom - Walk-In Shower, Built-in Features, Exposed Beams, Family Room Off Kitchen, Formal/Separate Dining Room, Eat-in Kitchen, Kitchen Island, Kitchen - Gourmet, Kitchen - Table Space, Kitchenette, Primary Bath(s), Recessed Lighting, Store/Office, Upgraded Countertops, Walk-In Closet(s), Butlers Pantry, Curved Staircase, 9'+ Ceilings, Cathedral Ceiling(s), High Ceilings
- Flooring: Hardwood, Marble, Wood
- Doors: French Doors
- Windows: Bay/Bow, Stain/Lead Glass, Window Treatments
- Basement: Finished,Heated,Improved,Interior Entry,Exterior Entry,Walk-Out Access,Windows
- Number of fireplaces: 4
- Fireplace features: Wood Burning
Interior area
- Total structure area: 7,456
- Total interior livable area: 6,800 sqft
- Finished area above ground: 4,975
- Finished area below ground: 1,825
Property
Parking
- Total spaces: 2
- Parking features: Garage Door Opener, Garage Faces Side, Inside Entrance, Crushed Stone, Attached
- Attached garage spaces: 2
Accessibility
- Accessibility features: None
Features
- Levels: Three
- Stories: 3
- Patio & porch: Patio
- Exterior features: Extensive Hardscape, Lighting, Rain Gutters
- Pool features: None
- Has view: Yes
- View description: Garden
Lot
- Size: 0.45 Acres
- Features: Corner Lot, Landscaped, Rear Yard, Corner Lot/Unit
Details
- Additional structures: Above Grade, Below Grade
- Parcel number: 160700518617
- Zoning: R90
- Special conditions: Standard
Construction
Type & style
- Home type: SingleFamily
- Architectural style: Tudor
- Property subtype: Single Family Residence
Materials
- Brick
- Foundation: Concrete Perimeter, Active Radon Mitigation
- Roof: Slate
Condition
- Excellent
- New construction: No
- Year built: 1931
- Major remodel year: 2018
Utilities & green energy
- Sewer: Public Sewer
- Water: Public
Community & HOA
Community
- Security: Security System
- Subdivision: Kenwood
HOA
- Has HOA: No
Location
- Region: Chevy Chase
Financial & listing details
- Price per square foot: $827/sqft
- Tax assessed value: $5,822,667
- Annual tax amount: $68,469
- Date on market: 2/26/2026
- Listing agreement: Exclusive Right To Sell
- Ownership: Fee Simple
Price history
| Date | Event | Price |
|---|---|---|
| 6/30/2026 | Sold | $5,625,000-3.8%$827/sqft |
Source:  Bright MLS #MDMC2213736 Report a problem Bright MLS #MDMC2213736 Report a problem | ||
| 4/9/2026 | Pending sale | $5,850,000$860/sqft |
Source: Bright MLS #MDMC2213736 Report a problem | ||
| 2/26/2026 | Listed for sale | $5,850,000+27.9%$860/sqft |
Source: Bright MLS #MDMC2213736 Report a problem | ||
| 12/10/2018 | Sold | $4,575,000-4.6%$673/sqft |
Source: Public Record Report a problem | ||
| 10/15/2018 | Pending sale | $4,795,000$705/sqft |
Source: Washington Fine Properties, LLC #1002128290 Report a problem | ||
| 7/31/2018 | Listed for sale | $4,795,000+128.3%$705/sqft |
Source: Washington Fine Properties, LLC #1002128290 Report a problem | ||
| 7/21/2015 | Sold | $2,100,000-2.3%$309/sqft |
Source: Public Record Report a problem | ||
| 4/25/2015 | Pending sale | $2,150,000$316/sqft |
Source: RE/MAX REALTY SERVICES #MC8607679 Report a problem | ||
| 4/18/2015 | Listed for sale | $2,150,000$316/sqft |
Source: RE/MAX REALTY SERVICES #MC8607679 Report a problem | ||
Public tax history
| Year | Property taxes | Tax assessment |
|---|---|---|
| 2025 | $68,469 +10.1% | $5,822,667 +7.8% |
| 2024 | $62,205 +3.7% | $5,403,500 +3.8% |
| 2023 | $59,996 +8.5% | $5,207,067 +3.9% |
| 2022 | $55,292 +4.2% | $5,010,633 +4.1% |
| 2021 | $53,077 +1.4% | $4,814,200 +1.5% |
| 2020 | $52,348 +118% | $4,745,100 +117.9% |
| 2019 | $24,014 -0.2% | $2,177,700 |
| 2018 | $24,057 +1.6% | $2,177,700 +3.7% |
| 2017 | $23,686 +11.4% | $2,100,300 +3.8% |
| 2016 | $21,256 | $2,022,900 +4% |
| 2015 | $21,256 | $1,945,500 |
| 2014 | $21,256 | $1,945,500 |
| 2013 | -- | $1,945,500 -3.1% |
| 2012 | -- | $2,007,900 |
| 2011 | -- | $2,007,900 |
| 2010 | -- | $2,007,900 -5.1% |
| 2009 | -- | $2,116,250 +5.5% |
| 2008 | -- | $2,005,486 +5.8% |
| 2007 | -- | $1,894,723 +6.2% |
| 2006 | -- | $1,783,960 +10.5% |
| 2005 | -- | $1,614,752 +11.7% |
| 2004 | -- | $1,445,546 +25.9% |
| 2003 | -- | $1,147,770 +12.9% |
| 2002 | -- | $1,016,216 |
| 2001 | -- | $1,016,216 |
Find assessor info on the county website
Neighborhood: 20815
Nearby homes
- $---- bd-- ba-- sqft6401 Elmwood Rd, Chevy Chase, MD 20815Off Market
- $3,813,4005 bd7 ba6k sqft5201 Woodlawn Ave, Chevy Chase, MD 20815Off Market
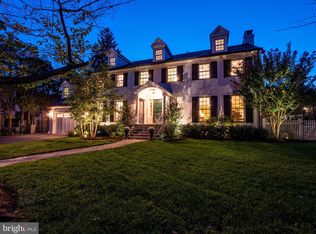
- $4,481,800-- bd8 ba7.4k sqft6405 Elmwood Rd, Chevy Chase, MD 20815Off Market
- $2,687,500-- bd4 ba3.5k sqft6400 Kennedy Dr, Chevy Chase, MD 20815Off Market
- $3,633,000-- bd6 ba5.7k sqft6216 Kennedy Dr, Chevy Chase, MD 20815Off Market
- $3,985,6005 bd7 ba6.2k sqft6404 Elmwood Rd, Chevy Chase, MD 20815Off Market
- $2,955,7005 bd6 ba4k sqft6408 Elmwood Rd, Chevy Chase, MD 20815Off Market
- $4,910,100-- bd5 ba3.8k sqft6223 Kennedy Dr, Chevy Chase, MD 20815Off Market
Nearby schools
GreatSchools rating
- 9/10Westbrook Elementary SchoolGrades: K-5Distance: 1.1 mi
- 10/10Westland Middle SchoolGrades: 6-8Distance: 0.9 mi
- 8/10Bethesda-Chevy Chase High SchoolGrades: 9-12Distance: 1.3 mi
Schools provided by the listing agent
- District: Montgomery County Public Schools
Source: Bright MLS. This data may not be complete. We recommend contacting the local school district to confirm school assignments for this home.
Get a cash offer in 3 minutes
Find out how much your home could sell for in as little as 3 minutes with a no-obligation cash offer.
Estimated market value
$5,625,400
Get a cash offer in 3 minutes
Find out how much your home could sell for in as little as 3 minutes with a no-obligation cash offer.
Estimated market value
$5,625,400
- Maryland
- Montgomery County
- Bethesda
- 20815
- 5205 Woodlawn Ave
Nearby cities
Nearby neighborhoods
Nearby zip codes
Other Bethesda Topics
