Skip main navigation
Off market
  • $2,314,500

    5201 Yellowstone St, Bow Mar, CO 80123

    5beds
    4,800sqft
    SingleFamily
    Built in 1974
    0.9 Acres Lot
    $2,314,500 Zestimate®
    $482/sqft
    $5,766 Estimated rent

    Home value

    $2,314,500

    $2.04M - $2.64M

    $5,766/mo

    Zestimate® history
    Loading
    Loading...

    Owner options

    List your home for rent

    $5,766/mo

    Rent Zestimate®

    Find your next renter with Zillow Rental Manager. Plus, with online applications, you can quickly screen prospective tenants – for free.

    Learn more

    $5,766/mo

    Rent Zestimate®

    Refinance and save

    $14,222/mo

    Est. payment

    Refinancing to a lower rate could help reduce your monthly payments and save thousands over the life of the loan.

    See today's rates

    $14,222/mo

    Est. payment

    Explore your selling options

    Work with a Zillow partner agent

    Leverage their expertise and Zillow's premium Showcase listings to get your home seen by more buyers.

    Get started

    List with your own agent

    Get your home in front of millions of buyers by listing it on Zillow.

    Learn how to do it

    Sell it yourself

    Take full control of how buyers see your home on Zillow by listing For Sale by Owner (FSBO).

    List your home

    What's special

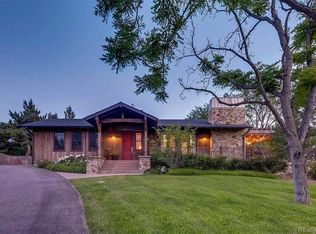
    WATCH THE VIDEO ON BOW MAR BY HITTING THE VISUAL TOUR LINK! ALSO SEE THE VISUAL TOUR WITH VOICE BY HITTING THE RELATED WEBSITE! Bow Mar is a small town located 11 miles southwest of downtown Denver. The private recreation association owns a 100-acre lake offering swimming, fishing, sailing and skating. Members enjoy picnics watching the sunset, summer concerts, a strong tennis program and many community events that offer perfect opportunities to meet neighbors. * * * * * This is a terrific opportunity to move into the amazing Town of Bow Mar! This five bedroom, three bath home has over 3700 square feet and also offers a rare walkout basement in this community of ranch style homes. Potential is the key word for this home! The entry is impressive, with an 11-foot-high beamed, tongue and groove vaulted ceiling. It is easy to imagine an amazing open concept living space just by opening up the wall to the living room. The beautiful ceiling continues in the living room, where it soars to 14 feet high. Six clerestory windows, a sliding glass door and many other windows bring in tons of light. Hardwood flooring runs through much of the main floor. Knock down walls in the kitchen, add a large island with bar stools, grab the laundry room to add a big pantry! These are just some of the exciting ideas that would create a spectacular kitchen. The breakfast nook enjoys natural light flowing in from three sides. Take advantage of the shade of the north facing deck to enjoy dinners outside in the warm summer months. The master is spacious, with a window seat adding charm. The master bath is huge with plenty of room to create anyone's dream bathroom. With two walls of cabinetry, the large study could be converted to a bedroom with the addition of a closet. There is also a den on the main level that has built-in cabinetry and a sliding glass door to the rear deck. A sliding glass door and windows bring lots of light into the walk-out basement. The room is accented with a moss rock, gas log fireplace, built-in shelving and a wet bar. There are three bedrooms and a bathroom in the basement. In addition, there is large room that could be converted into a great bedroom, office, or mother-in-law space. Beautiful deciduous and evergreen trees are scattered around the .9 acre lot. Being a corner lot, only three neighbors border the property. Kids will love the nearly flat backyard. The basketball court will provide tons of fun. A solid home with incredible potential located in a highly desirable community makes a great combo that won't last long on the market!

    This property is off market, which means it's not currently listed for sale or rent on Zillow. This may be different from what's available on other websites or public sources.
    Facts & features

    Interior

    Bedrooms & bathrooms
    • Bedrooms: 5
    • Bathrooms: 5
    • Full bathrooms: 4
    • 1/2 bathrooms: 1
    Heating
    • Forced air, Radiant, Gas
    Cooling
    • Central
    Appliances
    • Included: Dishwasher, Garbage disposal, Microwave, Range / Oven, Refrigerator
    • Laundry: In Unit
    Features
    • Flooring: Hardwood
    • Basement: Finished
    • Has fireplace: Yes
    Interior area
    • Total interior livable area: 4,800 sqft

    Property

    Parking
    • Total spaces: 3
    • Parking features: Garage - Attached
    Features
    • Exterior features: Stucco, Wood
    Lot
    • Size: 0.9 Acres
    Details
    • Parcel number: 5912105004

    Construction

    Type & style
    • Home type: SingleFamily
    Materials
    • Frame
    • Roof: Asphalt
    Condition
    • Year built: 1974

    Community & HOA

    HOA
    • Has HOA: Yes
    • HOA fee: $110 monthly
    Location
    • Region: Bow Mar

    Financial & listing details

    • Price per square foot: $482/sqft
    • Tax assessed value: $1,981,862
    • Annual tax amount: $15,769

    Price history

    DateEventPrice
    2/24/2021Listing removed--
    Source: Owner Report a problem
    6/10/2020Listing removed$4,400$1/sqft
    Source: Owner Report a problem
    6/3/2020Sold$1,270,000+1.6%$265/sqft
    Source: Public Record Report a problem
    6/2/2020Listed for rent$4,400$1/sqft
    Source: Owner Report a problem
    5/3/2020Pending sale$1,250,000$260/sqft
    Source: Mb Paramount Properties #7148602 Report a problem
    4/29/2020Listed for sale$1,250,000$260/sqft
    Source: Mb Paramount Properties #7148602 Report a problem

    Public tax history

    YearProperty taxesTax assessment
    2025$15,769 +0%$123,867 -8.6%
    2024$15,765 +60.1%$135,515
    2023$9,847 -0.9%$135,515 +65.7%
    2022$9,940 +29.5%$81,807 +67.4%
    2021$7,675 $48,858 -24.1%
    2020$7,675 +14.5%$64,386
    2019$6,701 +4.2%$64,386 +6.5%
    2018$6,430 $60,480
    2017$6,430 -3.4%$60,480 -7.7%
    2016$6,657 +100%$65,553
    2015$3,328 -34.3%$65,553 +31.7%
    2014$5,064 -2.5%$49,779
    2013$5,195 -13.3%$49,779 -5.2%
    2012$5,994 -5.6%$52,532
    2011$6,352 +0.6%$52,532 -7.5%
    2010$6,315 +14.3%$56,770
    2009$5,523 +4.9%$56,770 -1.5%
    2008$5,262 +22.4%$57,640
    2007$4,300 -14.4%$57,640 +21.9%
    2006$5,023 -6.6%$47,280 -5.3%
    2005$5,379 +9.6%$49,950
    2004$4,909 +43.7%$49,950
    2003$3,415 -19.1%$49,950 +15.3%
    2002$4,220 +8.9%$43,310 +24.8%
    2001$3,874 +0.1%$34,690
    2000$3,868 $34,690
    Find assessor info on the county website

    Neighborhood: 80123

    Nearby schools

    GreatSchools rating
    Schools provided by the listing agent
    • Elementary: Blue Heron
    • Middle: Summit Ridge
    • High: Dakota Ridge
    • District: Jefferson County R-1

    Source: The MLS. This data may not be complete. We recommend contacting the local school district to confirm school assignments for this home.

    Get a cash offer in 3 minutes
    Find out how much your home could sell for in as little as 3 minutes with a no-obligation cash offer.
    Estimated market value
    $2,314,500
    Get a cash offer in 3 minutes
    Find out how much your home could sell for in as little as 3 minutes with a no-obligation cash offer.
    Estimated market value
    $2,314,500