Skip main navigation
Off market
  • $3,482,800

    5220 Longhorn, Bow Mar, CO 80123

    6beds
    8,020sqft
    SingleFamily
    Built in 2013
    1.19 Acres Lot
    $3,482,800 Zestimate®
    $434/sqft
    $3,949 Estimated rent

    Home value

    $3,482,800

    $3.24M - $3.76M

    $3,949/mo

    Zestimate® history
    Loading
    Loading...

    Owner options

    List your home for rent

    $3,949/mo

    Rent Zestimate®

    Find your next renter with Zillow Rental Manager. Plus, with online applications, you can quickly screen prospective tenants – for free.

    Learn more

    $3,949/mo

    Rent Zestimate®

    Refinance and save

    $21,346/mo

    Est. payment

    Refinancing to a lower rate could help reduce your monthly payments and save thousands over the life of the loan.

    See today's rates

    $21,346/mo

    Est. payment

    Explore your selling options

    Work with a Zillow partner agent

    Leverage their expertise and Zillow's premium Showcase listings to get your home seen by more buyers.

    Get started

    List with your own agent

    Get your home in front of millions of buyers by listing it on Zillow.

    Learn how to do it

    Sell it yourself

    Take full control of how buyers see your home on Zillow by listing For Sale by Owner (FSBO).

    List your home

    What's special

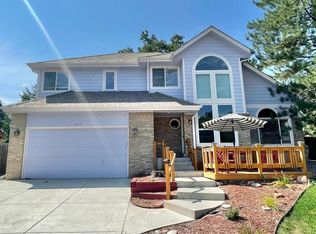
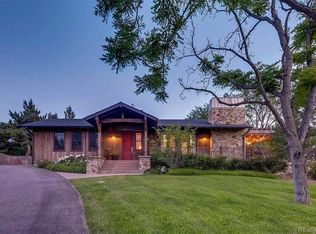
    "VIST OUR YouTube TOUR" And See An Unbelievable Transformation*From The 20th To The 21st Century, This Home Typifies How To Take A "Good Bones" Structure & Transform It Into A Stunning, Modernized, Yet Timeless, Work Of Art*With The Old Structure Gutted, 5 Additions Were Built From 2013 to 2015*The Finished Basement & Covered Deck Were Completed In 2019*Now With a New Exterior, New Interior & Modern Technology This Home Sits Proudly On One Of The Best, Treed 1.19 Acre Lots In Bow Mar With Views Of Downtown*Open The Custom. Cherry Front Door With Walnut Trim, Step Onto The Italian Tiled Entry And BE PREPARED TO BE AMAZED Not Only By The Floor To Ceiling, Wild Sea Granite Framing The See-Thru Fireplace, The Glass Guardrail System But Now You Are Also Seeing The Park-Like Backyard*Experience Indoor-Outdoor Living In One Step*With A Few More Steps, You Will Be In The Dining Rm Highlighted W/Art Niches, Up-Lighting & Built-In Cabinetry Which Gives Separation But Not Obstruction To Your View Of The GREAT Great Room * Wall Of Windows & Another See-Thru Fireplace Makes This Rm Ready For Family Time Or Entertaining* Either Activity Is Made Easy With The Gourmet Kitchen Two Steps Away. State Of The Art Stainless Dacor 48" 6 Burner Gas Stove; Warming Drawer; Sub-Zero 42" Refrigerator- Surrounded By Cygnus Granite & Taj Mahal Quartzite. All This Is Kept Bright By An Over-Sized Skylight*Going Through The Eating Nook To The Covered IPE Wood Deck Ready For An Outdoor Kitchen With Gas Line /Electrical & Wired For Speakers/TV. The Adjacent Patio Has A Gas Line For Future Fire Pit. Walking Across the Patio Enter The Spacious Primary Suite, So Private & Nestled In The Trees*The Walkout Basement Features A Guest Suite; 2nd Laundry; Office; Full & Half Baths; Theater Rm; Flex Area & Fantastic Family Rm with Wet Bar & Great Natural Light. There are 3 Additional Decks & 2 Patios Around The Home. Make Sure You See The 100 Acre Lake & Beach. Yes, BEACH. The Original(1960)Foundation Remains.

    This property is off market, which means it's not currently listed for sale or rent on Zillow. This may be different from what's available on other websites or public sources.

    Facts & features

    Interior

    Bedrooms & bathrooms
    • Bedrooms: 6
    • Bathrooms: 8
    • Full bathrooms: 5
    • 3/4 bathrooms: 1
    • 1/2 bathrooms: 2
    Heating
    • Forced air, Gas
    Cooling
    • Central
    Appliances
    • Included: Dishwasher, Garbage disposal, Microwave, Refrigerator
    • Laundry: Sink
    Features
    • Wet Bar, Kitchen Island, Pantry, Walk-In Closet(s), Vaulted Ceiling(s), Granite Counters, Breakfast Nook, Eat-in Kitchen, Built-in Features, Wired for Data, In-Law Floorplan, Open Floorplan, Master Suite, Five Piece Bath, Smoke Free, Marble Counters
    • Flooring: Tile, Carpet, Concrete, Hardwood
    • Windows: Double Pane Windows, Window Coverings, Skylight(s)
    • Basement: Finished
    • Has fireplace: Yes
    • Fireplace features: Gas, Family Room, Great Room, Master Bedroom, Basement, Gas Log, Outside, Dining Room
    Interior area
    • Total interior livable area: 8,020 sqft
    • Finished area below ground: 2715.00

    Property

    Parking
    • Total spaces: 4
    • Parking features: Garage - Attached
    Features
    • Patio & porch: Deck, Patio, Covered, Front Porch
    • Exterior features: Stone, Stucco, Wood, Brick
    • Spa features: Bath
    • Fencing: Partial
    • Has view: Yes
    • View description: City
    Lot
    • Size: 1.19 Acres
    • Features: Corner Lot, Landscaped, Many Trees, Sprinklers In Front, Sprinklers In Rear
    Details
    • Parcel number: 5912105002
    • Other equipment: Gas Valve

    Construction

    Type & style
    • Home type: SingleFamily
    • Architectural style: Contemporary
    Materials
    • Other
    Condition
    • Year built: 2013

    Utilities & green energy

    • Sewer: Public Sewer
    • Water: Public

    Community & HOA

    Community
    • Security: Smoke Detector(s), Carbon Monoxide Detector(s)
    HOA
    • Has HOA: Yes
    • Amenities included: Tennis Court(s)
    • HOA fee: $110 monthly
    Location
    • Region: Bow Mar

    Financial & listing details

    • Price per square foot: $434/sqft
    • Tax assessed value: $2,753,776
    • Annual tax amount: $21,466
    • Road surface type: Paved

    Price history

    DateEventPrice
    6/5/2023Sold$3,330,000-7%$415/sqft
    Source: Public Record Report a problem
    12/23/2022Listing removed--
    Source: RE/MAX International Report a problem
    11/10/2022Price change$3,580,000-2.7%$446/sqft
    Source: RE/MAX International #4316818 Report a problem
    7/25/2022Price change$3,680,000-3.2%$459/sqft
    Source: RE/MAX International #4316818 Report a problem
    6/21/2022Price change$3,800,000-5%$474/sqft
    Source: RE/MAX International #4316818 Report a problem
    6/3/2022Listed for sale$4,000,000+25%$499/sqft
    Source: RE/MAX International #4316818 Report a problem
    12/23/2021Listing removed--
    Source: RE/MAX International Report a problem
    9/13/2021Listed for sale$3,200,000$399/sqft
    Source: RE/MAX International #3549214 Report a problem
    8/27/2021Listing removed--
    Source: RE/MAX International Report a problem
    8/26/2021Listed for sale$3,200,000$399/sqft
    Source: RE/MAX International #3727612 Report a problem
    8/7/2021Listing removed--
    Source: RE/MAX International Report a problem
    7/2/2021Price change$3,200,000-2.9%$399/sqft
    Source: RE/MAX International #3727612 Report a problem
    5/21/2021Listed for sale$3,295,000+6.3%$411/sqft
    Source: RE/MAX International #3727612 Report a problem
    12/22/2020Listing removed$3,100,000$387/sqft
    Source: RE/MAX Masters Millennium #5288081 Report a problem
    8/20/2020Listed for sale$3,100,000+300%$387/sqft
    Source: Re/max Masters Millennium #5288081 Report a problem
    2/27/2006Sold$775,000$97/sqft
    Source: Public Record Report a problem

    Public tax history

    YearProperty taxesTax assessment
    2025$21,466 +0%$172,111 -6.7%
    2024$21,461 +31.2%$184,473
    2023$16,358 -0.9%$184,473 +35.7%
    2022$16,513 +16.2%$135,905 +32.6%
    2021$14,216 $102,479 -14.1%
    2020$14,216 +1.8%$119,255
    2019$13,963 +28%$119,255 +31.9%
    2018$10,910 $90,405
    2017$10,910 +40.8%$90,405 -12.3%
    2016$7,749 $103,078 +53.8%
    2015$7,749 +29.6%$67,040 +35.8%
    2014$5,980 -0.7%$49,384
    2013$6,022 +2.2%$49,384 -4.4%
    2012$5,895 -5.3%$51,669
    2011$6,224 +0.6%$51,669 -7.1%
    2010$6,188 -15.8%$55,630
    2009$7,347 +4.9%$55,630 -15.8%
    2008$7,001 +65.7%$66,090
    2007$4,224 -14.7%$66,090 +41.9%
    2006$4,950 -6.7%$46,590 -5.4%
    2005$5,304 +9.6%$49,250
    2004$4,840 +39%$49,250
    2003$3,482 -18.7%$49,250 +12%
    2002$4,285 +14.6%$43,980 +31.4%
    2001$3,739 +0.1%$33,480
    2000$3,733 $33,480
    Find assessor info on the county website

    Neighborhood: 80123

    Nearby schools

    GreatSchools rating
    Schools provided by the listing agent
    • Elementary: Blue Heron
    • Middle: Summit Ridge
    • High: Dakota Ridge
    • District: Jefferson County R-1

    Source: The MLS. This data may not be complete. We recommend contacting the local school district to confirm school assignments for this home.

    Get a cash offer in 3 minutes
    Find out how much your home could sell for in as little as 3 minutes with a no-obligation cash offer.
    Estimated market value
    $3,482,800
    Get a cash offer in 3 minutes
    Find out how much your home could sell for in as little as 3 minutes with a no-obligation cash offer.
    Estimated market value
    $3,482,800