NEW CONSTRUCTION in the city! Welcome to 5202 Campbell Avenue, where modern design meets thoughtful functionality and standout curb appeal. From the moment you arrive, the double-width sidewalk, fresh landscaping, HardiPlank siding, 30 yr. dimensional shingle roof, and a deep covered front porch create an inviting first impression! Inside, you’ll find a bright, open-concept layout with LVP flooring, recessed lighting, and clean, modern finishes throughout. The main living area flows seamlessly into the dining space and a beautifully appointed kitchen featuring quartz countertops, true wood dovetail soft-close cabinetry, black fixtures and hardware, decorative pendant lighting, and a pantry for added storage. The first-floor primary suite offers convenience and privacy, complete with a spacious walk-in closet and a stunning en-suite bath showcasing tile flooring, a double vanity with quartz counters, and an oversized walk-in shower with floor-to-ceiling tile, penny tile flooring, and frameless glass doors. A stylish half bath for guests, along with a dedicated laundry area, completes the first level. Upstairs, a versatile loft area provides the perfect space for a home office or flex area, along with two generously sized bedrooms and a full bath featuring tile flooring, quartz countertops, and a tiled tub surround. Step outside to enjoy the rear porch, large backyard, and off-street parking accessible from the alley. With quality craftsmanship, modern finishes, and a functional layout, this home is a must see gem in the heart of Richmond!
Sold for $385,000
$385,000
5202 Campbell Ave, Richmond, VA 23231
3beds
1,595sqft
Single Family Residence
Built in 2026
4,181 Square Feet Lot
$389,400 Zestimate®
$241/sqft
$2,546 Estimated rent
Home value
$389,400
$343,000 - $444,000
$2,546/mo
Zestimate® history
Owner options
List your home for rent
$2,546/mo
Rent Zestimate®
Find your next renter with Zillow Rental Manager. Plus, with online applications, you can quickly screen prospective tenants – for free.
$2,546/mo
Rent Zestimate®
Refinance and save
$2,422/mo
Est. payment
Refinancing to a lower rate could help reduce your monthly payments and save thousands over the life of the loan.
$2,422/mo
Est. payment
Explore your selling options
Work with a Zillow partner agent
Leverage their expertise and Zillow's premium Showcase listings to get your home seen by more buyers.
Get startedList with your own agent
Get your home in front of millions of buyers by listing it on Zillow.
Learn how to do itSell it yourself
Take full control of how buyers see your home on Zillow by listing For Sale by Owner (FSBO).
List your homeWhat's special
First-floor primary suiteRear porchVersatile loft areaHardiplank sidingDouble-width sidewalkFresh landscapingClean modern finishes
Zillow last checked:
Listing updated:
Listed by:
James Nay 804-704-1944,
River City Elite Properties - Real Broker
Bought with:
Ashley Harris, 0225252267
Long & Foster REALTORS
Source: CVRMLS,MLS#: 2606598 Originating MLS: Central Virginia Regional MLS
Originating MLS: Central Virginia Regional MLSFacts & features
Interior
Bedrooms & bathrooms
- Bedrooms: 3
- Bathrooms: 3
- Full bathrooms: 2
- 1/2 bathrooms: 1
Primary bedroom
- Description: En-Suite, WIC, LVP, Lighted Ceiling Fan
- Level: First
- Dimensions: 15.7 x 11.6
Bedroom 2
- Description: Lighted Ceiling Fan, Double Door Closet, LVP
- Level: Second
- Dimensions: 11.9 x 14.7
Bedroom 3
- Description: Lighted Ceiling Fan, Double Door Closet, LVP
- Level: Second
- Dimensions: 11.9 x 13.8
Dining room
- Description: Decorative Chandelier, LVP
- Level: First
- Dimensions: 9.9 x 8.6
Other
- Description: Shower
- Level: First
Other
- Description: Tub & Shower
- Level: Second
Half bath
- Level: First
Kitchen
- Description: Island, SS Appliances, Recessed Lights, Pantry
- Level: First
- Dimensions: 17.5 x 12.5
Living room
- Description: LVP, Lighted Ceiling Fan, Closet, Bench Storage
- Level: First
- Dimensions: 20.11 x 13.6
Heating
- Electric, Heat Pump
Cooling
- Electric
Appliances
- Included: Dishwasher, Electric Water Heater, Disposal, Oven, Refrigerator, Stove, Water Heater
- Laundry: Washer Hookup, Dryer Hookup
Features
- Bedroom on Main Level, Ceiling Fan(s), Dining Area, Double Vanity, Eat-in Kitchen, Granite Counters, High Ceilings, High Speed Internet, Kitchen Island, Bath in Primary Bedroom, Main Level Primary, Pantry, Recessed Lighting, Wired for Data, Walk-In Closet(s)
- Flooring: Vinyl
- Doors: Insulated Doors
- Basement: Crawl Space
- Attic: Access Only
Interior area
- Total interior livable area: 1,595 sqft
- Finished area above ground: 1,595
- Finished area below ground: 0
Property
Parking
- Parking features: Alley Access, Off Street, On Street
- Has uncovered spaces: Yes
Features
- Levels: Two
- Stories: 2
- Patio & porch: Rear Porch, Front Porch, Stoop, Porch
- Exterior features: Porch
- Pool features: None
Lot
- Size: 4,181 Square Feet
- Features: Level
- Topography: Level
Details
- Parcel number: E0100107023
Construction
Type & style
- Home type: SingleFamily
- Architectural style: Two Story
- Property subtype: Single Family Residence
Materials
- Drywall, Frame, HardiPlank Type
- Roof: Asphalt,Shingle
Condition
- New Construction
- New construction: Yes
- Year built: 2026
Utilities & green energy
- Sewer: Public Sewer
- Water: Public
Community & HOA
Community
- Subdivision: Powhatan Place
Location
- Region: Richmond
Financial & listing details
- Price per square foot: $241/sqft
- Tax assessed value: $55,000
- Annual tax amount: $660
- Date on market: 4/18/2026
- Ownership: Individuals
- Ownership type: Sole Proprietor
Price history
| Date | Event | Price |
|---|---|---|
| 4/21/2026 | Sold | $385,000+1.3%$241/sqft |
Source:  CVRMLS #2606598 Report a problem CVRMLS #2606598 Report a problem | ||
| 3/23/2026 | Pending sale | $379,900$238/sqft |
Source: CVRMLS #2606598 Report a problem | ||
| 3/19/2026 | Listed for sale | $379,900$238/sqft |
Source: CVRMLS #2606598 Report a problem | ||
Public tax history
Tax history is unavailable.
Neighborhood: Fulton
Nearby homes
- $275,0003 bd2 ba1.5k sqft5204 Campbell Ave, Richmond, VA 23231Sold

- $262,9003 bd1 ba1k sqft5200 Campbell Ave, Richmond, VA 23231Off Market
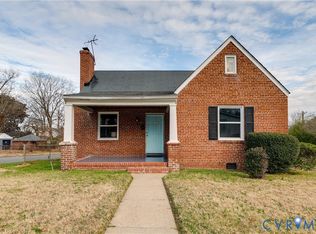
- $233,0003 bd1 ba1.5k sqft5206 Campbell Ave, Richmond, VA 23231Off Market
- $295,0003 bd1 ba1.3k sqft1509 Nelson St, Richmond, VA 23231Sold

- $128,7001 bd1 ba384 sqft5208 Campbell Ave, Richmond, VA 23231Off Market
- $370,2003 bd3 ba1.4k sqft1507 Nelson St, Richmond, VA 23231Off Market
- $311,3003 bd1 ba1.6k sqft1506 Vista St, Richmond, VA 23231Off Market
- $251,6002 bd1 ba980 sqft5210 Campbell Ave, Richmond, VA 23231Off Market
- $223,6002 bd1 ba790 sqft5106 Campbell Ave, Richmond, VA 23231Off Market
Nearby schools
GreatSchools rating
- 3/10Bellevue Elementary SchoolGrades: PK-5Distance: 1.8 mi
- 1/10Martin Luther King Jr. Middle SchoolGrades: 6-8Distance: 2.4 mi
- 2/10Armstrong High SchoolGrades: 9-12Distance: 2.8 mi
Schools provided by the listing agent
- Elementary: Bellevue
- Middle: Martin Luther King Jr.
- High: Franklin
Source: CVRMLS. This data may not be complete. We recommend contacting the local school district to confirm school assignments for this home.
Get a cash offer in 3 minutes
Find out how much your home could sell for in as little as 3 minutes with a no-obligation cash offer.
Estimated market value
$389,400
Get a cash offer in 3 minutes
Find out how much your home could sell for in as little as 3 minutes with a no-obligation cash offer.
Estimated market value
$389,400
- Virginia
- Richmond City
- Richmond
- 23231
- Fulton
- 5202 Campbell Ave
Nearby cities
Nearby neighborhoods
Nearby zip codes
Other Richmond Topics
