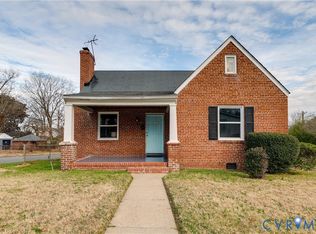
Welcome home to 5204 Campbell Ave. This FRESHLY UPDATED 3 bedroom, 1.5 bath home greets you with a full front porch and a freshly landscaped yard! Step inside to find NEW LVP flooring, FRESHLY painted walls, NEW light fixtures, BRAND NEW kitchen and bathrooms, and more! The spacious first floor offers a light filled living room that opens to the dining room with a decorative chandelier, and an office/family room space that leads to the kitchen. NEW quartz countertops, NEW soft-close White Shaker cabinetry, Stainless steel appliances, and a large center island make this kitchen perfect for entertaining! Off of the kitchen you will find the mud room area with access to the backyard and your off street parking, a dedicated laundry space, and completely updated half bath. Upstairs there are three spacious bedrooms that all have NEW carpet, NEW lighted ceiling fans, and closets (primary with dual closets). Lastly, there is a completely UPDATED full bathroom that features NEW tile flooring, NEW vanity & light fixture, a tub/shower combination with NEW white tile surround, and gorgeous new mirror. Don't miss out on this updated property in an IDEAL location, schedule your showing today! UPDATES INCLUDE: NEW 30 Year Dimensional Shingled roof (2025), NEW Electric tank water heater (2025), BRAND NEW HVAC (indoor & outdoor unit) - Electric Heat pump (2025), Vinyl Energy Efficient Windows, FRESH Paint throughout, NEW Light fixtures and ceiling fans, NEW Stainless steel appliances, NEW countertops, NEW Cabinetry, NEW LVP Flooring, NEW Tile Flooring, NEW matte black fixtures and hardware (2025) AND MORE!
Sold for $275,000
$275,000
5204 Campbell Ave, Richmond, VA 23231
3beds
1,514sqft
Single Family Residence
Built in 1925
8,698 Square Feet Lot
$288,200 Zestimate®
$182/sqft
$1,969 Estimated rent
Home value
$288,200
$256,000 - $323,000
$1,969/mo
Zestimate® history
Owner options
List your home for rent
$1,969/mo
Rent Zestimate®
Find your next renter with Zillow Rental Manager. Plus, with online applications, you can quickly screen prospective tenants – for free.
$1,969/mo
Rent Zestimate®
Refinance and save
$1,733/mo
Est. payment
Refinancing to a lower rate could help reduce your monthly payments and save thousands over the life of the loan.
$1,733/mo
Est. payment
Explore your selling options
Work with a Zillow partner agent
Leverage their expertise and Zillow's premium Showcase listings to get your home seen by more buyers.
Get startedList with your own agent
Get your home in front of millions of buyers by listing it on Zillow.
Learn how to do itSell it yourself
Take full control of how buyers see your home on Zillow by listing For Sale by Owner (FSBO).
List your homeWhat's special
Gorgeous new mirrorNew carpetNew lvp flooringFreshly landscaped yardCompletely updated half bathFull front porchLarge center island
Zillow last checked:
Listing updated:
Listed by:
James Nay 804-704-1944,
River City Elite Properties - Real Broker
Bought with:
Jonathon Wilson, 0225259702
Keller Williams Realty
Source: CVRMLS,MLS#: 2517531 Originating MLS: Central Virginia Regional MLS
Originating MLS: Central Virginia Regional MLSFacts & features
Interior
Bedrooms & bathrooms
- Bedrooms: 3
- Bathrooms: 2
- Full bathrooms: 1
- 1/2 bathrooms: 1
Primary bedroom
- Description: Double Closets, Carpet, Ceiling Fans
- Level: Second
- Dimensions: 19.11 x 11.0
Bedroom 2
- Description: Carpet, Lighted Ceiling Fan
- Level: Second
- Dimensions: 11.4 x 10.7
Bedroom 3
- Description: Carpet, Lighted Ceiling Fan
- Level: Second
- Dimensions: 12.5 x 9.9
Additional room
- Description: Storage, mud room space
- Level: First
- Dimensions: 6.5 x 6.2
Dining room
- Description: LVP, Chandelier
- Level: First
- Dimensions: 12.4 x 11.8
Other
- Description: Tub & Shower
- Level: Second
Half bath
- Level: First
Kitchen
- Description: SS Appliances, Island
- Level: First
- Dimensions: 13.1 x 12.3
Laundry
- Description: W/D Hookups
- Level: First
- Dimensions: 13.0 x 6.5
Living room
- Description: Lighted Ceiling Fan, LVP
- Level: First
- Dimensions: 14.1 x 11.6
Office
- Description: Lighted Ceiling Fan, LVP
- Level: First
- Dimensions: 14.1 x 11.6
Heating
- Electric, Heat Pump
Cooling
- Central Air, Heat Pump
Appliances
- Included: Dishwasher, Electric Cooking, Electric Water Heater, Disposal, Microwave, Oven, Refrigerator, Smooth Cooktop, Stove, Water Heater
- Laundry: Washer Hookup, Dryer Hookup
Features
- Ceiling Fan(s), Dining Area, Eat-in Kitchen, Granite Counters, High Speed Internet, Kitchen Island, Pantry, Recessed Lighting, Wired for Data
- Flooring: Partially Carpeted, Vinyl
- Basement: Crawl Space
- Attic: Access Only
- Has fireplace: No
Interior area
- Total interior livable area: 1,514 sqft
- Finished area above ground: 1,514
- Finished area below ground: 0
Property
Parking
- Parking features: Off Street, On Street
- Has uncovered spaces: Yes
Features
- Levels: Two
- Stories: 2
- Patio & porch: Front Porch, Porch
- Exterior features: Porch
- Pool features: None
- Fencing: Back Yard,Fenced
- On waterfront: Yes
Lot
- Size: 8,698 Square Feet
Details
- Parcel number: E0100107015
- Zoning description: R-5
Construction
Type & style
- Home type: SingleFamily
- Architectural style: Contemporary,Two Story
- Property subtype: Single Family Residence
Materials
- Drywall, Frame, Vinyl Siding
- Roof: Composition,Shingle
Condition
- Resale
- New construction: No
- Year built: 1925
Utilities & green energy
- Sewer: Public Sewer
- Water: Public
Community & HOA
Community
- Subdivision: Powhatan Place
Location
- Region: Richmond
Financial & listing details
- Price per square foot: $182/sqft
- Tax assessed value: $211,000
- Annual tax amount: $2,448
- Date on market: 1/15/2026
- Ownership: Individuals
- Ownership type: Sole Proprietor
Price history
| Date | Event | Price |
|---|---|---|
| 7/29/2025 | Sold | $275,000$182/sqft |
Source:  CVRMLS #2517531 Report a problem CVRMLS #2517531 Report a problem | ||
| 6/30/2025 | Pending sale | $275,000$182/sqft |
Source: CVRMLS #2517531 Report a problem | ||
| 6/23/2025 | Listed for sale | $275,000$182/sqft |
Source: CVRMLS #2517531 Report a problem | ||
| 6/22/2025 | Listing removed | $275,000$182/sqft |
Source: CVRMLS #2514885 Report a problem | ||
| 6/12/2025 | Pending sale | $275,000$182/sqft |
Source: CVRMLS #2514885 Report a problem | ||
| 6/5/2025 | Listed for sale | $275,000+12.2%$182/sqft |
Source: CVRMLS #2514885 Report a problem | ||
| 12/13/2024 | Sold | $245,000+548.1%$162/sqft |
Source: Public Record Report a problem | ||
| 3/24/2021 | Listing removed | -- |
Source: Owner Report a problem | ||
| 5/23/2015 | Listing removed | $1,095$1/sqft |
Source: Owner Report a problem | ||
| 4/6/2015 | Price change | $1,095-0.5%$1/sqft |
Source: Owner Report a problem | ||
| 3/12/2015 | Price change | $1,100-4.3%$1/sqft |
Source: Owner Report a problem | ||
| 1/2/2015 | Listed for rent | $1,150$1/sqft |
Source: Keller Williams Elite Report a problem | ||
| 9/30/2003 | Sold | $37,800$25/sqft |
Source: Public Record Report a problem | ||
Public tax history
| Year | Property taxes | Tax assessment |
|---|---|---|
| 2025 | $2,532 +3.4% | $211,000 +3.4% |
| 2024 | $2,448 +4.1% | $204,000 +4.1% |
| 2023 | $2,352 | $196,000 |
| 2022 | $2,352 +35.2% | $196,000 +35.2% |
| 2021 | $1,740 +5.8% | $145,000 +5.8% |
| 2020 | $1,644 +13.2% | $137,000 +13.2% |
| 2019 | $1,452 +2.5% | $121,000 +2.5% |
| 2018 | $1,416 -6.9% | $118,000 |
| 2017 | $1,521 | $118,000 |
| 2016 | $1,521 | $118,000 |
| 2015 | $1,521 | $118,000 |
| 2014 | $1,521 | $118,000 |
| 2013 | -- | $118,000 -2.5% |
| 2012 | -- | $121,000 -1.6% |
| 2011 | -- | $123,000 |
| 2010 | -- | $123,000 |
| 2009 | -- | $123,000 |
| 2008 | -- | $123,000 +0.8% |
| 2007 | -- | $122,000 +0.8% |
| 2006 | -- | $121,000 +20.2% |
| 2005 | -- | $100,700 +97.8% |
| 2003 | -- | $50,900 +1% |
| 2002 | -- | $50,400 +2.9% |
| 2001 | $701 | $49,000 |
Find assessor info on the county website
Neighborhood: Fulton
Nearby homes
- $234,7003 bd1 ba1.5k sqft5206 Campbell Ave, Richmond, VA 23231Off Market
- $262,9003 bd1 ba1k sqft5200 Campbell Ave, Richmond, VA 23231Off Market
- $128,7001 bd1 ba384 sqft5208 Campbell Ave, Richmond, VA 23231Off Market
- $295,0003 bd1 ba1.3k sqft1509 Nelson St, Richmond, VA 23231Sold

- $311,3003 bd1 ba1.6k sqft1506 Vista St, Richmond, VA 23231Off Market
- $250,4002 bd1 ba980 sqft5210 Campbell Ave, Richmond, VA 23231Off Market
- $372,3003 bd3 ba1.4k sqft1507 Nelson St, Richmond, VA 23231Off Market
- $405,0003 bd3 ba2.4k sqft1504 Vista St, Richmond, VA 23231Sold
Nearby schools
GreatSchools rating
- 3/10Bellevue Elementary SchoolGrades: PK-5Distance: 1.8 mi
- 1/10Martin Luther King Jr. Middle SchoolGrades: 6-8Distance: 2.4 mi
- 2/10Armstrong High SchoolGrades: 9-12Distance: 2.8 mi
Schools provided by the listing agent
- Elementary: Bellevue
- Middle: Martin Luther King Jr.
- High: Franklin
Source: CVRMLS. This data may not be complete. We recommend contacting the local school district to confirm school assignments for this home.
Get a cash offer in 3 minutes
Find out how much your home could sell for in as little as 3 minutes with a no-obligation cash offer.
Estimated market value
$288,200
Get a cash offer in 3 minutes
Find out how much your home could sell for in as little as 3 minutes with a no-obligation cash offer.
Estimated market value
$288,200
- Virginia
- Richmond City
- Richmond
- 23231
- Fulton
- 5204 Campbell Ave
Nearby cities
Nearby neighborhoods
Nearby zip codes
Other Richmond Topics
