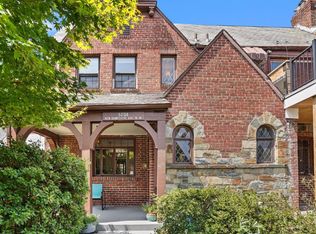
Welcome to this charming Tudor-style rowhome in the vibrant Brightwood neighborhood of Petworth. This delightful residence features 3 bedrooms, 2.5 bathrooms, and showcases many beautiful vintage design elements. The main level boasts a spacious open-concept living room and dining room, with recently refinished hardwood floors. An incredible wood-burning stone fireplace anchors the living room creating a cozy and inviting atmosphere. Step up into the banquet-sized dining room, perfect for hosting gatherings with your favorite people. The separate kitchen, equipped with cabinetry and all major appliances, overlooks the serene backyard. Additionally, a bonus room that can serve as a mudroom or walk-through pantry opens to the backyard and garage. Upstairs, the stunning hardwood floors continue throughout all three bedrooms. The primary suite includes ensuite full bathroom. Two additional bedrooms, another full bath and a bonus room which could be used as an office of flex space complete the upper level. The lower level is mostly finished and includes a large recreation room with a second wood-burning fireplace and laundry room with an upgraded 200 amp electric panel. There is also a large unfinished storage room with waterproofing system. Other homes in the neighborhood have converted this level into a basement apartment, offering additional potential for this home. The covered front porch is a wonderful spot to greet neighbors and guests! Property has interior and exterior video monitoring which does not convey. Conveniently located near a metro bus stop and less than a mile to the Fort Totten metro station, this home boasts a 91 transit score. Multiple DC Charter Schools are conveniently located nearby. Several restaurants and shopping, including Walmart, are less than a mile away! Come see and appreciate all of the charm and potential of this classic DC rowhome!
Sold for $615,000
$615,000
5202 New Hampshire Ave NW, Washington, DC 20011
3beds
1,780sqft
Townhouse
Built in 1936
1,839 Square Feet Lot
$608,000 Zestimate®
$346/sqft
$3,659 Estimated rent
Home value
$608,000
$565,000 - $651,000
$3,659/mo
Zestimate® history
Owner options
List your home for rent
$3,659/mo
Rent Zestimate®
Find your next renter with Zillow Rental Manager. Plus, with online applications, you can quickly screen prospective tenants – for free.
$3,659/mo
Rent Zestimate®
Refinance and save
$3,610/mo
Est. payment
Refinancing to a lower rate could help reduce your monthly payments and save thousands over the life of the loan.
$3,610/mo
Est. payment
Explore your selling options
Work with a Zillow partner agent
Leverage their expertise and Zillow's premium Showcase listings to get your home seen by more buyers.
Get startedList with your own agent
Get your home in front of millions of buyers by listing it on Zillow.
Learn how to do itSell it yourself
Take full control of how buyers see your home on Zillow by listing For Sale by Owner (FSBO).
List your homeWhat's special
Vintage design elementsBonus roomLaundry roomUnfinished storage roomLarge recreation roomBanquet-sized dining roomCovered front porch
Zillow last checked:
Listing updated:
Listed by:
Sarah Bunn 703-638-4848,
Compass
Bought with:
Steve Gaich, SP98379372
RLAH @properties
Source: Bright MLS,MLS#: DCDC2188552
Facts & features
Interior
Bedrooms & bathrooms
- Bedrooms: 3
- Bathrooms: 4
- Full bathrooms: 2
- 1/2 bathrooms: 2
- Main level bathrooms: 1
Rooms
- Room types: Living Room, Dining Room, Primary Bedroom, Bedroom 2, Bedroom 3, Kitchen, Laundry, Recreation Room, Storage Room, Bonus Room, Half Bath
Primary bedroom
- Features: Flooring - HardWood
- Level: Upper
Bedroom 2
- Features: Flooring - HardWood
- Level: Upper
Bedroom 3
- Features: Flooring - HardWood
- Level: Upper
Bonus room
- Level: Upper
Dining room
- Features: Flooring - HardWood
- Level: Main
Half bath
- Level: Main
Kitchen
- Level: Main
Laundry
- Level: Lower
Living room
- Features: Flooring - HardWood, Fireplace - Wood Burning
- Level: Main
Mud room
- Level: Main
Recreation room
- Features: Fireplace - Wood Burning
- Level: Lower
Storage room
- Level: Lower
Heating
- Radiator, Other
Cooling
- None, Other
Appliances
- Included: Oven, Refrigerator, Water Heater, Gas Water Heater
- Laundry: In Basement, Hookup, Washer In Unit, Laundry Room, Mud Room
Features
- Basement: Partial,Rear Entrance,Partially Finished,Windows
- Number of fireplaces: 2
- Fireplace features: Brick, Stone
Interior area
- Total structure area: 2,080
- Total interior livable area: 1,780 sqft
- Finished area above ground: 1,387
- Finished area below ground: 393
Property
Parking
- Total spaces: 1
- Parking features: Garage Faces Rear, Detached
- Garage spaces: 1
Accessibility
- Accessibility features: None
Features
- Levels: Three
- Stories: 3
- Exterior features: Awning(s), Rain Gutters
- Pool features: None
- Fencing: Full
Lot
- Size: 1,839 Square Feet
- Features: Unknown Soil Type
Details
- Additional structures: Above Grade, Below Grade, Outbuilding
- Parcel number: 3396//0053
- Zoning: RESIDENTIAL
- Special conditions: Standard
Construction
Type & style
- Home type: Townhouse
- Architectural style: Tudor
- Property subtype: Townhouse
Materials
- Brick
- Foundation: Slab
Condition
- Good
- New construction: No
- Year built: 1936
Utilities & green energy
- Sewer: Public Sewer
- Water: Public
Community & HOA
Community
- Security: Smoke Detector(s)
- Subdivision: Petworth
HOA
- Has HOA: No
Location
- Region: Washington
Financial & listing details
- Price per square foot: $346/sqft
- Tax assessed value: $713,520
- Annual tax amount: $12,051
- Date on market: 3/6/2025
- Listing agreement: Exclusive Right To Sell
- Listing terms: Cash,FHA,Conventional,VA Loan
- Exclusions: Front And Rear Exterior And Interior Ring Cameras And Alarm Control Panel Do Not Convey.
- Ownership: Fee Simple
Price history
| Date | Event | Price |
|---|---|---|
| 5/13/2025 | Sold | $615,000-1.6%$346/sqft |
Source:  Bright MLS #DCDC2188552 Report a problem Bright MLS #DCDC2188552 Report a problem | ||
| 4/25/2025 | Contingent | $625,000$351/sqft |
Source: Bright MLS #DCDC2188552 Report a problem | ||
| 3/6/2025 | Listed for sale | $625,000-1.6%$351/sqft |
Source: Bright MLS #DCDC2188552 Report a problem | ||
| 11/20/2024 | Listing removed | $635,000$357/sqft |
Source: Bright MLS #DCDC2153194 Report a problem | ||
| 11/8/2024 | Price change | $635,000-2.3%$357/sqft |
Source: Bright MLS #DCDC2153194 Report a problem | ||
| 11/1/2024 | Listed for sale | $650,000$365/sqft |
Source: Bright MLS #DCDC2153194 Report a problem | ||
| 10/23/2024 | Listing removed | $650,000$365/sqft |
Source: Bright MLS #DCDC2153194 Report a problem | ||
| 10/4/2024 | Price change | $650,000-2.3%$365/sqft |
Source: Bright MLS #DCDC2153194 Report a problem | ||
| 8/6/2024 | Listed for sale | $665,000$374/sqft |
Source: Bright MLS #DCDC2153194 Report a problem | ||
Public tax history
| Year | Property taxes | Tax assessment |
|---|---|---|
| 2025 | $6,065 -28.9% | $713,520 +0.7% |
| 2024 | $8,528 +9.3% | $708,910 +1.3% |
| 2023 | $7,800 +8.7% | $700,110 +8.8% |
| 2022 | $7,173 +118.8% | $643,610 +6.3% |
| 2021 | $3,279 +109.6% | $605,310 +4.7% |
| 2020 | $1,564 +9.5% | $577,890 +15.4% |
| 2018 | $1,428 +9.7% | $500,880 +13.5% |
| 2017 | $1,301 +9.7% | $441,490 +8.6% |
| 2016 | $1,186 +9.9% | $406,690 +8.3% |
| 2015 | $1,079 +9.5% | $375,400 +17.7% |
| 2014 | $986 +9.5% | $318,980 +3% |
| 2013 | $901 +9.2% | $309,550 -3.8% |
| 2012 | $825 | $321,750 |
| 2011 | $825 +21% | $321,750 -16% |
| 2010 | $682 +10% | $382,870 -13.9% |
| 2009 | $620 +10.9% | $444,830 +20.8% |
| 2007 | $559 +5.2% | $368,200 +49.6% |
| 2006 | $531 -11.5% | $246,160 +17% |
| 2005 | $600 +12% | $210,430 +22% |
| 2004 | $536 +12% | $172,420 +33% |
| 2003 | $478 +3.9% | $129,639 +3% |
| 2002 | $460 +4.1% | $125,854 +3.1% |
| 2001 | $442 | $122,069 |
Find assessor info on the county website
Neighborhood: Petworth
Nearby homes
- $653,3003 bd3 ba1.3k sqft5204 New Hampshire Ave NW, Washington, DC 20011Off Market
- $1,127,6001 bd1 ba980 sqft5200 New Hampshire Ave NW, Washington, DC 20011Off Market

- $550,4003 bd2 ba1.3k sqft5206 1st St NW, Washington, DC 20011Off Market
- $616,1003 bd2 ba1.3k sqft5208 1st St NW, Washington, DC 20011Off Market
- $631,1003 bd3 ba1.3k sqft5210 1st St NW, Washington, DC 20011Off Market
- $562,7003 bd3 ba1.3k sqft5212 1st St NW, Washington, DC 20011Off Market
- $800,5103 bd3 ba1.4k sqft111 Hamilton St NW, Washington, DC 20011Off Market
- $875,0004 bd4 ba2.3k sqft113 Hamilton St NW, Washington, DC 20011Sold
Nearby schools
GreatSchools rating
- 9/10Barnard Elementary SchoolGrades: PK-5Distance: 0.5 mi
- 7/10MacFarland Middle SchoolGrades: 6-8Distance: 1.1 mi
- 4/10Roosevelt High School @ MacFarlandGrades: 9-12Distance: 1.2 mi
Schools provided by the listing agent
- District: District Of Columbia Public Schools
Source: Bright MLS. This data may not be complete. We recommend contacting the local school district to confirm school assignments for this home.
Get a cash offer in 3 minutes
Find out how much your home could sell for in as little as 3 minutes with a no-obligation cash offer.
Estimated market value
$608,000
Get a cash offer in 3 minutes
Find out how much your home could sell for in as little as 3 minutes with a no-obligation cash offer.
Estimated market value
$608,000
- Washington, DC
- District of Columbia
- Washington
- 20011
- Petworth
- 5202 New Hampshire Ave NW
Nearby cities
Nearby neighborhoods
Nearby zip codes
Other Washington Topics
