Here is a rare opportunity to own the desirable Samson Floorplan built by award winning Phalish Homes! This open inviting floor plan has a great room concept on the main level with soaring ceilings, a TON of windows to let in natural light, rich espresso laminate floors with hand scraped detail, and an electric fireplace in the living room. The elegant kitchen has quartz counters, an eating island, butler's pantry, stainless steel appliances, and separate coffee bar. Upstairs the large primary suite has an elegant tray ceiling, walk-in closet, a bathroom with dual sinks and separate water closet. The two additional bedrooms are separated from the primary suite by the entertainment loft, additional bath, and upstairs laundry room. Laundry can be accessed through the primary bathroom, or the loft and has a folding table and hanging bar. The back yard and covered patio are accessible though the slider off the dining room or side gate from the front yard. *New elementary school boundaries changed for the 23-24 school year, but interdistrict transfers may be accommodated for students wanting to go/continue at Witch Hazel. *Shelves in the garage can stay [Home Energy Score = 6. HES Report at https://rpt.greenbuildingregistry.com/hes/OR10222637]
Sold
$570,000
5202 SE Stargrass St, Hillsboro, OR 97123
3beds
1,898sqft
Residential, Single Family Residence
Built in 2017
3,484 Square Feet Lot
$550,600 Zestimate®
$300/sqft
$2,682 Estimated rent
Home value
$550,600
$523,000 - $578,000
$2,682/mo
Zestimate® history
Owner options
List your home for rent
$2,682/mo
Rent Zestimate®
Find your next renter with Zillow Rental Manager. Plus, with online applications, you can quickly screen prospective tenants – for free.
$2,682/mo
Rent Zestimate®
Refinance and save
$3,617/mo
Est. payment
Refinancing to a lower rate could help reduce your monthly payments and save thousands over the life of the loan.
$3,617/mo
Est. payment
Explore your selling options
Work with a Zillow partner agent
Leverage their expertise and Zillow's premium Showcase listings to get your home seen by more buyers.
Get startedList with your own agent
Get your home in front of millions of buyers by listing it on Zillow.
Learn how to do itSell it yourself
Take full control of how buyers see your home on Zillow by listing For Sale by Owner (FSBO).
List your homeWhat's special
Electric fireplaceEating islandCovered patioWalk-in closetSeparate water closetDual sinksQuartz counters
Zillow last checked:
Listing updated:
Listed by:
Michele Sucevich 503-819-0004,
Coldwell Banker Bain
Bought with:
Kristin Rader, 200301233
Keller Williams Sunset Corridor
Source: RMLS (OR),MLS#: 23364185
Facts & features
Interior
Bedrooms & bathrooms
- Bedrooms: 3
- Bathrooms: 3
- Full bathrooms: 2
- Partial bathrooms: 1
- Main level bathrooms: 1
Rooms
- Room types: Laundry, Bedroom 2, Bedroom 3, Dining Room, Family Room, Kitchen, Living Room, Primary Bedroom
Primary bedroom
- Features: Suite, Walkin Closet, Wallto Wall Carpet
- Level: Upper
- Area: 196
- Dimensions: 14 x 14
Bedroom 2
- Features: Wallto Wall Carpet
- Level: Upper
- Area: 120
- Dimensions: 12 x 10
Bedroom 3
- Features: Wallto Wall Carpet
- Level: Upper
- Area: 120
- Dimensions: 12 x 10
Dining room
- Features: Sliding Doors, Laminate Flooring
- Level: Main
- Area: 144
- Dimensions: 12 x 12
Family room
- Features: Loft
- Level: Upper
- Area: 216
- Dimensions: 18 x 12
Kitchen
- Features: Disposal, Island, Microwave, Pantry, Free Standing Range, Free Standing Refrigerator, Laminate Flooring, Quartz
- Level: Main
- Area: 224
- Width: 16
Living room
- Features: Fireplace, Laminate Flooring
- Level: Main
- Area: 238
- Dimensions: 17 x 14
Heating
- Forced Air, Fireplace(s)
Cooling
- Central Air
Appliances
- Included: Dishwasher, Disposal, Free-Standing Range, Free-Standing Refrigerator, Gas Appliances, Microwave, Stainless Steel Appliance(s), Gas Water Heater, Tank Water Heater
Features
- High Ceilings, Quartz, Loft, Kitchen Island, Pantry, Suite, Walk-In Closet(s)
- Flooring: Laminate, Wall to Wall Carpet
- Doors: Sliding Doors
- Windows: Double Pane Windows, Vinyl Frames
- Basement: Crawl Space
- Number of fireplaces: 1
- Fireplace features: Electric
Interior area
- Total structure area: 1,898
- Total interior livable area: 1,898 sqft
Property
Parking
- Total spaces: 2
- Parking features: Driveway, Garage Door Opener, Attached
- Attached garage spaces: 2
- Has uncovered spaces: Yes
Features
- Levels: Two
- Stories: 2
- Patio & porch: Covered Patio, Porch
- Exterior features: Yard
- Fencing: Fenced
Lot
- Size: 3,484 Square Feet
- Features: Corner Lot, Level, SqFt 3000 to 4999
Details
- Parcel number: R2199957
Construction
Type & style
- Home type: SingleFamily
- Architectural style: Craftsman
- Property subtype: Residential, Single Family Residence
Materials
- Cement Siding
- Foundation: Concrete Perimeter
- Roof: Composition
Condition
- Resale
- New construction: No
- Year built: 2017
Utilities & green energy
- Gas: Gas
- Sewer: Public Sewer
- Water: Public
- Utilities for property: Cable Connected
Community & HOA
Community
- Security: Security System Owned
- Subdivision: Sonny Estates
HOA
- Has HOA: Yes
- Amenities included: Maintenance Grounds, Management
- HOA fee: $116 monthly
Location
- Region: Hillsboro
Financial & listing details
- Price per square foot: $300/sqft
- Tax assessed value: $587,900
- Annual tax amount: $4,898
- Date on market: 10/6/2023
- Cumulative days on market: 50 days
- Listing terms: Conventional,FHA,VA Loan
- Road surface type: Paved
Price history
| Date | Event | Price |
|---|---|---|
| 12/8/2023 | Sold | $570,000-0.9%$300/sqft |
Source:  RMLS (OR) #23364185 Report a problem RMLS (OR) #23364185 Report a problem | ||
| 11/26/2023 | Pending sale | $575,000$303/sqft |
Source: RMLS (OR) #23364185 Report a problem | ||
| 11/9/2023 | Listed for sale | $575,000+36.9%$303/sqft |
Source: RMLS (OR) #23364185 Report a problem | ||
| 2/7/2018 | Sold | $419,900$221/sqft |
Source: RMLS (OR) #17465894 Report a problem | ||
Public tax history
| Year | Property taxes | Tax assessment |
|---|---|---|
| 2025 | $5,201 +0.4% | $317,040 +3% |
| 2024 | $5,182 +2.9% | $307,810 +3% |
| 2023 | $5,035 +2.8% | $298,850 +3% |
| 2022 | $4,898 +2.1% | $290,150 |
| 2021 | $4,800 +2.2% | -- |
| 2020 | $4,696 +3% | $273,500 +3% |
| 2019 | $4,561 +4.5% | $265,540 |
| 2018 | $4,366 | $265,540 +28452.7% |
| 2017 | $4,366 | $930 |
Find assessor info on the county website
Neighborhood: 97123
Nearby homes
- $471,9003 bd3 ba1.7k sqft5218 SE Stargrass St, Hillsboro, OR 97123Off Market
- $418,6003 bd3 ba1.4k sqft3459 Oakmeade Ave, Hillsboro, OR 97123Off Market
- $465,5003 bd3 ba1.7k sqft5230 SE Stargrass St, Hillsboro, OR 97123Off Market
- $568,8003 bd3 ba1.8k sqft5207 SE Thornapple St, Hillsboro, OR 97123Off Market
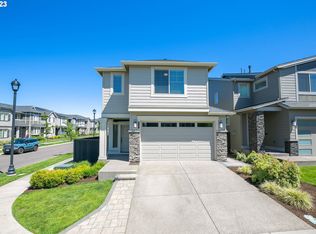
- $479,2003 bd3 ba1.8k sqft5242 SE Stargrass St, Hillsboro, OR 97123Off Market
- $505,0003 bd3 ba1.7k sqft5219 SE Thornapple St, Hillsboro, OR 97123Sold
- $499,0003 bd3 ba1.7k sqft5233 SE Thornapple St, Hillsboro, OR 97123Sold
- $409,6003 bd3 ba1.4k sqft3435 SE Oakmeade Ave, Hillsboro, OR 97123Off Market
Nearby schools
GreatSchools rating
- 5/10Rosedale Elementary SchoolGrades: K-6Distance: 0.7 mi
- 5/10South Meadows Middle SchoolGrades: 7-8Distance: 0.3 mi
- 4/10Hillsboro High SchoolGrades: 9-12Distance: 1.5 mi
Schools provided by the listing agent
- Elementary: Rosedale,Witch Hazel
- Middle: South Meadows
- High: Hillsboro
Source: RMLS (OR). This data may not be complete. We recommend contacting the local school district to confirm school assignments for this home.
Get a cash offer in 3 minutes
Find out how much your home could sell for in as little as 3 minutes with a no-obligation cash offer.
Estimated market value
$550,600
Get a cash offer in 3 minutes
Find out how much your home could sell for in as little as 3 minutes with a no-obligation cash offer.
Estimated market value
$550,600
- Oregon
- Washington County
- Hillsboro
- 97123
- 5202 SE Stargrass St
Nearby cities
Nearby neighborhoods
Nearby zip codes
Other Hillsboro Topics
