Discover the perfect blend of modern elegance and cozy comfort in this charming three-bedroom, two-and-a-half-bathroom townhouse in Hillsboro. As you step inside, you’ll be captivated by a stunning kitchen featuring luxurious quartz countertops and a stylish backsplash that will inspire your inner chef.The spacious great room serves as the heart of the home, accentuated by a dramatic electric fireplace and beautiful wood-like laminate flooring, creating an inviting atmosphere for both relaxation and entertaining. With seamless flow from the kitchen to the dining area and family room, this space is perfect for everything from intimate family dinners to lively gatherings with friends.Enjoy year-round comfort with air conditioning, and step outside to your private, fenced yard, where a covered patio awaits. It’s an ideal spot for summer barbecues or quiet mornings sipping coffee. This townhouse beautifully balances style and functionality, providing the perfect setting for outdoor living and cherished moments. Don’t miss your chance to make this stunning home your own in a vibrant community! [Home Energy Score = 9. HES Report at https://rpt.greenbuildingregistry.com/hes/OR10233804]
Sold
$505,000
5219 SE Thornapple St, Hillsboro, OR 97123
3beds
1,770sqft
Residential, Single Family Residence, Townhouse
Built in 2017
2,613 Square Feet Lot
$474,500 Zestimate®
$285/sqft
$2,600 Estimated rent
Home value
$474,500
$451,000 - $498,000
$2,600/mo
Zestimate® history
Owner options
List your home for rent
$2,600/mo
Rent Zestimate®
Find your next renter with Zillow Rental Manager. Plus, with online applications, you can quickly screen prospective tenants – for free.
$2,600/mo
Rent Zestimate®
Refinance and save
$3,389/mo
Est. payment
Refinancing to a lower rate could help reduce your monthly payments and save thousands over the life of the loan.
$3,389/mo
Est. payment
Explore your selling options
Work with a Zillow partner agent
Leverage their expertise and Zillow's premium Showcase listings to get your home seen by more buyers.
Get startedList with your own agent
Get your home in front of millions of buyers by listing it on Zillow.
Learn how to do itSell it yourself
Take full control of how buyers see your home on Zillow by listing For Sale by Owner (FSBO).
List your homeWhat's special
Dramatic electric fireplaceStylish backsplashPrivate fenced yardCovered patioWood-like laminate flooringLuxurious quartz countertops
Zillow last checked:
Listing updated:
Listed by:
Tanya Smith 503-702-2007,
Redfin
Bought with:
David Shaulis, 201220162
Premiere Property Group, LLC
Source: RMLS (OR),MLS#: 24256580
Facts & features
Interior
Bedrooms & bathrooms
- Bedrooms: 3
- Bathrooms: 3
- Full bathrooms: 2
- Partial bathrooms: 1
- Main level bathrooms: 1
Rooms
- Room types: Utility Room, Bedroom 2, Bedroom 3, Dining Room, Family Room, Kitchen, Living Room, Primary Bedroom
Primary bedroom
- Features: Suite, Walkin Closet, Wallto Wall Carpet
- Level: Upper
Bedroom 2
- Features: Closet, Wallto Wall Carpet
- Level: Upper
Bedroom 3
- Features: Closet, Wallto Wall Carpet
- Level: Upper
Dining room
- Features: Sliding Doors, Laminate Flooring
- Level: Main
Kitchen
- Features: Dishwasher, Disposal, Microwave, Free Standing Range, Free Standing Refrigerator, Plumbed For Ice Maker, Quartz
- Level: Main
Living room
- Features: Fireplace, Laminate Flooring
- Level: Main
Heating
- Forced Air 95 Plus, Fireplace(s)
Cooling
- Central Air
Appliances
- Included: Dishwasher, Disposal, Free-Standing Gas Range, Free-Standing Refrigerator, Microwave, Plumbed For Ice Maker, Stainless Steel Appliance(s), Washer/Dryer, Free-Standing Range, Gas Water Heater
- Laundry: Laundry Room
Features
- Quartz, Closet, Suite, Walk-In Closet(s)
- Flooring: Wall to Wall Carpet, Laminate
- Doors: Sliding Doors
- Windows: Double Pane Windows, Vinyl Frames
- Basement: Crawl Space
- Number of fireplaces: 1
- Fireplace features: Electric
Interior area
- Total structure area: 1,770
- Total interior livable area: 1,770 sqft
Property
Parking
- Total spaces: 2
- Parking features: Driveway, Attached
- Attached garage spaces: 2
- Has uncovered spaces: Yes
Features
- Stories: 2
- Patio & porch: Covered Patio
- Fencing: Fenced
Lot
- Size: 2,613 Square Feet
- Features: Level, SqFt 0K to 2999
Details
- Parcel number: R2199965
Construction
Type & style
- Home type: Townhouse
- Architectural style: NW Contemporary
- Property subtype: Residential, Single Family Residence, Townhouse
Materials
- Cement Siding
- Roof: Composition
Condition
- Resale
- New construction: No
- Year built: 2017
Utilities & green energy
- Gas: Gas
- Sewer: Public Sewer
- Water: Public
Community & HOA
HOA
- Has HOA: Yes
- Amenities included: Commons, Exterior Maintenance, Management
- HOA fee: $271 monthly
Location
- Region: Hillsboro
Financial & listing details
- Price per square foot: $285/sqft
- Tax assessed value: $493,830
- Annual tax amount: $4,800
- Date on market: 10/24/2024
- Cumulative days on market: 21 days
- Listing terms: Cash,Conventional,FHA,VA Loan
- Road surface type: Paved
Price history
| Date | Event | Price |
|---|---|---|
| 12/12/2024 | Sold | $505,000$285/sqft |
Source:  RMLS (OR) #24256580 Report a problem RMLS (OR) #24256580 Report a problem | ||
| 11/14/2024 | Pending sale | $505,000$285/sqft |
Source: RMLS (OR) #24256580 Report a problem | ||
| 10/28/2024 | Listed for sale | $505,000$285/sqft |
Source: RMLS (OR) #24256580 Report a problem | ||
| 10/27/2024 | Pending sale | $505,000$285/sqft |
Source: RMLS (OR) #24256580 Report a problem | ||
| 10/24/2024 | Listed for sale | $505,000+32.9%$285/sqft |
Source: RMLS (OR) #24256580 Report a problem | ||
| 7/21/2023 | Listing removed | -- |
Source: Zillow Rentals Report a problem | ||
| 7/6/2023 | Price change | $2,650-11.5%$1/sqft |
Source: Zillow Rentals Report a problem | ||
| 5/22/2023 | Price change | $2,995-3.4%$2/sqft |
Source: Zillow Rentals Report a problem | ||
| 5/17/2023 | Price change | $3,100-1.6%$2/sqft |
Source: Zillow Rentals Report a problem | ||
| 5/4/2023 | Listed for rent | $3,150+1.6%$2/sqft |
Source: Zillow Rentals Report a problem | ||
| 5/24/2022 | Listing removed | -- |
Source: Zillow Rental Manager Report a problem | ||
| 5/11/2022 | Listed for rent | $3,100$2/sqft |
Source: Zillow Rental Manager Report a problem | ||
| 5/31/2018 | Sold | $379,900$215/sqft |
Source: RMLS (OR) #18535161 Report a problem | ||
Public tax history
| Year | Property taxes | Tax assessment |
|---|---|---|
| 2025 | $4,819 +0.4% | $293,710 +3% |
| 2024 | $4,801 +2.9% | $285,160 +3% |
| 2023 | $4,664 +2.8% | $276,860 +3% |
| 2022 | $4,538 +2% | $268,800 |
| 2021 | $4,447 +2.2% | -- |
| 2020 | $4,351 +3% | $253,380 +3% |
| 2019 | $4,226 +250.4% | $246,000 -29.8% |
| 2018 | $1,206 | $350,480 +37586% |
| 2017 | $1,206 | $930 |
Find assessor info on the county website
Neighborhood: 97123
Nearby homes
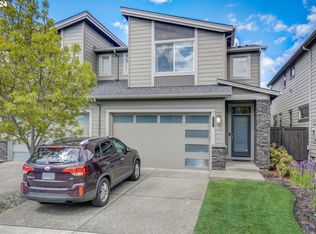
- $499,0003 bd3 ba1.7k sqft5233 SE Thornapple St, Hillsboro, OR 97123Sold
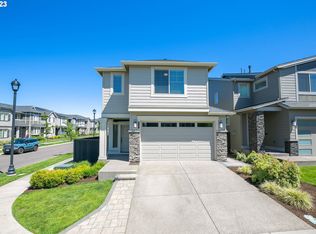
- $564,5003 bd3 ba1.8k sqft5207 SE Thornapple St, Hillsboro, OR 97123Off Market
- $412,1003 bd3 ba1.4k sqft3459 Oakmeade Ave, Hillsboro, OR 97123Off Market
- $480,2003 bd3 ba1.8k sqft5245 SE Thornapple St, Hillsboro, OR 97123Off Market
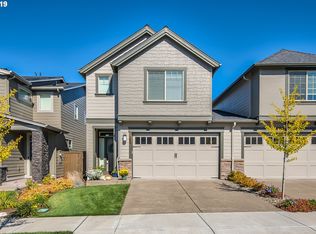
- $457,6003 bd3 ba1.7k sqft5230 SE Stargrass St, Hillsboro, OR 97123Off Market
- $474,5003 bd3 ba1.8k sqft5257 SE Thornapple St, Hillsboro, OR 97123Off Market
- $469,9003 bd3 ba1.7k sqft5218 SE Stargrass St, Hillsboro, OR 97123Off Market
- $570,0003 bd3 ba1.8k sqft5202 SE Stargrass St, Hillsboro, OR 97123Sold
Nearby schools
GreatSchools rating
- 5/10Rosedale Elementary SchoolGrades: K-6Distance: 0.7 mi
- 5/10South Meadows Middle SchoolGrades: 7-8Distance: 0.3 mi
- 4/10Hillsboro High SchoolGrades: 9-12Distance: 1.6 mi
Schools provided by the listing agent
- Elementary: Rosedale
- Middle: South Meadows
- High: Hillsboro
Source: RMLS (OR). This data may not be complete. We recommend contacting the local school district to confirm school assignments for this home.
Get a cash offer in 3 minutes
Find out how much your home could sell for in as little as 3 minutes with a no-obligation cash offer.
Estimated market value
$474,500
Get a cash offer in 3 minutes
Find out how much your home could sell for in as little as 3 minutes with a no-obligation cash offer.
Estimated market value
$474,500
- Oregon
- Washington County
- Hillsboro
- 97123
- 5219 SE Thornapple St
Nearby cities
Nearby neighborhoods
Nearby zip codes
Other Hillsboro Topics
