Skip main navigation
Pending
  • Listed by: TRI POINTE HOMES HOLDINGS, INC. • NYLA STERLING • Contact: 951-330-3542
    $480,153

    5202 Tamarack Ln, Banning, CA 92220

    4beds
    1,957sqft
    : 
    Loading
    Get pre-qualified
    Single Family Residence
    Built in 2026
    3,859 Square Feet Lot
    $480,600 Zestimate®
    $245/sqft
    $195/mo HOA

    What's special

    Flexible living optionsExpansive kitchenAbundant natural lightOpen-concept layoutElegant primary suiteMultiple windowsGenerous walk-in closet
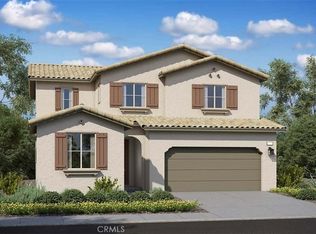
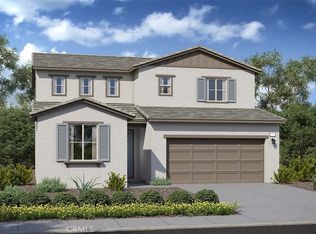
    Located in the desirable Ivy at Ciena Community, this beautifully designed home blends modern style with exceptional versatility. A spacious front den offers flexible living options—ideal for a home office, study, or creative space to fit your lifestyle. The elegant primary suite features a generous walk-in closet and a sleek dual-sink vanity, delivering both comfort and convenience. At the heart of the home, the expansive kitchen is a true standout, showcasing a large island perfect for entertaining and everyday living. The open-concept layout flows effortlessly into the dining area and bright great room, where abundant natural light pours in through multiple windows and a sliding glass door leading to the outdoor space. This exceptional home is scheduled for completion in August 2026—don’t miss this opportunity to make it yours!
    67 days
    |
    5
    |
    0
    |

    Zillow last checked:

    Listing updated:

    Listed by:

    NYLA STERLING DRE #01321462 951-330-3542,

    TRI POINTE HOMES HOLDINGS, INC.

    Source: CRMLS,MLS#: IV26041232MLS LogoOriginating MLS: California Regional MLS

      Facts & features

      Interior

      Bedrooms & bathrooms
      • Bedrooms: 4
      • Bathrooms: 4
      • Full bathrooms: 3
      • 1/2 bathrooms: 1
      • Main level bathrooms: 1
      Rooms
      • Room types: Bedroom, Great Room
      Bedroom
      • Features: All Bedrooms Up
      Cooling
      • Central Air
      Appliances
      • Laundry: Inside, Laundry Room
      Features
      • All Bedrooms Up
      • Has fireplace: No
      • Fireplace features: None
      • Common walls with other units/homes: No Common Walls
      Interior area
      • Total interior livable area: 1,957 sqft

      Property

      Parking
      • Total spaces: 2
      • Parking features: Garage - Attached
      • Attached garage spaces: 2
      Features
      • Levels: Two
      • Stories: 2
      • Entry location: ground
      • Pool features: Association
      • Has spa: Yes
      • Spa features: Association
      • Has view: Yes
      • View description: None
      Lot
      • Size: 3,859 Square Feet
      • Features: Drip Irrigation/Bubblers, Sprinklers In Front
      Details
      • Parcel number: 408731024
      • Special conditions: Standard

      Construction

      Type & style
      • Home type: SingleFamily
      • Property subtype: Single Family Residence
      Condition
      • New construction: Yes
      • Year built: 2026

      Utilities & green energy

      • Sewer: Public Sewer
      • Water: Public

      Community & HOA

      Community
      • Features: Suburban
      • Subdivision: Ciena
      HOA
      • Has HOA: Yes
      • Amenities included: Dog Park, Barbecue, Picnic Area, Playground, Pool, Spa/Hot Tub, Trail(s)
      • HOA fee: $195 monthly
      • HOA name: Atwell MasterMaintenance community
      • HOA phone: 949-855-1800
      Location
      • Region: Banning

      Financial & listing details

      • Price per square foot: $245/sqft
      • Date on market: 2/28/2026
      • Cumulative days on market: 68 days
      • Listing terms: Submit

        Estimated market value

        $480,600

        $457,000 - $505,000

        $3,457/mo

        Price history

        DateEventPrice
        3/9/2026Pending sale$480,153$245/sqft
        Source: CRMLS #IV26041232 Report a problem
        3/6/2026Price change$480,153+0%$245/sqft
        Source: CRMLS #IV26041232 Report a problem
        2/28/2026Listed for sale$480,000$245/sqft
        Source: CRMLS #IV26041232 Report a problem

        Public tax history

        Tax history is unavailable.

        Monthly payment

        Est. payment

        Payment breakdown

        Explore the cost of this home by adjusting the details. Changes won't be saved.
        All calculations are estimates and provided by Zillow, Inc. for informational purposes only. Actual amounts may vary.
        HOA fees may include property taxes on listings classified as Co-Ops. Contact the listing agent and/or owner for fee details.
        Mortgage interest rates are dependent on a number of factors, including credit score, down payment, and repayment length. Interest rate data provided by Zillow Group Marketplace, Inc. as of 1/1/1970 from various mortgage lenders with which we have lead or other similar arrangements; the Estimated Payment is an average of those rates.
        See how much you could borrow to make a competitive offer.

        Climate risks

        Neighborhood: 92220

        Getting around

        3 / 100
        Car-Dependent
        24 / 100
        Somewhat Bikeable

        Nearby schools

        GreatSchools rating

        A local agent can set up tours, give advice and negotiate with sellers.

        Browse local experts

        Similar homes

        Skip to the end of the carouselSkip to the beginning of the carousel
          1. Local buyer's agents are ready to help