Skip main navigation
Sold for $508,000
  • Listed by: TRI POINTE HOMES HOLDINGS, INC. • NYLA STERLING • 951-330-3542
    Bought with: LONESTAR REAL ESTATE SERVICES
    $508,000

    5205 Tamarack Ln, Banning, CA 92220

    3beds
    1,741sqft
    Single Family Residence
    Built in 2026
    6,437 Square Feet Lot
    $508,300 Zestimate®
    $292/sqft
    $3,202 Estimated rent

    Home value

    $508,300

    $463,000 - $554,000

    $3,202/mo

    Zestimate® history
    Loading
    Loading...

    Owner options

    List your home for rent

    $3,202/mo

    Rent Zestimate®

    Find your next renter with Zillow Rental Manager. Plus, with online applications, you can quickly screen prospective tenants – for free.

    Learn more

    $3,202/mo

    Rent Zestimate®

    Refinance and save

    $3,536/mo

    Est. payment

    Refinancing to a lower rate could help reduce your monthly payments and save thousands over the life of the loan.

    See today's rates

    $3,536/mo

    Est. payment

    Explore your selling options

    Work with a Zillow partner agent

    Leverage their expertise and Zillow's premium Showcase listings to get your home seen by more buyers.

    Get started

    List with your own agent

    Get your home in front of millions of buyers by listing it on Zillow.

    Learn how to do it

    Sell it yourself

    Take full control of how buyers see your home on Zillow by listing For Sale by Owner (FSBO).

    List your home

    What's special

    Large prep islandSecluded retreatPrivate primary suiteChef-inspired kitchenWelcoming dining areaAmple counter spaceSpacious great room
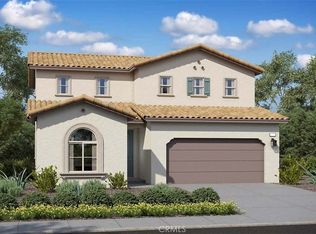
    The Cypress floor plan offers a beautifully crafted layout that perfectly balances style and everyday functionality. A welcoming dining area greets you upon entry and flows effortlessly into the spacious great room—ideal for both relaxed living and entertaining. At the center of the home, the chef-inspired kitchen impresses with a large prep island, ample counter space, and an oversized pantry for exceptional storage. Upstairs, the private primary suite is thoughtfully set apart from the secondary bedrooms, creating a secluded retreat. Designed for comfort and privacy, it’s the perfect place to unwind while maintaining a practical layout for the rest of the home. Secure your chance to own this stunning residence, with anticipated completion in August 2026.

    Zillow last checked:

    Listing updated:

    Listed by:

    NYLA STERLING DRE #01321462 951-330-3542,

    TRI POINTE HOMES HOLDINGS, INC.

    Bought with:

    Eddie Rocha, DRE #02228805

    LONESTAR REAL ESTATE SERVICES

    Source: CRMLS,MLS#: IV26058580MLS LogoOriginating MLS: California Regional MLS

    Facts & features

    Interior

    Bedrooms & bathrooms
    • Bedrooms: 3
    • Bathrooms: 3
    • Full bathrooms: 2
    • 1/2 bathrooms: 1
    • Main level bathrooms: 1
    Rooms
    • Room types: Bedroom, Den, Great Room
    Bedroom
    • Features: All Bedrooms Up
    Cooling
    • Central Air
    Appliances
    • Laundry: Inside, Laundry Room
    Features
    • All Bedrooms Up
    • Has fireplace: No
    • Fireplace features: None
    • Common walls with other units/homes: No Common Walls
    Interior area
    • Total interior livable area: 1,741 sqft

    Property

    Parking
    • Total spaces: 2
    • Parking features: Garage - Attached
    • Attached garage spaces: 2
    Features
    • Levels: Two
    • Stories: 2
    • Entry location: ground
    • Pool features: Association
    • Has spa: Yes
    • Spa features: Association
    • Has view: Yes
    • View description: None
    Lot
    • Size: 6,437 Square Feet
    • Features: Drip Irrigation/Bubblers, Sprinklers In Front
    Details
    • Parcel number: 408731032
    • Special conditions: Standard

    Construction

    Type & style
    • Home type: SingleFamily
    • Property subtype: Single Family Residence
    Condition
    • New construction: Yes
    • Year built: 2026

    Utilities & green energy

    • Sewer: Public Sewer
    • Water: Public

    Community & HOA

    Community
    • Features: Suburban
    • Subdivision: Ciena
    HOA
    • Has HOA: Yes
    • Amenities included: Dog Park, Barbecue, Picnic Area, Playground, Pool, Spa/Hot Tub, Trail(s)
    • HOA fee: $195 monthly
    • HOA name: Atwell MasterMaintenance community
    • HOA phone: 949-855-1800
    Location
    • Region: Banning

    Financial & listing details

    • Price per square foot: $292/sqft
    • Tax assessed value: $3,804
    • Date on market: 3/18/2026
    • Cumulative days on market: 46 days
    • Listing terms: Submit

    Price history

    DateEventPrice
    8/12/2026Sold$508,000+4.7%$292/sqft
    Source: CRMLS #IV26058580 Report a problem
    5/8/2026Pending sale$485,000$279/sqft
    Source: CRMLS #IV26058580 Report a problem
    5/1/2026Price change$485,000+1%$279/sqft
    Source: CRMLS #IV26058580 Report a problem
    4/24/2026Price change$480,000-1%$276/sqft
    Source: CRMLS #IV26058580 Report a problem
    3/18/2026Listed for sale$485,000$279/sqft
    Source: CRMLS #IV26058580 Report a problem

    Public tax history

    YearProperty taxesTax assessment
    2026-- $3,804 +2%
    2025$934 $3,730
    Find assessor info on the county website

    Neighborhood: 92220

    Nearby schools

    GreatSchools rating
    Get a cash offer in 3 minutes
    Find out how much your home could sell for in as little as 3 minutes with a no-obligation cash offer.
    Estimated market value
    $508,300
    Get a cash offer in 3 minutes
    Find out how much your home could sell for in as little as 3 minutes with a no-obligation cash offer.
    Estimated market value
    $508,300