Located in the desirable Los Altos neighborhood on an oversized 7,322 square foot lot, this home offers 3 bedrooms and 3 bathrooms, a spacious family room, a sparkling pool and spa, and lush landscaping. As you enter the living room, a gorgeous view of the pool and spa immediately captures your attention through French doors framed by side windows. Natural light floods the adjacent dining room, where an arched opening leads to the remodeled kitchen. The surprisingly large kitchen offers tile flooring, quartz countertops, abundant cabinetry, and a built-in coffee/tea bar. The primary suite is truly expansive, featuring an entire wall of closets and an en-suite bathroom with shower and elegant wood vanity. French doors open directly to the pool area, creating a wonderful indoor-outdoor environment. Between the kitchen and primary suite is a welcoming family room, also with French doors to the backyard, a white-brick fireplace, a built-in bookcase and a three-quarter bathroom. The L-shaped design of this home ensures that nearly every room enjoys views of the resort-like backyard. In addition to the pool and spa, there is space for playing, gardening, and dining. The additional two bedrooms are nicely sized and share a charming, full bathroom. Other highlights of the home include central heat and air conditioning, luxury vinyl plank throughout most of the home, a laundry room and ample storage.
Sold for $1,100,000
Listed by: Keller Williams Coastal Prop. • Kendra Miller • Contact: 562-439-8835
Bought with: Dream Life Real Estate
$1,100,000
5203 E Abbeyfield St, Long Beach, CA 90815
3beds
1,725sqft
Single Family Residence
Built in 1947
7,322 Square Feet Lot
$1,104,200 Zestimate®
$638/sqft
$5,196 Estimated rent
Home value
$1,104,200
$1.00M - $1.21M
$5,196/mo
Zestimate® history
Owner options
List your home for rent
$5,196/mo
Rent Zestimate®
Find your next renter with Zillow Rental Manager. Plus, with online applications, you can quickly screen prospective tenants – for free.
$5,196/mo
Rent Zestimate®
Refinance and save
$7,015/mo
Est. payment
Refinancing to a lower rate could help reduce your monthly payments and save thousands over the life of the loan.
$7,015/mo
Est. payment
Explore your selling options
Work with a Zillow partner agent
Leverage their expertise and Zillow's premium Showcase listings to get your home seen by more buyers.
Get startedList with your own agent
Get your home in front of millions of buyers by listing it on Zillow.
Learn how to do itSell it yourself
Take full control of how buyers see your home on Zillow by listing For Sale by Owner (FSBO).
List your homeWhat's special
Sparkling pool and spaWhite-brick fireplaceBuilt-in bookcaseTile flooringEntire wall of closetsSpacious family roomQuartz countertops
Zillow last checked:
Listing updated:
Listed by:
Kendra Miller DRE #01396646 kendramiller@kw.com,
Keller Williams Coastal Prop.
Bought with:
Justin Sidell, DRE #01948699
Dream Life Real Estate
Source: CRMLS,MLS#: PW26040865 Originating MLS: California Regional MLS
Originating MLS: California Regional MLSFacts & features
Interior
Bedrooms & bathrooms
- Bedrooms: 3
- Bathrooms: 3
- Full bathrooms: 1
- 3/4 bathrooms: 2
- Main level bathrooms: 3
- Main level bedrooms: 3
Rooms
- Room types: Bedroom, Family Room, Laundry, Living Room, Primary Bathroom, Primary Bedroom, Dining Room
Primary bedroom
- Features: Main Level Primary
Primary bedroom
- Features: Primary Suite
Bedroom
- Features: Bedroom on Main Level
Bathroom
- Features: Separate Shower, Tub Shower
Family room
- Features: Separate Family Room
Kitchen
- Features: Quartz Counters, Remodeled, Updated Kitchen
Heating
- Central
Cooling
- Central Air
Appliances
- Included: Dishwasher, Free-Standing Range, Freezer, Gas Range, Microwave, Refrigerator
- Laundry: Laundry Room
Features
- Built-in Features, Separate/Formal Dining Room, Quartz Counters, Bedroom on Main Level, Main Level Primary, Primary Suite
- Flooring: Tile, Vinyl
- Has fireplace: Yes
- Fireplace features: Gas, Raised Hearth
- Common walls with other units/homes: No Common Walls
Interior area
- Total interior livable area: 1,725 sqft
Property
Parking
- Total spaces: 1
- Parking features: Driveway
- Uncovered spaces: 1
Accessibility
- Accessibility features: No Stairs
Features
- Levels: One
- Stories: 1
- Entry location: 1
- Patio & porch: Brick, Concrete, Front Porch
- Has private pool: Yes
- Pool features: Heated, In Ground, Private
- Has spa: Yes
- Spa features: Private
- Fencing: Wood
- Has view: Yes
- View description: Pool
Lot
- Size: 7,322 Square Feet
- Features: Back Yard, Corner Lot, Front Yard, Near Park, Near Public Transit, Rectangular Lot, Yard
Details
- Parcel number: 7224020010
- Special conditions: Standard,Trust
Construction
Type & style
- Home type: SingleFamily
- Architectural style: Traditional
- Property subtype: Single Family Residence
Materials
- Stucco, Wood Siding
- Foundation: Raised
- Roof: Composition
Condition
- New construction: No
- Year built: 1947
Utilities & green energy
- Electric: Electricity - On Property
- Sewer: Public Sewer
- Water: Public
- Utilities for property: Electricity Connected, Natural Gas Connected, Sewer Connected, Water Connected
Community & HOA
Community
- Features: Curbs, Street Lights, Sidewalks, Park
- Security: Carbon Monoxide Detector(s), Smoke Detector(s)
- Subdivision: Los Altos/South Of Fwy (Lsf)
Location
- Region: Long Beach
Financial & listing details
- Price per square foot: $638/sqft
- Tax assessed value: $852,175
- Annual tax amount: $11,180
- Date on market: 2/25/2026
- Cumulative days on market: 6 days
- Listing terms: Submit
- Exclusions: Four chandeliers, washer & dryer
- Road surface type: Paved
Price history
| Date | Event | Price |
|---|---|---|
| 3/20/2026 | Sold | $1,100,000$638/sqft |
Source:  CRMLS #PW26040865 Report a problem CRMLS #PW26040865 Report a problem | ||
| 3/4/2026 | Pending sale | $1,100,000$638/sqft |
Source: CRMLS #PW26040865 Report a problem | ||
| 2/25/2026 | Listed for sale | $1,100,000+77.6%$638/sqft |
Source: CRMLS #PW26040865 Report a problem | ||
| 8/25/2005 | Sold | $619,500+67.9%$359/sqft |
Source: Public Record Report a problem | ||
| 3/1/2002 | Sold | $369,000$214/sqft |
Source: Public Record Report a problem | ||
Public tax history
| Year | Property taxes | Tax assessment |
|---|---|---|
| 2025 | $11,180 +4.6% | $852,175 +2% |
| 2024 | $10,693 +1.7% | $835,467 +2% |
| 2023 | $10,514 +6.6% | $819,086 +2% |
| 2022 | $9,860 +6.7% | $803,026 +6.9% |
| 2021 | $9,237 +9% | $751,000 +10.1% |
| 2020 | $8,475 | $682,000 +8.4% |
| 2019 | $8,475 +8.5% | $629,000 |
| 2018 | $7,812 | $629,000 +5.4% |
| 2017 | $7,812 +4.4% | $597,000 -2.9% |
| 2016 | $7,485 +2.5% | $615,000 +17.1% |
| 2015 | $7,304 +27.8% | $525,000 +8.2% |
| 2014 | $5,715 | $485,000 +8% |
| 2012 | -- | $449,000 -2.4% |
| 2011 | -- | $460,000 |
| 2010 | -- | $460,000 |
| 2009 | -- | $460,000 -15.6% |
| 2008 | -- | $545,200 -14.3% |
| 2007 | -- | $636,064 +2.7% |
| 2006 | -- | $619,200 +55.3% |
| 2005 | -- | $398,785 +4% |
| 2004 | -- | $383,302 +1.9% |
| 2003 | -- | $376,278 +85.9% |
| 2002 | -- | $202,456 +4% |
| 2000 | -- | $194,597 |
Find assessor info on the county website
Neighborhood: Los Altos
Nearby homes
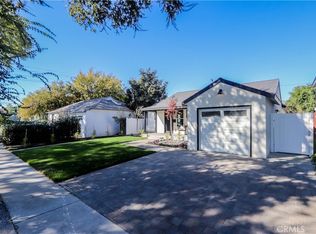
- $1,548,0004 bd3 ba2.1k sqft5209 E Abbeyfield St, Long Beach, CA 90815Sold
- $880,1002 bd1 ba1k sqft5213 E Abbeyfield St, Long Beach, CA 90815Off Market
- $846,0002 bd1 ba908 sqft1802 N Greenbrier Rd, Long Beach, CA 90815Off Market
- $304,3001 bd1 ba868 sqft5140 E Atherton Street #33, Long Beach, CA 90815Off Market
- $927,7003 bd1 ba1.1k sqft1808 N Greenbrier Rd, Long Beach, CA 90815Off Market
- $1,376,1002 bd1 ba893 sqft5219 E Abbeyfield St, Long Beach, CA 90815Off Market
- $876,5002 bd1 ba1.1k sqft5202 E Abbeyfield St, Long Beach, CA 90815Off Market
- $1,082,9003 bd2 ba1.3k sqft1812 N Greenbrier Rd, Long Beach, CA 90815Off Market
Nearby schools
GreatSchools rating
- 8/10Bixby Elementary SchoolGrades: K-5Distance: 0.5 mi
- 7/10Stanford Middle SchoolGrades: 6-8Distance: 1 mi
- 6/10Wilson High SchoolGrades: 9-12Distance: 1 mi
Get a cash offer in 3 minutes
Find out how much your home could sell for in as little as 3 minutes with a no-obligation cash offer.
Estimated market value
$1,104,200
Get a cash offer in 3 minutes
Find out how much your home could sell for in as little as 3 minutes with a no-obligation cash offer.
Estimated market value
$1,104,200
- California
- Los Angeles County
- Long Beach
- 90815
- Los Altos
- 5203 E Abbeyfield St
Nearby cities
Nearby neighborhoods
Nearby zip codes
Other Long Beach Topics
