Nestled on the iconic 'tree-canopied' street...Abbeyfield in the desirable Los Altos neighborhood, this stunning home is definitely a 'New Build/Construction' from the foundation up...quality abounds! Flooded with natural light upon entering...opening to the spacious state-of-the-art kitchen ....dining area...family room creating a 'Great Room' style feeling the quality is apparent! INTERIOR Features Include: Kitchen - All Quartz Countertops with Custom Basketweave design porcelain backsplash; Ten foot Kitchen Island with Quartz Counter and 'waterfalls' on each end of Island with overhang allowing for bar seating. New appliances, including a built-in 30 inch Drawer Microwave, gas Oven and Cooktop, pot filler faucet, GE Dishwasher, side-by-side GE Refrigerator w/water and ice cube dispenser; Custom walk-up Bar with Sink and Wine/Beverage Refrigerator. All cabinetry in house is Shaker Style made by Koville Cabinetry w/soft closing doors and drawers. All Bedrooms have dimmable LED lights and Ceiling Fans; LED lighting throughout house. Primary Bath has a bidet w/seat warmer; a large Curb-less Walk-in Shower w/modern shower panel, large soaking tub, dual vanity and large Lighted Mirror w/ Defogger and a few Lighting choices; Primary Closet has a large Built-In Modular Closet System. Interior Laundry Room w/large pantry style cabinetry. Fireplace heats up to 400 Sq.Ft. and has remote timer. Garage has separate EV charging plug and epoxy coated floor; direct access to House. All new HVAC system, with an energy efficient electric heat pump in attic. All new PEX Plumbing throughout.
EXTERIOR: All new Landscaping with Timer Controlled Automatic Sprinklers - Front and Rear yards with Trex quality no maintenance Deck Patio and Entry Porch, accented by the all new Vinyl-Clad low maintenance perimeter fencing with Gates on both sides of house ..creating a privacy ambiance so valued! Raised Planter Box w/automatic drip sprinklers surrounding rear deck. New Tankless Gas Water Heater; New 225 Amp Electrical Panel; Energy efficient Dual Pane Windows throughout House and all New Composition Roof!
Plenty of parking available on the new driveway with all new Concrete Pavers. Award winning Los Altos schools and great parks nearby! Check out the Video!!! Live the Dream!
Sold for $1,548,000
Listed by: Vista Sotheby's Int'l Realty • Monica Ryan • Contact: 562-889-6457
Bought with: eXp Realty of Greater Los Angeles
$1,548,000
5209 E Abbeyfield St, Long Beach, CA 90815
4beds
2,181sqft
Single Family Residence
Built in 1947
6,427 Square Feet Lot
$1,525,000 Zestimate®
$710/sqft
$5,243 Estimated rent
Home value
$1,525,000
$1.37M - $1.69M
$5,243/mo
Zestimate® history
Owner options
List your home for rent
$5,243/mo
Rent Zestimate®
Find your next renter with Zillow Rental Manager. Plus, with online applications, you can quickly screen prospective tenants – for free.
$5,243/mo
Rent Zestimate®
Refinance and save
$9,875/mo
Est. payment
Refinancing to a lower rate could help reduce your monthly payments and save thousands over the life of the loan.
$9,875/mo
Est. payment
Explore your selling options
Work with a Zillow partner agent
Leverage their expertise and Zillow's premium Showcase listings to get your home seen by more buyers.
Get startedList with your own agent
Get your home in front of millions of buyers by listing it on Zillow.
Learn how to do itSell it yourself
Take full control of how buyers see your home on Zillow by listing For Sale by Owner (FSBO).
List your homeWhat's special
State-of-the-art kitchenFlooded with natural lightTimer controlled automatic sprinklersNew composition roofQuartz countertopsBar seatingCurb-less walk-in shower
Zillow last checked:
Listing updated:
Listed by:
Monica Ryan DRE #00464355 5628896457,
Vista Sotheby's Int'l Realty
Bought with:
Crystal Ortiz, DRE #01943860
eXp Realty of Greater Los Angeles
Source: CRMLS,MLS#: PW24218784 Originating MLS: California Regional MLS
Originating MLS: California Regional MLSFacts & features
Interior
Bedrooms & bathrooms
- Bedrooms: 4
- Bathrooms: 3
- Full bathrooms: 2
- 3/4 bathrooms: 1
- Main level bathrooms: 3
- Main level bedrooms: 4
Rooms
- Room types: Bedroom, Kitchen, Laundry, Primary Bathroom, Primary Bedroom
Primary bedroom
- Features: Main Level Primary
Bedroom
- Features: All Bedrooms Down
Bedroom
- Features: Bedroom on Main Level
Bathroom
- Features: Bathtub, Full Bath on Main Level, Separate Shower
Kitchen
- Features: Built-in Trash/Recycling, Kitchen Island, Kitchen/Family Room Combo, Quartz Counters, Remodeled, Self-closing Cabinet Doors, Self-closing Drawers, Updated Kitchen
Heating
- Central, Forced Air
Cooling
- Central Air
Appliances
- Included: Dishwasher, Gas Cooktop, Disposal, Gas Oven, Microwave, Refrigerator, Tankless Water Heater
- Laundry: Inside, Laundry Room
Features
- Ceiling Fan(s), Eat-in Kitchen, Open Floorplan, Quartz Counters, Bar, All Bedrooms Down, Bedroom on Main Level, Main Level Primary
- Flooring: Laminate
- Doors: Panel Doors
- Windows: Casement Window(s), Double Pane Windows
- Has fireplace: Yes
- Fireplace features: Electric, Family Room
- Common walls with other units/homes: No Common Walls
Interior area
- Total interior livable area: 2,181 sqft
Property
Parking
- Total spaces: 1
- Parking features: Concrete, Direct Access, Driveway, Garage Faces Front, Garage, Off Street, Paved
- Attached garage spaces: 1
Features
- Levels: One
- Stories: 1
- Entry location: 1
- Patio & porch: Deck, Front Porch, Patio, See Remarks
- Exterior features: Rain Gutters
- Pool features: None
- Spa features: None
- Fencing: Vinyl
- Has view: Yes
- View description: Neighborhood
Lot
- Size: 6,427 Square Feet
- Features: 0-1 Unit/Acre, Garden, Sprinklers In Rear, Sprinklers In Front, Lawn, Landscaped, Sprinklers Timer, Sprinkler System, Street Level
Details
- Parcel number: 7224020011
- Zoning: LBR1N
- Special conditions: Standard
Construction
Type & style
- Home type: SingleFamily
- Architectural style: Contemporary
- Property subtype: Single Family Residence
Materials
- Drywall, Plaster
- Foundation: Raised
- Roof: Composition
Condition
- Turnkey
- New construction: Yes
- Year built: 1947
Utilities & green energy
- Electric: 220 Volts Other, See Remarks
- Sewer: Public Sewer, Sewer Tap Paid
- Water: Public
- Utilities for property: Cable Available, Electricity Connected, Natural Gas Connected, Sewer Connected
Community & HOA
Community
- Features: Gutter(s), Street Lights, Sidewalks
- Subdivision: Los Altos/South Of Fwy (Lsf)
Location
- Region: Long Beach
Financial & listing details
- Price per square foot: $710/sqft
- Tax assessed value: $588,410
- Annual tax amount: $7,879
- Date on market: 10/25/2024
- Cumulative days on market: 81 days
- Listing terms: Cash,Conventional
Price history
| Date | Event | Price |
|---|---|---|
| 2/7/2025 | Sold | $1,548,000-2.5%$710/sqft |
Source:  CRMLS #PW24218784 Report a problem CRMLS #PW24218784 Report a problem | ||
| 1/31/2025 | Pending sale | $1,588,000$728/sqft |
Source: CRMLS #PW24218784 Report a problem | ||
| 1/15/2025 | Contingent | $1,588,000$728/sqft |
Source: CRMLS #PW24218784 Report a problem | ||
| 10/25/2024 | Listed for sale | $1,588,000+213.2%$728/sqft |
Source: CRMLS #PW24218784 Report a problem | ||
| 12/2/2016 | Sold | $507,000+3.7%$232/sqft |
Source: Public Record Report a problem | ||
| 11/3/2016 | Pending sale | $489,000$224/sqft |
Source: Keller Williams - Long Beach Pacific Estates #PW16723414 Report a problem | ||
| 10/13/2016 | Listed for sale | $489,000+205.6%$224/sqft |
Source: Keller Williams Pacific Estate #PW16723414 Report a problem | ||
| 10/21/1994 | Sold | $160,000$73/sqft |
Source: Public Record Report a problem | ||
Public tax history
| Year | Property taxes | Tax assessment |
|---|---|---|
| 2025 | $7,879 +4.8% | $588,410 +2% |
| 2024 | $7,517 +1.7% | $576,873 +2% |
| 2023 | $7,390 +6.6% | $565,562 +2% |
| 2022 | $6,932 +2% | $554,474 +2% |
| 2021 | $6,798 +0.3% | $543,603 +1% |
| 2020 | $6,779 | $538,030 +2% |
| 2019 | $6,779 +3.9% | $527,482 +2% |
| 2018 | $6,522 | $517,140 +2% |
| 2017 | $6,522 +1.1% | $507,000 +123.3% |
| 2016 | $6,450 +123.9% | $227,007 +1.5% |
| 2015 | $2,881 +4.6% | $223,599 +2% |
| 2014 | $2,754 | $219,220 +2.5% |
| 2012 | -- | $213,952 +2% |
| 2011 | -- | $209,758 +0.8% |
| 2010 | -- | $208,191 -0.2% |
| 2009 | -- | $208,686 +2% |
| 2008 | -- | $204,595 +2% |
| 2007 | -- | $200,584 +2% |
| 2006 | -- | $196,652 |
| 2005 | -- | $196,652 +4% |
| 2004 | -- | $189,017 +1.9% |
| 2003 | -- | $185,554 +2% |
| 2002 | -- | $181,917 +4% |
| 2000 | -- | $174,855 |
Find assessor info on the county website
Neighborhood: Los Altos
Nearby homes
- $880,1002 bd1 ba1k sqft5213 E Abbeyfield St, Long Beach, CA 90815Off Market
- $1,100,0003 bd3 ba1.7k sqft5203 E Abbeyfield St, Long Beach, CA 90815Sold
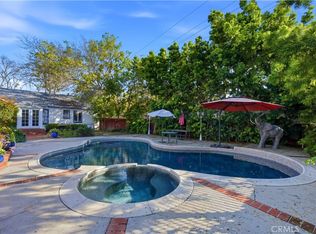
- $1,376,1002 bd1 ba893 sqft5219 E Abbeyfield St, Long Beach, CA 90815Off Market
- $846,0002 bd1 ba908 sqft1802 N Greenbrier Rd, Long Beach, CA 90815Off Market
- $927,7003 bd1 ba1.1k sqft1808 N Greenbrier Rd, Long Beach, CA 90815Off Market
- $1,151,6003 bd3 ba1.4k sqft5225 E Abbeyfield St, Long Beach, CA 90815Off Market
- $1,082,9003 bd2 ba1.3k sqft1812 N Greenbrier Rd, Long Beach, CA 90815Off Market
- $1,134,8003 bd2 ba1.9k sqft5208 E Abbeyfield St, Long Beach, CA 90815Off Market
Nearby schools
GreatSchools rating
- 8/10Bixby Elementary SchoolGrades: K-5Distance: 0.5 mi
- 7/10Stanford Middle SchoolGrades: 6-8Distance: 1 mi
- 6/10Wilson High SchoolGrades: 9-12Distance: 1 mi
Schools provided by the listing agent
- Elementary: Bixby
- Middle: Stanford
Source: CRMLS. This data may not be complete. We recommend contacting the local school district to confirm school assignments for this home.
Get a cash offer in 3 minutes
Find out how much your home could sell for in as little as 3 minutes with a no-obligation cash offer.
Estimated market value
$1,525,000
Get a cash offer in 3 minutes
Find out how much your home could sell for in as little as 3 minutes with a no-obligation cash offer.
Estimated market value
$1,525,000
- California
- Los Angeles County
- Long Beach
- 90815
- Los Altos
- 5209 E Abbeyfield St
Nearby cities
Nearby neighborhoods
Nearby zip codes
Other Long Beach Topics
