Enjoy casual living in this unique home with wonderful curb appeal. During 2021/22 the interior was totally redesigned, taken down to the studs, and the exterior was also redesigned and redone from the roof to ground. There is too much to describe in this very functional home and the owner can have 1-floor living. Enjoy a spacious great room featuring a 20' ceiling at the center with tongue and groove. The open kitchen is very functional providing commercial range, refrigerator, 2 coolers, oversized island and Quartz countertops. A spacious great room is accented by a full wall of custom plantation shutters on the floor to ceiling windows. You will enjoy the private Master ensuite offering walk in closet, spacious full bath complete with soaking tub, and oversize walk in shower on the main level. There is a 2nd bedroom with private bath area on the main floor and also offers a 1st floor laundry area. and 2 half baths. The loft area provides 2-additional bedrooms sharing a full bath with walk in tiled shower. All interior doors are solid wood 6-panel. Off of the kitchen area for relaxing or entertaining is a 23x23 covered Trex deck complete with built-in storage, permanent gas heaters, gas grill, and enclosed tv plus a 10x23 open deck area. Home includes a newer Generac whole house generator. Situated on a usable .65 acres lot you can enjoy the spacious lawn for events or just enjoy the view. Additional features are sod in front yard, an irrigation system, custom adjustable lighting outlining the eaves, plus a wide paver drive to enter your 3-stall garage. If you enjoy casual living and open space this home is a win-win. Call for your private tour.
Closed
$655,000
5203 Glenbrook Dr, Vienna, WV 26105
4beds
4,043sqft
Single Family Residence
Built in 1989
0.65 Acres Lot
$686,100 Zestimate®
$162/sqft
$3,448 Estimated rent
Home value
$686,100
$624,000 - $755,000
$3,448/mo
Zestimate® history
Owner options
List your home for rent
$3,448/mo
Rent Zestimate®
Find your next renter with Zillow Rental Manager. Plus, with online applications, you can quickly screen prospective tenants – for free.
$3,448/mo
Rent Zestimate®
Refinance and save
$3,140/mo
Est. payment
Refinancing to a lower rate could help reduce your monthly payments and save thousands over the life of the loan.
$3,140/mo
Est. payment
Explore your selling options
Work with a Zillow partner agent
Leverage their expertise and Zillow's premium Showcase listings to get your home seen by more buyers.
Get startedList with your own agent
Get your home in front of millions of buyers by listing it on Zillow.
Learn how to do itSell it yourself
Take full control of how buyers see your home on Zillow by listing For Sale by Owner (FSBO).
List your homeWhat's special
Gas grillPrivate master ensuiteOversize walk in showerSoaking tubSpacious great roomWonderful curb appealCommercial range
Zillow last checked:
Listing updated:
Listed by:
Geni B Astorg 304-488-0698 gastorg46094@gmail.com,
RE/MAX Properties of the Valley
Bought with:
Rachel K Valencia, 230040271
Scout MOV Realty LLC
Source: MLS Now,MLS#: 5140757 Originating MLS: Parkersburg Area Association of REALTORS
Originating MLS: Parkersburg Area Association of REALTORSFacts & features
Interior
Bedrooms & bathrooms
- Bedrooms: 4
- Bathrooms: 5
- Full bathrooms: 3
- 1/2 bathrooms: 2
- Main level bathrooms: 4
- Main level bedrooms: 2
Primary bedroom
- Description: Walk in closet 7x13 with built- ins. Custom window shades,Flooring: Bamboo
- Features: Central Vacuum, Walk-In Closet(s), Window Treatments
- Level: First
- Dimensions: 12 x 19
Bedroom
- Description: Flooring: Ceramic Tile,Tile
- Features: Window Treatments
- Level: Second
- Dimensions: 13 x 10
Bedroom
- Description: Spacious bedroom with additional storage,Flooring: Bamboo,Ceramic Tile
- Level: Second
- Dimensions: 13 x 14
Bedroom
- Description: Spacious room with direct access to its own private full bath,Flooring: Bamboo
- Features: Central Vacuum, Window Treatments
- Level: First
- Dimensions: 12 x 14
Primary bathroom
- Description: Open space w/large soaking tub, oversize tile dual shower large built in seat/Quartz counters,Flooring: Marble,Tile
- Features: Window Treatments
- Level: First
- Dimensions: 11 x 12
Bathroom
- Description: Half bath off kitchen,Flooring: Ceramic Tile
- Level: First
- Dimensions: 6 x 5
Bathroom
- Description: Oversize walk in tile shower,Flooring: Ceramic Tile
- Level: Second
- Dimensions: 10 x 7
Bathroom
- Description: Large tiled shower tile floors and new vanity,Flooring: Ceramic Tile,Tile
- Level: Second
- Dimensions: 10 x 5
Bathroom
- Description: Oversize full bath w/oversize walk is shower direct access from 2nd bedroom,Flooring: Tile
- Level: First
- Dimensions: 15 x 13
Bathroom
- Description: Half bath off the main etry,Flooring: Stone
- Level: First
- Dimensions: 4 x 5
Great room
- Description: Very functional space with a wall of natural light -custom plantation shutters,Flooring: Bamboo
- Features: Cathedral Ceiling(s), Central Vacuum, Natural Woodwork, Window Treatments
- Level: First
- Dimensions: 21 x 16
Kitchen
- Description: Kitchen w/Thor range/frig, wine cooler. Quartz countertops on oversize bar & cabinets.,Flooring: Bamboo
- Features: Breakfast Bar, Central Vacuum
- Level: First
- Dimensions: 14 x 17
Laundry
- Description: Off the main entrance
- Level: First
- Dimensions: 10 x 5
Loft
- Description: Overlooking the great room,Flooring: Bamboo
- Level: Second
- Dimensions: 10 x 7
Other
- Description: Open dining area adjoining kitchen/greatroom,Flooring: Bamboo
- Features: Vaulted Ceiling(s), Window Treatments
- Level: First
- Dimensions: 11 x 11
Recreation
- Description: Flooring: Luxury Vinyl Tile
- Level: Lower
- Dimensions: 25 x 10
Heating
- Dual System, Forced Air, Gas
Cooling
- Central Air, Ceiling Fan(s), Dual
Appliances
- Included: Dryer, Dishwasher, Disposal, Microwave, Range, Refrigerator, Water Softener, Washer
Features
- Breakfast Bar, Ceiling Fan(s), Cathedral Ceiling(s), Double Vanity, Entrance Foyer, Kitchen Island, Primary Downstairs, Open Floorplan, Recessed Lighting, Soaking Tub, Natural Woodwork, Walk-In Closet(s), Air Filtration, Central Vacuum
- Windows: Blinds, Double Pane Windows, Insulated Windows, Plantation Shutters
- Basement: Finished,Interior Entry,Partial
- Has fireplace: No
Interior area
- Total structure area: 4,043
- Total interior livable area: 4,043 sqft
- Finished area above ground: 3,493
- Finished area below ground: 550
Property
Parking
- Total spaces: 3
- Parking features: Driveway, Garage, Garage Door Opener, Inside Entrance, Off Street, Paver Block, On Street
- Garage spaces: 3
Features
- Levels: One and One Half
- Patio & porch: Rear Porch, Covered, Deck, Porch, Wrap Around
- Exterior features: Gas Grill, Sprinkler/Irrigation, Lighting
- Fencing: Partial,Privacy
Lot
- Size: 0.65 Acres
- Features: Back Yard, City Lot, Front Yard, Sprinklers In Front, Landscaped, Open Lot
Details
- Parcel number: 104800260000
- Other equipment: Air Purifier
Construction
Type & style
- Home type: SingleFamily
- Architectural style: Contemporary
- Property subtype: Single Family Residence
Materials
- Cement Siding
- Foundation: Block
- Roof: Asphalt,Fiberglass
Condition
- Year built: 1989
Utilities & green energy
- Sewer: Public Sewer
- Water: Public
Community & HOA
HOA
- Has HOA: No
Location
- Region: Vienna
Financial & listing details
- Price per square foot: $162/sqft
- Tax assessed value: $473,300
- Annual tax amount: $4,165
- Date on market: 7/19/2025
- Cumulative days on market: 102 days
- Listing terms: Cash,Conventional
Price history
| Date | Event | Price |
|---|---|---|
| 11/26/2025 | Sold | $655,000-1.9%$162/sqft |
Source:  MLS Now #5140757 Report a problem MLS Now #5140757 Report a problem | ||
| 10/28/2025 | Pending sale | $667,900$165/sqft |
Source: MLS Now #5140757 Report a problem | ||
| 10/21/2025 | Listed for sale | $667,900$165/sqft |
Source: MLS Now #5140757 Report a problem | ||
| 9/30/2025 | Contingent | $667,900$165/sqft |
Source: MLS Now #5140757 Report a problem | ||
| 8/18/2025 | Price change | $667,900-0.9%$165/sqft |
Source: MLS Now #5140757 Report a problem | ||
| 7/19/2025 | Listed for sale | $674,000+12.3%$167/sqft |
Source: MLS Now #5140757 Report a problem | ||
| 9/28/2022 | Sold | $600,000-6.2%$148/sqft |
Source: MLS Now #4394635 Report a problem | ||
| 9/9/2022 | Pending sale | $639,900$158/sqft |
Source: MLS Now #4394635 Report a problem | ||
| 7/26/2022 | Listed for sale | $639,900+134.8%$158/sqft |
Source: MLS Now #4394635 Report a problem | ||
| 1/25/2021 | Listing removed | -- |
Source: Owner Report a problem | ||
| 4/22/2020 | Sold | $272,500-5.4%$67/sqft |
Source: Public Record Report a problem | ||
| 1/9/2020 | Listed for sale | $287,999+6.7%$71/sqft |
Source: Owner Report a problem | ||
| 1/9/2020 | Listing removed | $1,899 |
Source: Owner Report a problem | ||
| 12/15/2019 | Price change | $1,899-5% |
Source: Owner Report a problem | ||
| 12/2/2019 | Listed for rent | $1,999 |
Source: Owner Report a problem | ||
| 8/7/2019 | Sold | $270,000$67/sqft |
Source: Agent Provided Report a problem | ||
| 1/4/2019 | Sold | $270,000-6.6%$67/sqft |
Source: Public Record Report a problem | ||
| 10/17/2018 | Pending sale | $289,000$71/sqft |
Source: BHHS Real Estate Center #4033533 Report a problem | ||
| 9/21/2018 | Price change | $289,000-2%$71/sqft |
Source: BHHS Real Estate Center #4033533 Report a problem | ||
| 8/31/2018 | Listed for sale | $295,000-6.3%$73/sqft |
Source: BHHS Real Estate Center #4033533 Report a problem | ||
| 1/9/2017 | Listing removed | $315,000$78/sqft |
Source: Owner Report a problem | ||
| 11/21/2016 | Price change | $315,000-2.5%$78/sqft |
Source: Owner Report a problem | ||
| 8/24/2016 | Price change | $323,000-0.6%$80/sqft |
Source: Owner Report a problem | ||
| 7/8/2016 | Listed for sale | $325,000-3%$80/sqft |
Source: Owner Report a problem | ||
| 7/6/2015 | Listing removed | $335,000$83/sqft |
Source: Owner Report a problem | ||
| 6/16/2015 | Listed for sale | $335,000$83/sqft |
Source: Owner Report a problem | ||
Public tax history
| Year | Property taxes | Tax assessment |
|---|---|---|
| 2025 | $4,393 +5.5% | $283,980 +5.4% |
| 2024 | $4,166 +74.4% | $269,520 +65.1% |
| 2023 | $2,389 +2.3% | $163,260 +2.7% |
| 2022 | $2,335 | $159,000 -2.2% |
| 2021 | -- | $162,540 +3% |
| 2020 | -- | $157,740 -21.9% |
| 2019 | $3,065 +0.1% | $202,080 +2.3% |
| 2018 | $3,061 | $197,580 +2.2% |
| 2017 | $3,061 +10.7% | $193,260 +2.8% |
| 2016 | $2,765 +1.1% | $187,980 +1.2% |
| 2015 | $2,734 +2.8% | $185,820 +2.5% |
| 2014 | $2,659 +21.5% | $181,200 +17.9% |
| 2013 | $2,188 | $153,720 +1.7% |
| 2012 | $2,188 -0.2% | $151,080 -0.3% |
| 2011 | $2,194 +5.6% | $151,500 +2.4% |
| 2010 | $2,077 -3.1% | $147,900 +0.1% |
| 2009 | $2,143 +0.9% | $147,780 +1.4% |
| 2008 | $2,123 -0.6% | $145,740 -2.5% |
| 2007 | $2,137 +4.6% | $149,460 +5.3% |
| 2006 | $2,044 +0.6% | $141,960 +1.3% |
| 2005 | $2,032 | $140,100 +2.5% |
| 2004 | -- | $136,740 +1% |
| 2003 | -- | $135,420 -1.4% |
| 2002 | -- | $137,280 |
| 2001 | -- | $137,280 |
Find assessor info on the county website
Neighborhood: 26105
Nearby homes
- $625,1004 bd4 ba4.8k sqft5205 Glenbrook Dr, Vienna, WV 26105Off Market

- $639,9003 bd3 ba4.3k sqft5207 Penny Ln, Vienna, WV 26105Off Market
- $436,8004 bd3 ba2.3k sqft5202 Glenbrook Dr, Vienna, WV 26105Off Market
- $665,0004 bd3 ba-- sqft5213 Glenbrook Dr, Vienna, WV 26105Sold
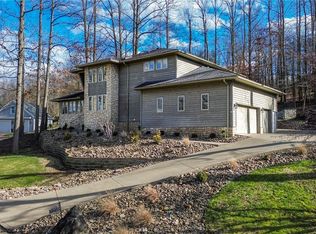
- $535,0004 bd4 ba4.8k sqft5123 Glenbrook Dr, Vienna, WV 26105For Sale
- $667,0004 bd4 ba4.3k sqft5211 Glenbrook Dr, Vienna, WV 26105Off Market
- $570,0004 bd4 ba4.4k sqft1404 55th St, Vienna, WV 26105Sold
- $616,0004 bd4 ba4.4k sqft5223 Glenbrook Dr, Vienna, WV 26105Off Market
Nearby schools
GreatSchools rating
- 10/10Greenmont Elementary SchoolGrades: PK-5Distance: 0.9 mi
- 9/10Jackson Junior High SchoolGrades: 6-8Distance: 1 mi
- 4/10Parkersburg High SchoolGrades: 9-12Distance: 4.2 mi
Schools provided by the listing agent
- District: Wood-Parkersburg HS
Source: MLS Now. This data may not be complete. We recommend contacting the local school district to confirm school assignments for this home.


Get pre-qualified for a loan
At Zillow Home Loans, we can pre-qualify you in as little as 5 minutes with no impact to your credit score.An equal housing lender. NMLS #10287.
- West Virginia
- Wood County
- Vienna
- 26105
- 5203 Glenbrook Dr
Nearby cities
Nearby zip codes
Other Vienna Topics
