Skip main navigation
Sold for $630,000
  • $630,000

    5203 Grenock Dr, Lothian, MD 20711

    5beds
    1,940sqft
    Single Family Residence
    Built in 1985
    2.16 Acres Lot
    $701,500 Zestimate®
    $325/sqft
    $3,902 Estimated rent

    Home value

    $701,500

    $666,000 - $737,000

    $3,902/mo

    Zestimate® history
    Loading
    Loading...

    Owner options

    List your home for rent

    $3,902/mo

    Rent Zestimate®

    Find your next renter with Zillow Rental Manager. Plus, with online applications, you can quickly screen prospective tenants – for free.

    Learn more

    $3,902/mo

    Rent Zestimate®

    Refinance and save

    $3,800/mo

    Est. payment

    Refinancing to a lower rate could help reduce your monthly payments and save thousands over the life of the loan.

    See today's rates

    $3,800/mo

    Est. payment

    Explore your selling options

    Work with a Zillow partner agent

    Leverage their expertise and Zillow's premium Showcase listings to get your home seen by more buyers.

    Get started

    List with your own agent

    Get your home in front of millions of buyers by listing it on Zillow.

    Learn how to do it

    Sell it yourself

    Take full control of how buyers see your home on Zillow by listing For Sale by Owner (FSBO).

    List your home

    What's special

    Backyard patioMature treesNew architectural shingle roofFull homeExtra bedroomFull kitchenUpgraded cabinets
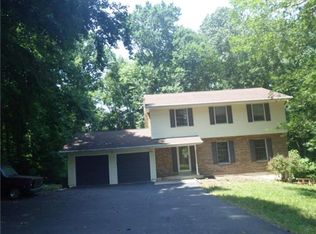
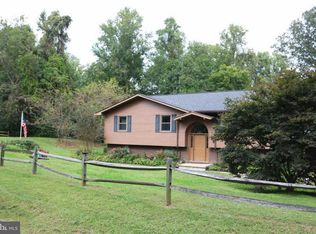
    Price improvement! Opportunity for instant equity! Welcome Home! Note the picturesque views of nature and privacy as you pull in the driveway and park in your 2-car attached garage, or on the large additional paved parking area for guests. Walk in the front door of your new home to an inviting kitchen with upgraded cabinets, countertops, and appliances. Enjoy winters around the wood-burning stove in the family room or head outside on the deck in summer for entertaining on the patio or poolside in your inground pool. Head upstairs to find 4 bedrooms and 2 full bathrooms, including a spacious master suite and master bath. Head downstairs to find a fully finished basement apartment with a full kitchen, full bath, extra bedroom or storage area, and walkout French doors leading to the backyard patio. The basement can be accessed from inside or by using the sidewalk from the driveway to the separate outside entrance. Your front, side, and backyard are surrounded by mature trees, resulting in peaceful privacy and lower electric bills! A new architectural shingle roof was added in 2023 and the full home was just professionally painted and cleaned throughout. Pack your bags, it's time to enjoy all that South County has to offer!

    Zillow last checked:

    Listing updated:

    Listed by:

    Kristi Ward 410-570-4544,

    EXP Realty, LLC

    Bought with:

    Ruben Gomez, SP200203239

    Spring Hill Real Estate, LLC.

    Source: Bright MLS,MLS#: MDAA2077062MLS Logo

    Facts & features

    Interior

    Bedrooms & bathrooms
    • Bedrooms: 5
    • Bathrooms: 4
    • Full bathrooms: 3
    • 1/2 bathrooms: 1
    • Main level bathrooms: 1
    Rooms
    • Room types: Living Room, Dining Room, Primary Bedroom, Bedroom 2, Bedroom 3, Bedroom 4, Kitchen, Family Room, Foyer, In-Law/auPair/Suite
    Basement
    • Area: 700
    Heating
    • Heat Pump, Wood Stove, Electric
    Cooling
    • Central Air, Ductless, Electric
    Appliances
    • Included: Dishwasher, Exhaust Fan, Extra Refrigerator/Freezer, Microwave, Oven/Range - Electric, Range Hood, Refrigerator, Water Conditioner - Owned, Washer, Dryer, Water Treat System, Electric Water Heater
    • Laundry: Laundry Chute
    Features
    • 2nd Kitchen, Family Room Off Kitchen, Kitchen - Country, Kitchen - Table Space, Dining Area, Eat-in Kitchen, Chair Railings, Upgraded Countertops, Floor Plan - Traditional, Formal/Separate Dining Room, Bathroom - Tub Shower, Dry Wall
    • Flooring: Hardwood, Carpet, Other, Wood
    • Basement: Rear Entrance,Improved,Walk-Out Access,Finished,Heated,Interior Entry,Exterior Entry,Windows,Other,Connecting Stairway
    • Number of fireplaces: 1
    • Fireplace features: Wood Burning, Other, Wood Burning Stove
    Interior area
    • Total structure area: 2,640
    • Total interior livable area: 1,940 sqft
    • Finished area above ground: 1,940
    • Finished area below ground: 0

    Property

    Parking
    • Total spaces: 6
    • Parking features: Garage Door Opener, Garage Faces Front, Inside Entrance, Driveway, Paved, Attached, Other
    • Attached garage spaces: 2
    • Uncovered spaces: 4
    Accessibility
    • Accessibility features: Mobility Improvements, Other Bath Mod, Other
    Features
    • Levels: Three
    • Stories: 3
    • Patio & porch: Deck, Patio
    • Exterior features: Storage, Sidewalks, Street Lights, Other
    • Has private pool: Yes
    • Pool features: In Ground, Fenced, Private
    • Fencing: Partial
    • Has view: Yes
    • View description: Trees/Woods
    Lot
    • Size: 2.16 Acres
    • Features: Backs to Trees, Cul-De-Sac, No Thru Street, Wooded, Private, Rear Yard, SideYard(s), Front Yard, Unrestricted
    Details
    • Additional structures: Above Grade, Below Grade, Outbuilding
    • Parcel number: 020148590020452
    • Zoning: OS
    • Special conditions: Standard

    Construction

    Type & style
    • Home type: SingleFamily
    • Architectural style: Colonial
    • Property subtype: Single Family Residence
    Materials
    • Brick, Aluminum Siding
    • Foundation: Slab
    • Roof: Architectural Shingle
    Condition
    • Excellent
    • New construction: No
    • Year built: 1985

    Utilities & green energy

    • Sewer: On Site Septic
    • Water: Well, Private/Community Water
    • Utilities for property: Cable Available, Phone Available, Electricity Available, Sewer Available, Water Available

    Community & HOA

    Community
    • Subdivision: Lothian Estates
    HOA
    • Has HOA: No
    Location
    • Region: Lothian

    Financial & listing details

    • Price per square foot: $325/sqft
    • Tax assessed value: $451,700
    • Annual tax amount: $5,313
    • Date on market: 2/2/2024
    • Listing agreement: Exclusive Right To Sell
    • Inclusions: See Inclusions / Exclusions Disclosure
    • Exclusions: See Inclusion / Exclusion Disclosure
    • Ownership: Fee Simple

    Price history

    DateEventPrice
    3/29/2024Sold$630,000$325/sqft
    Source: Bright MLS #MDAA2077062 Report a problem
    2/25/2024Pending sale$630,000$325/sqft
    Source: Bright MLS #MDAA2077062 Report a problem
    2/20/2024Price change$630,000-3.1%$325/sqft
    Source: Bright MLS #MDAA2077062 Report a problem
    2/2/2024Listed for sale$650,000+44.4%$335/sqft
    Source: Bright MLS #MDAA2077062 Report a problem
    4/5/2012Sold$450,000-4.2%$232/sqft
    Source: Public Record Report a problem
    1/30/2012Pending sale$469,900$242/sqft
    Source: RE/MAX UNITED REAL ESTATE #AA7583326 Report a problem
    4/23/2011Listed for sale$469,900-6%$242/sqft
    Source: RE/Max United Real Estate #AA7583326 Report a problem
    12/3/2004Sold$499,900$258/sqft
    Source: Public Record Report a problem

    Public tax history

    YearProperty taxesTax assessment
    2025$5,788 +14.9%$468,833 +1.9%
    2024$5,040 +2.2%$460,267 +1.9%
    2023$4,933 +5.7%$451,700 +1.1%
    2022$4,668 +1.1%$446,700 +1.1%
    2021$4,616 +1%$441,700 +1.1%
    2020$4,568 +2.3%$436,700
    2019$4,463 +5.8%$436,700 +5%
    2018$4,217 +2%$415,833 +2.6%
    2017$4,132 $405,400 +0.4%
    2016-- $403,867 +0.4%
    2015-- $402,333 +0.4%
    2014-- $400,800
    2013-- $400,800
    2012-- $400,800 -19.2%
    2011-- $495,840
    2010-- $495,840
    2009-- $495,840 -3.1%
    2008-- $511,730 +15.6%
    2007-- $442,620 +18.5%
    2006-- $373,510 +22.7%
    2005-- $304,400 +8.6%
    2004-- $280,340 +9.4%
    2003-- $256,280 +10.4%
    2002-- $232,220 +3.7%
    2001-- $223,956
    Find assessor info on the county website

    Neighborhood: 20711

    Nearby schools

    GreatSchools rating
    Schools provided by the listing agent
    • Elementary: Lothian
    • Middle: Southern
    • High: Southern
    • District: Anne Arundel County Public Schools

    Source: Bright MLS. This data may not be complete. We recommend contacting the local school district to confirm school assignments for this home.

    Get a cash offer in 3 minutes
    Find out how much your home could sell for in as little as 3 minutes with a no-obligation cash offer.
    Estimated market value
    $701,500
    Get a cash offer in 3 minutes
    Find out how much your home could sell for in as little as 3 minutes with a no-obligation cash offer.
    Estimated market value
    $701,500