Skip main navigation
Sold for $640,000
  • $640,000

    5209 Grenock Dr, Lothian, MD 20711

    4beds
    2,754sqft
    Single Family Residence
    Built in 1985
    1.33 Acres Lot
    $642,200 Zestimate®
    $232/sqft
    $4,077 Estimated rent

    Home value

    $642,200

    $597,000 - $687,000

    $4,077/mo

    Zestimate® history
    Loading
    Loading...

    Owner options

    List your home for rent

    $4,077/mo

    Rent Zestimate®

    Find your next renter with Zillow Rental Manager. Plus, with online applications, you can quickly screen prospective tenants – for free.

    Learn more

    $4,077/mo

    Rent Zestimate®

    Refinance and save

    $3,839/mo

    Est. payment

    Refinancing to a lower rate could help reduce your monthly payments and save thousands over the life of the loan.

    See today's rates

    $3,839/mo

    Est. payment

    Explore your selling options

    Work with a Zillow partner agent

    Leverage their expertise and Zillow's premium Showcase listings to get your home seen by more buyers.

    Get started

    List with your own agent

    Get your home in front of millions of buyers by listing it on Zillow.

    Learn how to do it

    Sell it yourself

    Take full control of how buyers see your home on Zillow by listing For Sale by Owner (FSBO).

    List your home

    What's special

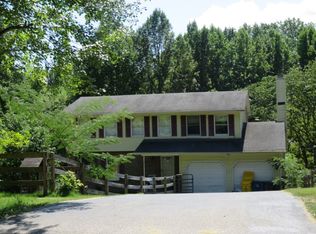
    Tucked away on a private 1.33-acre lot in a quiet, well-located neighborhood, this spacious home offers the perfect blend of comfort, style, and everyday convenience—with an easy commute to both Washington, D.C. and Annapolis. From the moment you arrive, the welcoming front porch sets the tone for relaxed living. Inside, a flowing floor plan stretches across the rear of the home, creating a bright and connected living space ideal for both entertaining and everyday life. The cozy fireside living room opens seamlessly to a beautifully remodeled kitchen featuring a massive center island, stainless steel appliances, and abundant cabinet space—anchoring the heart of the home. A spacious dining area completes this inviting layout, while a second formal living room offers added flexibility for gatherings, a home office, or quiet retreat. Hardwood floors and tile line the main level, adding both warmth and durability. Upstairs, the primary suite is a true sanctuary, highlighted by a cathedral ceiling that enhances the sense of space and light. The fully finished basement expands your living options even further—perfect for a recreation room, guest space, or home gym. Outdoor living is where this home truly shines. Enjoy peaceful mornings or evening unwinding on the screened porch, host gatherings on the large two-tier deck, or relax in the hot tub on the lower-level paver patio—all surrounded by the privacy and natural beauty of your expansive lot. Complete with a two-car garage and set in a desirable location that balances tranquility with accessibility, this home delivers the space, features, and lifestyle you are looking for.

    Zillow last checked:

    Listing updated:

    Listed by:

    Randy Utz 410-610-0702,

    EXP Realty, LLC,

    Listing Team: Vr Group Of Exp Realty, Co-Listing Team: Vr Group Of Exp Realty,Co-Listing Agent: Vicky Rawlings 301-536-4420,

    EXP Realty, LLC

    Bought with:

    Blair Kennedy, 656501

    Keller Williams Realty Centre

    Source: Bright MLS,MLS#: MDAA2139778MLS Logo

    Facts & features

    Interior

    Bedrooms & bathrooms
    • Bedrooms: 4
    • Bathrooms: 4
    • Full bathrooms: 3
    • 1/2 bathrooms: 1
    • Main level bathrooms: 1
    Basement
    • Area: 918
    Heating
    • Heat Pump, Electric
    Cooling
    • Central Air, Electric
    Appliances
    • Included: Dishwasher, Dryer, Microwave, Refrigerator, Cooktop, Washer, Electric Water Heater
    Features
    • Family Room Off Kitchen, Kitchen - Table Space, Dining Area, Eat-in Kitchen, Upgraded Countertops, Primary Bath(s)
    • Flooring: Wood
    • Windows: Window Treatments
    • Basement: Finished,Walk-Out Access
    • Number of fireplaces: 1
    Interior area
    • Total structure area: 2,754
    • Total interior livable area: 2,754 sqft
    • Finished area above ground: 1,836
    • Finished area below ground: 918

    Property

    Parking
    • Total spaces: 6
    • Parking features: Garage Door Opener, Garage Faces Front, Driveway, Off Street, Attached
    • Attached garage spaces: 2
    • Uncovered spaces: 4
    Accessibility
    • Accessibility features: None
    Features
    • Levels: Three
    • Stories: 3
    • Patio & porch: Deck, Patio, Porch, Screened
    • Pool features: None
    • Has spa: Yes
    • Spa features: Bath, Hot Tub
    Lot
    • Size: 1.33 Acres
    • Features: Backs to Trees, Landscaped, Wooded, Private
    Details
    • Additional structures: Above Grade, Below Grade
    • Parcel number: 020148590020449
    • Zoning: RA
    • Special conditions: Standard

    Construction

    Type & style
    • Home type: SingleFamily
    • Architectural style: Colonial
    • Property subtype: Single Family Residence
    Materials
    • Combination, Brick
    • Foundation: Concrete Perimeter
    Condition
    • New construction: No
    • Year built: 1985

    Utilities & green energy

    • Sewer: Septic Exists
    • Water: Well

    Community & HOA

    Community
    • Subdivision: Lothian Estates
    HOA
    • Has HOA: No
    Location
    • Region: Lothian

    Financial & listing details

    • Price per square foot: $232/sqft
    • Tax assessed value: $439,300
    • Annual tax amount: $5,142
    • Date on market: 3/26/2026
    • Listing agreement: Exclusive Right To Sell
    • Ownership: Fee Simple

    Price history

    DateEventPrice
    4/30/2026Sold$640,000+4.1%$232/sqft
    Source: Bright MLS #MDAA2139778 Report a problem
    3/30/2026Listing removed$615,000$223/sqft
    Source: eXp Realty #MDAA2139778 Report a problem
    3/26/2026Listed for sale$615,000+49.3%$223/sqft
    Source: Bright MLS #MDAA2139778 Report a problem
    4/8/2014Sold$412,000-3.1%$150/sqft
    Source: Public Record Report a problem
    2/19/2014Pending sale$425,000$154/sqft
    Source: Listhub #AA8205371 Report a problem
    1/10/2014Price change$425,000-5.5%$154/sqft
    Source: Listhub #AA8205371 Report a problem
    11/8/2013Price change$449,900-1.1%$163/sqft
    Source: Listhub #AA8205371 Report a problem
    10/29/2013Price change$454,900-4.2%$165/sqft
    Source: Listhub #AA8205371 Report a problem
    10/17/2013Listed for sale$474,900$172/sqft
    Source: Listhub #AA8205371 Report a problem

    Public tax history

    YearProperty taxesTax assessment
    2025$5,399 +15.5%$433,033 +1.5%
    2024$4,673 +1.8%$426,767 +1.5%
    2023$4,592 +5.6%$420,500 +1%
    2022$4,350 +1%$416,233 +1%
    2021$4,305 +1%$411,967 +1%
    2020$4,265 +2.5%$407,700
    2019$4,159 +6%$407,700 +5.4%
    2018$3,922 +2.2%$386,767 +2.8%
    2017$3,836 $376,300 +0.6%
    2016-- $374,067 +0.6%
    2015-- $371,833 +0.6%
    2014-- $369,600
    2013-- $369,600
    2012-- $369,600 -18.9%
    2011-- $455,480
    2010-- $455,480
    2009-- $455,480 -4.8%
    2008-- $478,500 +16.4%
    2007-- $411,132 +19.6%
    2006-- $343,766 +24.4%
    2005-- $276,400 +10%
    2004-- $251,346 +11.1%
    2003-- $226,293 +12.4%
    2002-- $201,240 +3.8%
    2001-- $193,876
    Find assessor info on the county website

    Neighborhood: 20711

    Nearby schools

    GreatSchools rating
    Schools provided by the listing agent
    • District: Anne Arundel County Public Schools

    Source: Bright MLS. This data may not be complete. We recommend contacting the local school district to confirm school assignments for this home.

    Get a cash offer in 3 minutes
    Find out how much your home could sell for in as little as 3 minutes with a no-obligation cash offer.
    Estimated market value
    $642,200
    Get a cash offer in 3 minutes
    Find out how much your home could sell for in as little as 3 minutes with a no-obligation cash offer.
    Estimated market value
    $642,200