BACK ON MARKET... BUYER FINANCING FELL THRU! You will be impressed by the elegant entry, gleaming hand-scraped wood floors, updated light fixtures & plantation shutters. The UPDATED KITCHEN is amazing with high end ss appliances, tons of white kitchen cabinets & veined white quartz counters, lg island & seated breakfast bar. You'll love the REMODELED BATH retreat & organized California closet! Custom cabinets surround a gorgeous fireplace in family room that is open to kitchen. Upstairs find living area & media room with custom bar, screen & projector equipment incl. 1 of 3 BRs up is perfect yoga & fitness rm with full length mirrors & TV hookup. 3 car garage offers shelving & cabinets & there is huge floored attic storage off media room. New picture windows across back of the home showcase beautiful pool with waterfall & heated spa, covered patio, wooden deck & pet friendly landscaped grassy area! Motivated sellers have freshly painted walls & dropped price!
Sold
Price Unknown
5203 Loma Alta Dr, Frisco, TX 75034
4beds
4,018sqft
Single Family Residence
Built in 1998
10,454 Square Feet Lot
$936,400 Zestimate®
$--/sqft
$5,718 Estimated rent
Home value
$936,400
$880,000 - $1.00M
$5,718/mo
Zestimate® history
Owner options
List your home for rent
$5,718/mo
Rent Zestimate®
Find your next renter with Zillow Rental Manager. Plus, with online applications, you can quickly screen prospective tenants – for free.
$5,718/mo
Rent Zestimate®
Refinance and save
$450/mo
Est. payment
Refinancing to a lower rate could help reduce your monthly payments and save thousands over the life of the loan.
$450/mo
Est. payment
Explore your selling options
Work with a Zillow partner agent
Leverage their expertise and Zillow's premium Showcase listings to get your home seen by more buyers.
Get startedList with your own agent
Get your home in front of millions of buyers by listing it on Zillow.
Learn how to do itSell it yourself
Take full control of how buyers see your home on Zillow by listing For Sale by Owner (FSBO).
List your homeWhat's special
Zillow last checked:
Listing updated:
Listed by:
Carol Carr 0488769 972-401-1400,
HomeSmart 972-401-1400
Bought with:
Diane Ledford
Keller Williams Dallas Midtown
Faye Lenox, 0502799
Keller Williams Dallas Midtown
Source: NTREIS,MLS#: 20382873
Facts & features
Interior
Bedrooms & bathrooms
- Bedrooms: 4
- Bathrooms: 4
- Full bathrooms: 4
Primary bedroom
- Level: First
- Dimensions: 23 x 20
Bedroom
- Level: Second
- Dimensions: 13 x 12
Bedroom
- Level: Second
- Dimensions: 14 x 12
Bedroom
- Level: Second
- Dimensions: 12 x 11
Breakfast room nook
- Level: First
- Dimensions: 10 x 10
Dining room
- Level: First
- Dimensions: 13 x 12
Family room
- Level: First
- Dimensions: 18 x 18
Kitchen
- Level: First
- Dimensions: 17 x 14
Living room
- Level: First
- Dimensions: 15 x 13
Living room
- Level: Second
- Dimensions: 19 x 15
Media room
- Level: Second
- Dimensions: 16 x 14
Office
- Level: First
- Dimensions: 11 x 12
Utility room
- Level: First
- Dimensions: 9 x 7
Heating
- Central, ENERGY STAR Qualified Equipment, Natural Gas
Cooling
- Central Air, Ceiling Fan(s), Electric, ENERGY STAR Qualified Equipment
Appliances
- Included: Convection Oven, Dishwasher, Electric Cooktop, Electric Oven, Disposal, Microwave, Refrigerator, Vented Exhaust Fan, Wine Cooler
- Laundry: Electric Dryer Hookup
Features
- Wet Bar, Built-in Features, Chandelier, Cathedral Ceiling(s), Decorative/Designer Lighting Fixtures, Double Vanity, High Speed Internet, Kitchen Island, Open Floorplan, Pantry, Cable TV, Walk-In Closet(s), Wired for Sound
- Flooring: Carpet, Ceramic Tile, Marble, Wood
- Windows: Window Coverings
- Has basement: No
- Number of fireplaces: 1
- Fireplace features: Glass Doors, Gas Log, Living Room
Interior area
- Total interior livable area: 4,018 sqft
Property
Parking
- Total spaces: 3
- Parking features: Garage, Garage Door Opener, Garage Faces Rear
- Attached garage spaces: 3
Features
- Levels: Two
- Stories: 2
- Patio & porch: Deck, Patio, Covered
- Exterior features: Rain Gutters
- Pool features: Gunite, Heated, In Ground, Pool, Pool Sweep, Pool/Spa Combo, Waterfall, Community
- Fencing: Wood
Lot
- Size: 10,454 Square Feet
Details
- Parcel number: R202357
- Other equipment: Home Theater
Construction
Type & style
- Home type: SingleFamily
- Architectural style: Traditional,Detached
- Property subtype: Single Family Residence
Materials
- Brick, Stone Veneer
- Foundation: Slab
- Roof: Composition
Condition
- Year built: 1998
Utilities & green energy
- Sewer: Public Sewer
- Water: Public
- Utilities for property: Sewer Available, Water Available, Cable Available
Community & HOA
Community
- Features: Playground, Pool, Tennis Court(s)
- Security: Carbon Monoxide Detector(s), Smoke Detector(s), Security Lights
- Subdivision: The Lakes On Legacy Drive Ph I
HOA
- Has HOA: Yes
- Services included: All Facilities
- HOA fee: $450 annually
- HOA name: Lakehill Residential Association
Location
- Region: Frisco
Financial & listing details
- Tax assessed value: $941,841
- Annual tax amount: $12,338
- Date on market: 11/8/2023
- Cumulative days on market: 127 days
- Exclusions: Title company is Old Republic Title. Mandatory $132 yr for swimming and tennis court amenities at Lakes Tennis Academy.
Price history
| Date | Event | Price |
|---|---|---|
| 12/14/2023 | Sold | -- |
Source: NTREIS #20382873 Report a problem | ||
| 12/12/2023 | Pending sale | $824,900$205/sqft |
Source: NTREIS #20382873 Report a problem | ||
| 12/9/2023 | Contingent | $824,900$205/sqft |
Source: NTREIS #20382873 Report a problem | ||
| 12/5/2023 | Price change | $824,900-0.6%$205/sqft |
Source: NTREIS #20382873 Report a problem | ||
| 11/28/2023 | Listed for sale | $829,900$207/sqft |
Source: NTREIS #20382873 Report a problem | ||
| 11/8/2023 | Contingent | $829,900$207/sqft |
Source: NTREIS #20382873 Report a problem | ||
| 10/29/2023 | Price change | $829,900-2.4%$207/sqft |
Source: NTREIS #20382873 Report a problem | ||
| 9/28/2023 | Price change | $850,000-2.9%$212/sqft |
Source: NTREIS #20382873 Report a problem | ||
| 9/7/2023 | Price change | $875,000-2.2%$218/sqft |
Source: NTREIS #20382873 Report a problem | ||
| 8/23/2023 | Price change | $895,000-2.2%$223/sqft |
Source: NTREIS #20382873 Report a problem | ||
| 8/3/2023 | Listed for sale | $915,000+115.3%$228/sqft |
Source: NTREIS #20382873 Report a problem | ||
| 3/19/2013 | Sold | -- |
Source: Agent Provided Report a problem | ||
| 2/15/2013 | Listed for sale | $424,900+1.3%$106/sqft |
Source: Ebby Halliday Realtors #11902070 Report a problem | ||
| 9/21/2010 | Listing removed | $419,500$104/sqft |
Source: RE/MAX Dallas Suburbs #11458904 Report a problem | ||
| 8/18/2010 | Listed for sale | $419,500$104/sqft |
Source: RE/MAX Dallas Suburbs #11458904 Report a problem | ||
Public tax history
| Year | Property taxes | Tax assessment |
|---|---|---|
| 2025 | $12,279 -1.5% | $941,841 -1.4% |
| 2024 | $12,469 +139.2% | $955,006 +33.8% |
| 2023 | $5,213 -33.4% | $713,953 +10% |
| 2022 | $7,826 | $649,048 +10% |
| 2021 | $7,826 | $590,044 +10% |
| 2020 | $7,826 -0.7% | $536,404 -1.1% |
| 2019 | $7,883 -0.8% | $542,307 +6.8% |
| 2018 | $7,944 -11.4% | $508,000 +5% |
| 2017 | $8,966 | $484,000 +10% |
| 2016 | $8,966 +4.1% | $440,000 +10% |
| 2015 | $8,615 | $400,000 |
| 2014 | $8,615 | $400,000 +1.8% |
| 2013 | $8,615 | $393,097 +6.6% |
| 2012 | -- | $368,879 -1.6% |
| 2011 | -- | $374,814 +0.8% |
| 2010 | -- | $371,755 -7.6% |
| 2009 | -- | $402,436 +0.8% |
| 2007 | $7,228 -3.7% | $399,294 +3.6% |
| 2006 | $7,509 +1.8% | $385,530 +2.1% |
| 2005 | $7,377 | $377,458 +3.9% |
| 2004 | -- | $363,357 -1.9% |
| 2003 | -- | $370,418 +2.2% |
| 2002 | -- | $362,492 +2.6% |
| 2001 | -- | $353,224 |
Find assessor info on the county website
Neighborhood: 75034
Nearby homes
- $832,0004 bd3 ba3.8k sqft5235 Loma Alta Dr, Frisco, TX 75034Off Market
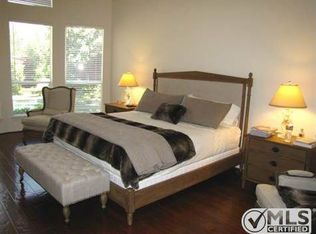
- $815,3004 bd2 ba3.8k sqft5177 Loma Alta Dr, Frisco, TX 75034Off Market
- $981,0004 bd3 ba4.2k sqft5153 Loma Alta Dr, Frisco, TX 75034Off Market
- $788,6004 bd3 ba3.3k sqft5263 Loma Alta Dr, Frisco, TX 75034Off Market
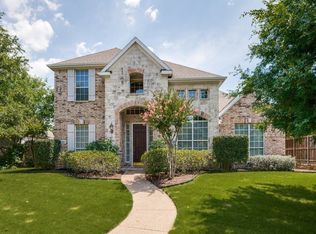
- $644,5004 bd3 ba2.8k sqft5202 Loma Alta Dr, Frisco, TX 75034Off Market
- $800,0004 bd4 ba3.8k sqft5232 Loma Alta Dr, Frisco, TX 75034Off Market
- $--5 bd5 ba3.9k sqft5176 Loma Alta Dr, Frisco, TX 75034Sold
- $860,8004 bd3 ba3.8k sqft5264 Loma Alta Dr, Frisco, TX 75034Off Market
Nearby schools
GreatSchools rating
- 9/10Tom Hicks Elementary SchoolGrades: PK-5Distance: 0.2 mi
- 8/10Arbor Creek Middle SchoolGrades: 6-8Distance: 5.4 mi
- 7/10Hebron High SchoolGrades: 9-12Distance: 5.2 mi
Schools provided by the listing agent
- Elementary: Hicks
- Middle: Arbor Creek
- High: Hebron
- District: Lewisville ISD
Source: NTREIS. This data may not be complete. We recommend contacting the local school district to confirm school assignments for this home.
Get a cash offer in 3 minutes
Find out how much your home could sell for in as little as 3 minutes with a no-obligation cash offer.
Estimated market value
$936,400
Get a cash offer in 3 minutes
Find out how much your home could sell for in as little as 3 minutes with a no-obligation cash offer.
Estimated market value
$936,400
- Texas
- Denton County
- Frisco
- 75034
- 5203 Loma Alta Dr
Nearby cities
Nearby neighborhoods
Nearby zip codes
Other Frisco Topics
