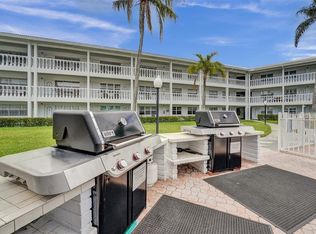
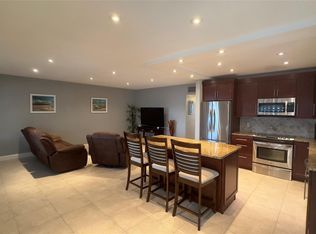
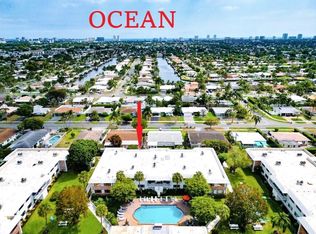
Nestled in this quiet, Old Florida-style community of charming low-rise buildings, is this 1-bedroom, 1-bath condo surrounded by so many different events and just a short drive or walk to the sun-drenched beaches of Lauderdale-by-the-Sea. Ready for your personal touch, this inviting residence features newer appliances and a warm, welcoming vibe. At Maybury Mansions, affordable maintenance covers cable, and access to top-notch amenities: a heated pool, fitness center, social room, BBQ area, and more. Whether you're starting out or seeking a sunny winter retreat, this easy-care condo offers the perfect blend of charm, convenience, and coastal living. In the heart of Fort Lauderdale this gem offers access to all of your Florida desires from dining, to nightlife and sporting events!
For sale
$145,000
5203 NE 24th Terrace #B-105, Fort Lauderdale, FL 33308
1beds
650sqft
:
Get pre-qualified$1,554/mo
Condominium
Built in 1965
-- sqft lot
$135,400 Zestimate®
$223/sqft
$500/mo HOA
What's special
Warm welcoming vibeHeated poolNewer appliancesBbq areaSocial roomCharming low-rise buildings
- 286 days |
- 134 |
- 8 |
Zillow last checked:
Listing updated:
Listed by:
Richard Hernandez 954-305-9128,
Keller Williams Realty Services,
Laura Vazac-Muoio 561-716-2214,
Keller Williams Realty Services
Source: BeachesMLS,MLS#: R11132342 Originating MLS: BeachesMLS
Originating MLS: BeachesMLSFacts & features
Interior
Bedrooms & bathrooms
- Bedrooms: 1
- Bathrooms: 1
- Full bathrooms: 1
- Main level bathrooms: 1
- Main level bedrooms: 1
Primary bedroom
- Level: Main
- Area: 156
- Dimensions: 12 X 13
Primary bedroom
- Level: Main
- Area: 156
- Dimensions: 12 X 13
Kitchen
- Level: Main
- Area: 64
- Dimensions: 8 X 8
Kitchen
- Level: Main
- Area: 64
- Dimensions: 8 X 8
Living room
- Level: Main
- Area: 192
- Dimensions: 16 X 12
Living room
- Level: Main
- Area: 192
- Dimensions: 16 X 12
Heating
- Central
Cooling
- Central Air
Appliances
- Included: Electric Range, Microwave, Refrigerator
Features
- Breakfast Area, Tub Shower, Walk-In Closet(s)
Interior area
- Total structure area: 650
- Total interior livable area: 650 sqft
Video & virtual tour
Property
Parking
- Parking features: Assigned
Features
- Pool features: Association
- Waterfront features: None
Details
- Parcel number: 494213ab0470
- Zoning: NL
Construction
Type & style
- Home type: Condo
- Property subtype: Condominium
Materials
- Block
Condition
- Resale
- New construction: No
- Year built: 1965
Utilities & green energy
- Utilities for property: None
Community & HOA
Community
- Subdivision: MAYBURY MANSIONS CONDO
HOA
- Has HOA: Yes
- Amenities included: Laundry, Pool, Shuffleboard Court, Trash
- Services included: Insurance, Trash
- HOA fee: $500 monthly
- HOA phone: 954-771-9100
Location
- Region: Fort Lauderdale
Financial & listing details
- Price per square foot: $223/sqft
- Tax assessed value: $128,910
- Annual tax amount: $2,576
- Date on market: 10/15/2025
- Cumulative days on market: 288 days
- Listing terms: Cash,Conventional
Estimated market value
$135,400
$129,000 - $142,000
$1,670/mo
Price history
| Date | Event | Price |
|---|---|---|
| 10/30/2025 | Price change | $145,000-3.3%$223/sqft |
Source:  BeachesMLS #RX-11132342 Report a problem BeachesMLS #RX-11132342 Report a problem | ||
| 10/15/2025 | Listed for sale | $150,000+105.5%$231/sqft |
Source: BeachesMLS #RX-11132342 Report a problem | ||
| 12/26/2013 | Sold | $73,000$112/sqft |
Source: Public Record Report a problem | ||
Public tax history
| Year | Property taxes | Tax assessment |
|---|---|---|
| 2025 | $2,802 +8.7% | $128,260 +10% |
| 2024 | $2,577 +3.3% | $116,600 +10% |
| 2023 | $2,494 +12.8% | $106,000 +10% |
| 2022 | $2,211 +10.1% | $96,370 +10% |
| 2021 | $2,008 +4.9% | $87,610 +6.2% |
| 2020 | $1,914 +4.5% | $82,510 +1.4% |
| 2019 | $1,832 | $81,400 -1.7% |
| 2018 | $1,832 +7.6% | $82,800 +17.7% |
| 2017 | $1,702 +9% | $70,370 +0.7% |
| 2016 | $1,562 -2.5% | $69,910 +10% |
| 2015 | $1,602 +6.9% | $63,560 +0.1% |
| 2014 | $1,499 | $63,510 +29.8% |
| 2013 | $1,499 +35.9% | $48,940 +2.3% |
| 2012 | $1,103 +0.7% | $47,820 -3.7% |
| 2011 | $1,095 +9% | $49,660 +17.7% |
| 2010 | $1,005 -43.5% | $42,190 -48.7% |
| 2009 | $1,777 -6.7% | $82,320 -7.8% |
| 2008 | $1,904 | $89,300 |
Find assessor info on the county website
Monthly payment
Est. payment
Payment breakdown
Explore the cost of this home by adjusting the details. Changes won't be saved.Climate risks
Neighborhood: North Golf Estates
Nearby schools
GreatSchools rating
- 8/10McNab Elementary SchoolGrades: PK-5Distance: 1.5 mi
- 5/10Pompano Beach Middle SchoolGrades: 6-8Distance: 3.1 mi
- 2/10Northeast High SchoolGrades: 9-12Distance: 1.5 mi
Schools provided by the listing agent
- Elementary: McNab
- Middle: Pompano Beach
- High: Northeast
Source: BeachesMLS. This data may not be complete. We recommend contacting the local school district to confirm school assignments for this home.
- $169,0002 bd1 ba875 sqft5203 NE 24th Ter #B-108, Fort Lauderdale, FL 33308For Sale

- $150,0001 bd1 ba650 sqft5203 NE 24th Ter #B-109, Fort Lauderdale, FL 33308Sold

- $95,0001 bd1 ba650 sqft5203 NE 24th Ter #B-204, Fort Lauderdale, FL 33308Sold
- $240,0002 bd2 ba875 sqft5203 NE 24th Ter APT B315, Fort Lauderdale, FL 33308Sold
- $1,6001 bd1 ba650 sqft5203 NE 24th Ter APT B206, Fort Lauderdale, FL 33308For Rent
- $215,0002 bd1 ba875 sqft5203 NE 24th Ter APT B207, Fort Lauderdale, FL 33308For Sale
- $231,9002 bd2 ba928 sqft5321 Ne 24th Terr #504, Fort Lauderdale, FL 33308Off Market
- $155,0001 bd1 ba650 sqft5203 NE 24th Ter APT B110, Fort Lauderdale, FL 33308Sold
A local agent can set up tours, give advice and negotiate with sellers.
Similar homes
- $189,0001 bd1 ba800 sqftCoral Ridge Towers South, Fort Lauderdale, FL 33308For Sale

 MLS ID #B26056832, Corey Giuffre, Post and Post, Inc.. BeachesMLS
 - $155,0002 bd2 ba930 sqft400, Pompano Beach, FL 33060For Sale
 MLS ID #B26048957, Nataliya Cashen, United Realty Group Inc. BeachesMLS
 - $108,0001 bd1 ba600 sqft4, Fort Lauderdale, FL 33308For Sale
 MLS ID #F10531304, Beth A Daly, RE/MAX Experience. BeachesMLS
 - $159,0001 bd1 ba750 sqftA, Wilton Manors, FL 33305For Sale
 MLS ID #B26011181, Kevin C Wirth, Better Homes & Gdns RE Fla 1st. BeachesMLS
 - $161,9001 bd1 ba600 sqft3020 NE 16th Avenue #105, Oakland Park, FL 33334For SaleMLS ID #F10543607, Renate Kurth, Galt Ocean Realty Inc. BeachesMLS
- $159,0001 bd1 ba650 sqft3201 NE 14th Street Causeway #209, Pompano Beach, FL 33062For SaleMLS ID #F10548663, Tracy D Nguyen, La Rosa Realty Beaches LLC. BeachesMLS
- $169,0001 bd1 ba630 sqftRP, Pompano Beach, FL 33062For SaleMLS ID #F10549293, Lesley E Hudgins, RE/MAX First. BeachesMLS
- $149,0001 bd2 ba864 sqft2073 Cambridge D, Deerfield Beach, FL 33442For SaleMLS ID #B26003592, Daniel Karp, Keller Williams Realty Boca Raton. BeachesMLS
- $147,9002 bd2 ba820 sqftPrescott O, Deerfield Beach, FL 33442For SaleMLS ID #B26035767, Shmuel Sachi, EXP Realty LLC. BeachesMLS
- $118,9002 bd2 ba820 sqft48 NEWPORT C Court #C, Deerfield Beach, FL 33442For SaleMLS ID #B26054034, Nicole Lorenzo, Keller Williams Realty Consultants. BeachesMLS
- $120,0001 bd2 ba800 sqftTARELTON MANOR, Lighthouse Point, FL 33064For SaleMLS ID #B26034054, Elisabeth M Van Kleeff, LoKation. BeachesMLS
- $129,9002 bd2 ba960 sqft4850 NW 29 Court #327, Lauderdale Lakes, FL 33313For SaleMLS ID #R11162079, Jose L Vala, Realty Home Advisors Inc. BeachesMLS
- $125,0001 bd2 ba700 sqft2010 N Farnham N, Deerfield Beach, FL 33442For SaleMLS ID #B26010793, Daniel Karp, Keller Williams Realty Boca Raton. BeachesMLS
- $197,0001 bd1 ba750 sqft100, Pompano Beach, FL 33060For SaleMLS ID #B26041088, Laura Stanley, Keller Williams Realty Boca Raton. BeachesMLS
- $147,0002 bd2 ba920 sqft14721 Bonaire Boulevard #101, Delray Beach, FL 33446For SaleMLS ID #B26051277, Luke Marler, RE/MAX Direct. BeachesMLS
- $135,0002 bd2 ba934 sqftwinter haven towers, Hollywood, FL 33020For SaleMLS ID #B26028471, Geraldine Jacotte, MMR Realty Associates PA. BeachesMLS
- $139,9991 bd2 ba702 sqft9810 Marina Boulevard #1136, Boca Raton, FL 33428For SaleMLS ID #B26010289, Debra S Gattelaro, Signature International RE. BeachesMLS
- $125,0002 bd2 ba960 sqft4898 NW 29th Court #315, Lauderdale Lakes, FL 33313For SaleMLS ID #F10554506, Verna E Felix, The Keyes Company. BeachesMLS
- $164,9001 bd2 ba928 sqft4751 NW 21st Street #610, Lauderhill, FL 33313For SaleMLS ID #R11166811, Gary Michael Fitzpatrick Jr, Coldwell Banker. BeachesMLS
- $214,9001 bd1 ba805 sqftATLANTIC TOWERS, Fort Lauderdale, FL 33316For SaleMLS ID #B26056799, Phil G Sparrow, Charles Rutenberg Realty FTL. BeachesMLS
