Wow! Check out this Stunning Home in Desirable Starling Village of Fishhawk Ranch! A Majestic Mediterranean elevation and Lush landscaping greets your arrival. Upon entering your eyes are immediately drawn to all of the spectacular upgrades and finishes! Dressed in wide planked wood floors throughout the first floor living area. Special features include a First Floor Master Suite AND Guest Suite! This Home offers 4 bedrooms, 3 Full Baths, Home Office, an Upstairs Bonus Room dressed in Luxury Vinyl Plank floors and an Oversized /Screened Lanai overlooking a Huge Fenced Back Yard! A Gourmet Kitchen will please any chef w/ Granite counter tops, decorative mosaic back splash, stainless steel appliances (including a newer LG fridge, microwave, dishwasher) upgraded faucet, a walk–in pantry, center island, opening to the great room & eating area w/ sliding doors opening to covered lanai. Wired for Surround Sound, Your Great Room hosts a beautiful stone accent wall! As you continue to explore this spacious home, notice the extensive appointments: wood spindles and stair treads, tray ceilings, 8 ‘doors, 6” base moldings, granite in every bathroom, tankless hot water heater, whole home water filtration, and MORE! You will fall in Love with the generously sized Master Suite features hardwood floors, a Large Walk in Closet and Dreamy Master Bath with new tile and a stand-alone soaking tub! This Home is Energy efficient with a plethora of Double Pane Windows allowing an abundance of Natural Light! Your Over-sized 2 car garage w/ additional storage area, perfect for storing seasonal items/lawn equipment. Resort Style Living, short walk takes you to the Sports Complex, Fitness Center, Clubhouse, Pool, Playground, Dog Park, Tennis Club and Top Rated Schools! The new residents will alos have access to all of the Fishhawk Ranch Amenities in phases 1, 2 and 3! Military folks can grab the Hartline Bus to MacDill AFB! This home is a Show Stopper, be sure to see the attachments and schedule you showing today!
Sold for $616,000
$616,000
5203 SPARROWGLEN PLACE, LITHIA, FL 33547
4beds
3,019sqft
Single Family Residence
Built in 2013
7,405 Square Feet Lot
$611,900 Zestimate®
$204/sqft
$3,368 Estimated rent
Home value
$611,900
$563,000 - $661,000
$3,368/mo
Zestimate® history
Owner options
List your home for rent
$3,368/mo
Rent Zestimate®
Find your next renter with Zillow Rental Manager. Plus, with online applications, you can quickly screen prospective tenants – for free.
$3,368/mo
Rent Zestimate®
Refinance and save
$4,412/mo
Est. payment
Refinancing to a lower rate could help reduce your monthly payments and save thousands over the life of the loan.
$4,412/mo
Est. payment
Explore your selling options
Work with a Zillow partner agent
Leverage their expertise and Zillow's premium Showcase listings to get your home seen by more buyers.
Get startedList with your own agent
Get your home in front of millions of buyers by listing it on Zillow.
Learn how to do itSell it yourself
Take full control of how buyers see your home on Zillow by listing For Sale by Owner (FSBO).
List your homeWhat's special
Guest suiteCenter islandMajestic mediterranean elevationHome officeWhole home water filtrationFirst floor master suiteTray ceilings
Zillow last checked:
Listing updated:
Listed by:
George Shea 813-541-2390,
SIGNATURE REALTY ASSOCIATES 813-689-3115,
Lori Peterson 850-866-4115,
EZ CHOICE REALTY
Bought with:
Mike Doner, 3400039
EXP REALTY LLC
Source: Stellar MLS,MLS#: TB8468988 Originating MLS: Suncoast Tampa
Originating MLS: Suncoast Tampa
Facts & features
Interior
Bedrooms & bathrooms
- Bedrooms: 4
- Bathrooms: 3
- Full bathrooms: 3
Rooms
- Room types: Bonus Room, Family Room, Dining Room, Utility Room
Primary bedroom
- Features: Ceiling Fan(s), En Suite Bathroom, Walk-In Closet(s)
- Level: First
- Area: 247 Square Feet
- Dimensions: 19x13
Bedroom 2
- Features: Ceiling Fan(s), Walk-In Closet(s)
- Level: First
- Area: 132 Square Feet
- Dimensions: 11x12
Bedroom 3
- Features: Ceiling Fan(s), Built-in Closet
- Level: Second
- Area: 144 Square Feet
- Dimensions: 12x12
Bedroom 4
- Features: Ceiling Fan(s), Built-in Closet
- Level: Second
- Area: 144 Square Feet
- Dimensions: 12x12
Primary bathroom
- Features: Dual Sinks, Exhaust Fan, Garden Bath, Granite Counters, Other, Stone Counters, Tub with Separate Shower Stall, Water Closet/Priv Toilet
- Level: First
- Area: 140 Square Feet
- Dimensions: 10x14
Bonus room
- Features: No Closet
- Level: Second
- Area: 221 Square Feet
- Dimensions: 17x13
Dining room
- Level: First
- Area: 154 Square Feet
- Dimensions: 11x14
Kitchen
- Features: Breakfast Bar, Granite Counters, Kitchen Island, Other, Pantry, Stone Counters
- Level: First
- Area: 195 Square Feet
- Dimensions: 13x15
Living room
- Level: First
- Area: 289 Square Feet
- Dimensions: 17x17
Office
- Features: Ceiling Fan(s)
- Level: First
- Area: 154 Square Feet
- Dimensions: 11x14
Heating
- Central, Natural Gas
Cooling
- Central Air, Zoned
Appliances
- Included: Dishwasher, Disposal, Exhaust Fan, Gas Water Heater, Microwave, Range, Refrigerator, Tankless Water Heater, Water Filtration System, Whole House R.O. System
- Laundry: Inside, Laundry Room
Features
- Built-in Features, Ceiling Fan(s), Eating Space In Kitchen, High Ceilings, Kitchen/Family Room Combo, Open Floorplan, Primary Bedroom Main Floor, Solid Wood Cabinets, Stone Counters, Tray Ceiling(s), Walk-In Closet(s)
- Flooring: Carpet, Ceramic Tile, Luxury Vinyl, Hardwood
- Doors: Sliding Doors
- Windows: Window Treatments
- Has fireplace: No
Interior area
- Total structure area: 3,783
- Total interior livable area: 3,019 sqft
Property
Parking
- Total spaces: 2
- Parking features: Driveway, Garage Door Opener, Other, Oversized
- Attached garage spaces: 2
- Has uncovered spaces: Yes
- Details: Garage Dimensions: 26x24
Features
- Levels: Two
- Stories: 2
- Patio & porch: Covered, Rear Porch, Screened
- Exterior features: Irrigation System, Rain Gutters, Sidewalk, Sprinkler Metered
- Fencing: Fenced
- Has view: Yes
- View description: Trees/Woods
Lot
- Size: 7,405 Square Feet
- Features: In County, Landscaped, Level, Private, Sidewalk, Above Flood Plain
- Residential vegetation: Trees/Landscaped
Details
- Parcel number: U2030219S200003600011.0
- Zoning: PD
- Special conditions: None
Construction
Type & style
- Home type: SingleFamily
- Architectural style: Mediterranean
- Property subtype: Single Family Residence
Materials
- Block, Stucco
- Foundation: Slab
- Roof: Shingle
Condition
- New construction: No
- Year built: 2013
Utilities & green energy
- Sewer: Public Sewer
- Water: Public
- Utilities for property: BB/HS Internet Available, Cable Available, Electricity Connected, Natural Gas Connected, Public, Sewer Connected, Sprinkler Recycled, Street Lights, Underground Utilities, Water Connected
Green energy
- Energy efficient items: Insulation, Water Heater
- Indoor air quality: Ventilation
- Water conservation: Irrigation-Reclaimed Water, Fl. Friendly/Native Landscape
Community & HOA
Community
- Features: Clubhouse, Deed Restrictions, Dog Park, Fitness Center, Golf Carts OK, Irrigation-Reclaimed Water, Park, Playground, Pool, Sidewalks, Tennis Court(s)
- Security: Security System Owned, Smoke Detector(s)
- Pet fee: $0 monthly
- Subdivision: FISHHAWK RANCH
HOA
- Has HOA: Yes
- Amenities included: Basketball Court, Clubhouse, Fitness Center, Park, Pickleball Court(s), Playground, Pool, Recreation Facilities, Tennis Court(s)
- Services included: Community Pool, Recreational Facilities
- HOA fee: $11 monthly
- HOA name: Folio Association Management / Rich Stawowy
- HOA phone: 813-993-1000
Location
- Region: Lithia
Financial & listing details
- Price per square foot: $204/sqft
- Tax assessed value: $467,243
- Annual tax amount: $8,209
- Date on market: 1/30/2026
- Cumulative days on market: 2 days
- Listing terms: Cash,Conventional,FHA,VA Loan
- Ownership: Fee Simple
- Total actual rent: 0
- Electric utility on property: Yes
- Road surface type: Paved, Asphalt
Price history
| Date | Event | Price |
|---|---|---|
| 3/11/2026 | Sold | $616,000+2.7%$204/sqft |
Source:  Stellar MLS #TB8468988 Report a problem Stellar MLS #TB8468988 Report a problem | ||
| 2/1/2026 | Pending sale | $600,000$199/sqft |
Source: Stellar MLS #TB8468988 Report a problem | ||
| 1/30/2026 | Listed for sale | $600,000+46.3%$199/sqft |
Source: Stellar MLS #TB8468988 Report a problem | ||
| 6/22/2018 | Sold | $410,000-1.7%$136/sqft |
Source: Public Record Report a problem | ||
| 5/3/2018 | Listed for sale | $417,000+13%$138/sqft |
Source: SIGNATURE REALTY ASSOCIATES #T3104188 Report a problem | ||
| 12/31/2013 | Sold | $369,000$122/sqft |
Source: Stellar MLS #T2567861 Report a problem | ||
Public tax history
| Year | Property taxes | Tax assessment |
|---|---|---|
| 2025 | $8,209 +8.6% | $331,820 +2.9% |
| 2024 | $7,561 +2.5% | $322,468 +3% |
| 2023 | $7,380 +3.2% | $313,076 +3% |
| 2022 | $7,153 +4.1% | $303,957 +3% |
| 2021 | $6,873 +1.5% | $295,104 +1.4% |
| 2020 | $6,773 -3.2% | $291,030 +2.3% |
| 2019 | $7,000 | $284,487 +2.4% |
| 2018 | $7,000 -7% | $277,906 -0.6% |
| 2017 | $7,524 -0.2% | $279,653 +3.3% |
| 2016 | $7,542 +2.2% | $270,674 +1.1% |
| 2015 | $7,377 -1.6% | $267,782 -1.3% |
| 2014 | $7,500 | $271,369 +1.3% |
| 2013 | $7,500 | $267,863 |
Find assessor info on the county website
Neighborhood: 33547
Nearby homes
- $641,3005 bd4 ba3.6k sqft5205 Sparrowglen Pl, Lithia, FL 33547Off Market
- $675,0004 bd3 ba2.6k sqft5201 Sparrowglen Pl, Lithia, FL 33547Sold

- $609,1004 bd4 ba2.6k sqft5207 Sparrowglen Pl, Lithia, FL 33547Off Market
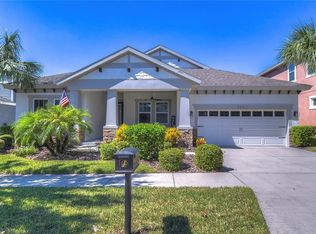
- $626,2004 bd4 ba3.3k sqft5206 Rosefinch Pl, Lithia, FL 33547Off Market
- $721,4004 bd4 ba3.1k sqft5202 Rosefinch Pl, Lithia, FL 33547Off Market
- $700,2004 bd4 ba3.1k sqft5208 Rosefinch Pl, Lithia, FL 33547Off Market
- $670,6004 bd3 ba3.1k sqft5204 Rosefinch Pl, Lithia, FL 33547Off Market
- $549,0004 bd3 ba2.7k sqft5204 Sparrowglen Pl, Lithia, FL 33547Sold
Nearby schools
GreatSchools rating
- 9/10Stowers Elementary SchoolGrades: PK-5Distance: 2.3 mi
- 7/10Barrington Middle SchoolGrades: 6-8Distance: 2.2 mi
- 8/10Newsome High SchoolGrades: 9-12Distance: 1.1 mi
Schools provided by the listing agent
- Elementary: Stowers Elementary
- Middle: Barrington Middle
- High: Newsome-HB
Source: Stellar MLS. This data may not be complete. We recommend contacting the local school district to confirm school assignments for this home.
Get a cash offer in 3 minutes
Find out how much your home could sell for in as little as 3 minutes with a no-obligation cash offer.
Estimated market value
$611,900
Get a cash offer in 3 minutes
Find out how much your home could sell for in as little as 3 minutes with a no-obligation cash offer.
Estimated market value
$611,900
- Florida
- Hillsborough County
- Lithia
- 33547
- 5203 SPARROWGLEN PLACE
