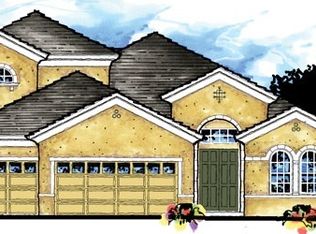
**PRICED TO SELL** WEST BAY HOMES ~ BISCAYNE MODEL w/ 3 CAR GARAGE ** Welcome to the highly sought-after Starling Village of FishHawk Ranch, where this stunning WestBay-built Biscayne model offers the perfect blend of luxury, comfort, and functionality. Just steps from the Starling Clubhouse and pool, this beautifully upgraded 2,700 sq ft one-story home features 4 bedrooms, 3 full baths, a bonus room, and a 3-car tandem garage. From the moment you arrive, the handsome curb appeal and lush landscaping set the tone for what awaits inside. Step through the impressive foyer with double tray ceilings into an open-concept floor plan showcasing soaring 12-foot ceilings, 8-foot doors, crown molding, and designer finishes throughout. The grand family room boasts a tray ceiling and custom accent wall with a Dimplex 100-inch electric fireplace, flowing seamlessly into a gourmet kitchen complete with a two-tier island, granite countertops, built-in oven and cooktop, stainless hood, designer backsplash, walk-in pantry, wine cabinet, and built-in wine cooler. The private owner’s retreat offers a spa-like en suite with dual vanities, make-up station, garden tub, walk-in shower with rain head, and spacious walk-in closets. A desirable three-way split plan provides generously sized secondary bedrooms for added privacy. Enjoy indoor-outdoor living with a large covered lanai overlooking a huge fenced yard. This energy-efficient home includes double-pane windows, a whole-home water purification system, new water softener (2026), smart thermostat and irrigation system, plantation shutters throughout, upgraded laundry room cabinetry, and numerous electrical and lighting enhancements. Additional highlights include new carpet (2026), ceiling storage racks in the garage, gutter system, and added pest prevention sealing. Residents enjoy resort-style amenities including pools, fitness center, sports complex, tennis club, dog park, playgrounds, and access to all 3 FishHawk Ranch phases. Conveniently located near top-rated schools and with easy access to MacDill AFB via Hartline bus service—this exceptional home truly has it all. Schedule your private showing today!
Sold for $549,000
Zillow last checked:
Listing updated:
Bought with:
Alie Espinoza, 3229724
EATON REALTY
Source: Stellar MLS,MLS#: TB8490387 Originating MLS: Suncoast Tampa
Originating MLS: Suncoast Tampa
Price history
| Date | Event | Price |
|---|---|---|
| 6/12/2026 | Sold | $549,000$203/sqft |
Source:  Stellar MLS #TB8490387 Report a problem Stellar MLS #TB8490387 Report a problem | ||
| 5/13/2026 | Pending sale | $549,000$203/sqft |
Source: Stellar MLS #TB8490387 Report a problem | ||
| 5/5/2026 | Price change | $549,000-2.8%$203/sqft |
Source: Stellar MLS #TB8490387 Report a problem | ||
| 4/24/2026 | Price change | $565,000-1.7%$209/sqft |
Source: Stellar MLS #TB8490387 Report a problem | ||
| 4/9/2026 | Price change | $575,000-4%$213/sqft |
Source: Stellar MLS #TB8490387 Report a problem | ||
| 3/26/2026 | Listed for sale | $599,000+64.1%$222/sqft |
Source: Stellar MLS #TB8490387 Report a problem | ||
| 7/12/2016 | Sold | $365,000-2.7%$135/sqft |
Source: Stellar MLS #T2793915 Report a problem | ||
| 6/8/2016 | Pending sale | $375,000$139/sqft |
Source: SIGNATURE REALTY ASSOCIATES #T2793915 Report a problem | ||
| 3/16/2016 | Price change | $375,000-3.8%$139/sqft |
Source: SIGNATURE REALTY ASSOCIATES #T2793915 Report a problem | ||
| 2/10/2016 | Price change | $389,900-2.5%$144/sqft |
Source: SIGNATURE REALTY ASSOCIATES #T2793915 Report a problem | ||
| 1/4/2016 | Price change | $399,900-1.3%$148/sqft |
Source: SIGNATURE REALTY ASSOCIATES #T2793915 Report a problem | ||
| 12/23/2015 | Price change | $405,000-0.2%$150/sqft |
Source: SIGNATURE REALTY ASSOCIATES #T2793915 Report a problem | ||
| 12/17/2015 | Listing removed | $2,500$1/sqft |
Source: YELLOWFIN REALTY WESTSHORE #T2786690 Report a problem | ||
| 12/1/2015 | Price change | $2,500-3.8%$1/sqft |
Source: YELLOWFIN REALTY WESTSHORE #T2786690 Report a problem | ||
| 11/30/2015 | Price change | $405,823-0.8%$150/sqft |
Source: YELLOWFIN REALTY WESTSHORE #T2786667 Report a problem | ||
| 11/21/2015 | Price change | $409,000-0.2%$151/sqft |
Source: YELLOWFIN REALTY WESTSHORE #T2786667 Report a problem | ||
| 11/18/2015 | Listed for rent | $2,600$1/sqft |
Source: YELLOWFIN REALTY WESTSHORE #T2786690 Report a problem | ||
| 10/31/2015 | Listed for sale | $410,000+23.8%$152/sqft |
Source: YELLOWFIN REALTY WESTSHORE #T2786667 Report a problem | ||
| 12/30/2013 | Sold | $331,100$123/sqft |
Source: Public Record Report a problem | ||
Nearby homes

Get a cash offer in 3 minutes
Find out how much your home could sell for in as little as 3 minutes with a no-obligation cash offer.
Estimated market value
$546,700
