Skip main navigation
Sold for $565,000
  • $565,000

    5201 Oakline View Dr, Lithia, FL 33547

    5beds
    2,529sqft
    Single Family Residence
    Built in 2013
    8,761 Square Feet Lot
    $556,600 Zestimate®
    $223/sqft
    $3,272 Estimated rent

    Home value

    $556,600

    $529,000 - $584,000

    $3,272/mo

    Zestimate® history
    Loading
    Loading...

    Owner options

    List your home for rent

    $3,272/mo

    Rent Zestimate®

    Find your next renter with Zillow Rental Manager. Plus, with online applications, you can quickly screen prospective tenants – for free.

    Learn more

    $3,272/mo

    Rent Zestimate®

    Refinance and save

    $3,886/mo

    Est. payment

    Refinancing to a lower rate could help reduce your monthly payments and save thousands over the life of the loan.

    See today's rates

    $3,886/mo

    Est. payment

    Explore your selling options

    Work with a Zillow partner agent

    Leverage their expertise and Zillow's premium Showcase listings to get your home seen by more buyers.

    Get started

    List with your own agent

    Get your home in front of millions of buyers by listing it on Zillow.

    Learn how to do it

    Sell it yourself

    Take full control of how buyers see your home on Zillow by listing For Sale by Owner (FSBO).

    List your home

    What's special

    Reclaimed waterMovie theaterCustom built-insRoller hockeyGuest suiteFun media roomLarge bedroom
    Pending- Seller is requesting back-ups. Welcome to this exquisitely appointed David Weekley home in the highly sought after Starling neighborhood in Fishhawk Ranch. You will love the versatility of the downstairs bedroom! Great as a guest suite or an office! The downstairs full bathroom is beautifully appointed with GRANITE COUNTERS, and shower/tub combo. The indoor laundry room has extra shelving with the washer and dryer included. Upstairs, the large bedroom is currently being used as a PLAYROOM, but could also be a fun media room, indoor gym, and/ or bedroom. The other two secondary rooms are spacious with CLOSET BUILT-INS. The master suite offers elegant TRAY CEILINGS and flows to the LUXURIOUS master bath with dual vanities, GRANITE counters, SIZEABLE SOAKING TUB , a separate walk-in shower and lots of natural light. The walk-in closet has been appointed with CUSTOM BUILT-INS, which are excellent for staying organized. Outside, you can enjoy your GENEROUS SIZED BACKYARD year round. Imagine yourself dining, reading, or simply relaxing on your LARGE BACK PORCH. The seller has added ADDITIONAL OUTLETS, convenient FOR HOLIDAY LIGHTS. Seller has also connected TO RECLAIMED WATER which will save you hundreds on your water bill and keep your yard healthy and beautiful! In addition to the close amenities, you will also have access to all of Fishhawk’s resort style amenities - Aquatic center, basketball, roller hockey, skate park, PICKLEBALL, MOVIE THEATER, 3 other clubhouses, GYMS, pools, and many miles of beautiful TRAILS for walking, biking, and running. 5 minute drive to restaurants, PUBLIX, Walgreens, and more. Minutes to the Fishhawk Sports Complex which offers PARK AND RIDE SERVICE to MacDill AFB and Downtown. The sports complex also hosts a plethora of LITTLE LEAGUE and travel sports teams. Fishhawk Ranch is also perfect for those who split their time between Tampa and Lakeland or even Orlando. 1 hour to FLORIDA'S BEST BEACHES and easy access to Downtown Tampa's fun atmosphere, shopping, arts and sports scene. Taxes total includes CDD fee.

    Zillow last checked:

    Listing updated:

    Listing Provided by:

    Dania Alvarez 813-841-4449,

    RE/MAX REALTY UNLIMITED 813-651-1900

    Bought with:

    Sandi McGlathery, 3118227

    JASON MITCHELL REAL ESTATE FLO

    Source: Stellar MLS,MLS#: T3443143MLS LogoOriginating MLS: Tampa

    Facts & features

    Interior

    Bedrooms & bathrooms
    • Bedrooms: 5
    • Bathrooms: 3
    • Full bathrooms: 3
    Primary bedroom
    • Features: Walk-In Closet(s)
    • Level: Second
    Bedroom 1
    • Level: First
    Bedroom 2
    • Level: Second
    Bedroom 3
    • Level: Second
    • Dimensions: 17x12.6
    Dining room
    • Level: First
    • Dimensions: 16.3x11.8
    Dining room
    • Level: First
    Great room
    • Level: First
    Kitchen
    • Level: First
    • Dimensions: 17.6x14.4
    Heating
    • Electric, Natural Gas
    Cooling
    • Central Air
    Appliances
    • Included: Dishwasher, Disposal, Dryer, Gas Water Heater, Microwave, Refrigerator, Washer
    • Laundry: Laundry Room
    Features
    • Ceiling Fan(s), Eating Space In Kitchen, High Ceilings, Kitchen/Family Room Combo, Open Floorplan, Stone Counters, Thermostat, Vaulted Ceiling(s), Walk-In Closet(s)
    • Flooring: Carpet, Tile
    • Windows: Blinds, Window Treatments
    • Has fireplace: No
    Interior area
    • Total structure area: 3,365
    • Total interior livable area: 2,529 sqft

    Property

    Parking
    • Total spaces: 2
    • Parking features: Garage Door Opener, Ground Level
    • Attached garage spaces: 2
    Features
    • Levels: Two
    • Stories: 2
    • Patio & porch: Covered, Front Porch, Rear Porch
    • Exterior features: Irrigation System, Lighting, Private Mailbox, Sidewalk, Sprinkler Metered
    • Fencing: Fenced
    • Has view: Yes
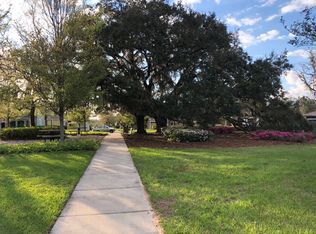
    • View description: Park/Greenbelt
    Lot
    • Size: 8,761 sqft
    • Dimensions: 67 x 120
    • Features: In County
    • Residential vegetation: Mature Landscaping
    Details
    • Parcel number: U2030219PT00003700009.0
    • Zoning: PD
    • Special conditions: None

    Construction

    Type & style
    • Home type: SingleFamily
    • Architectural style: Florida,Traditional
    • Property subtype: Single Family Residence
    Materials
    • Block, Stucco, Wood Frame
    • Foundation: Slab
    • Roof: Shingle
    Condition
    • Completed
    • New construction: No
    • Year built: 2013

    Utilities & green energy

    • Sewer: Public Sewer
    • Water: None
    • Utilities for property: Cable Available, Electricity Available, Natural Gas Available, Natural Gas Connected, Public, Sewer Available, Sewer Connected, Sprinkler Recycled, Underground Utilities, Water Available, Water Connected
    Green energy
    • Water conservation: Irrigation-Reclaimed Water

    Community & neighborhood

    Community
    • Community features: Clubhouse, Deed Restrictions, Fitness Center, Irrigation-Reclaimed Water, Park, Playground, Pool, Sidewalks
    Location
    • Region: Lithia
    • Subdivision: STARLING AT FISHHAWK PH 2A

    HOA & financial

    HOA
    • Has HOA: No
    • HOA fee: $10 monthly
    • Amenities included: Basketball Court, Clubhouse, Fence Restrictions, Fitness Center, Park, Pickleball Court(s), Playground, Pool, Recreation Facilities, Tennis Court(s), Trail(s)
    • Services included: Community Pool
    • Association name: Melissa Wood
    • Association phone: 813-991-1153
    • Second association name: Starling FishHawk Ranch Homeowner's Association
    Other fees
    • Pet fee: $0 monthly
    Other financial information
    • Total actual rent: 0

    Other

    Other facts
    • Listing terms: Cash,Conventional,FHA,Other,VA Loan
    • Ownership: Fee Simple
    • Road surface type: Paved, Asphalt

    Price history

    DateEventPrice
    7/13/2023Sold$565,000-1.7%$223/sqft
    Source: Stellar MLS #T3443143 Report a problem
    5/12/2023Pending sale$575,000$227/sqft
    Source: Stellar MLS #T3443143 Report a problem
    5/3/2023Listed for sale$575,000+72%$227/sqft
    Source: Stellar MLS #T3443143 Report a problem
    8/9/2013Sold$334,300$132/sqft
    Source: Public Record Report a problem

    Public tax history

    YearProperty taxesTax assessment
    2025$10,282 +6.1%$443,770
    2024$9,696 +37%$443,770 +51%
    2023$7,078 +3.2%$293,822 +3%
    2022$6,857 +4.3%$285,264 +3%
    2021$6,573 +1.5%$276,955 +1.4%
    2020$6,475 -3.5%$273,131 +2.3%
    2019$6,706 $266,990 +1.9%
    2018$6,706 -7.6%$262,012 +1.3%
    2017$7,254 +0.3%$258,684 -0.2%
    2016$7,236 +1.1%$259,295 +0.7%
    2015$7,160 -1.2%$257,493 -0.4%
    2014$7,249 $258,566 +15.9%
    2013$7,249 +113.1%$223,170 +498.1%
    2012$3,401 $37,311

    Find assessor info on the county website

    Neighborhood: 33547

    Nearby schools

    GreatSchools rating
    Schools provided by the listing agent
    • Elementary: Stowers Elementary
    • Middle: Barrington Middle
    • High: Newsome-HB

    Source: Stellar MLS. This data may not be complete. We recommend contacting the local school district to confirm school assignments for this home.

    Get a cash offer in 3 minutes
    Find out how much your home could sell for in as little as 3 minutes with a no-obligation cash offer.
    Estimated market value
    $556,600
    Get a cash offer in 3 minutes
    Find out how much your home could sell for in as little as 3 minutes with a no-obligation cash offer.
    Estimated market value
    $556,600