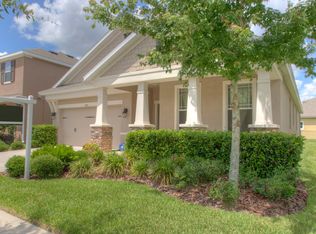
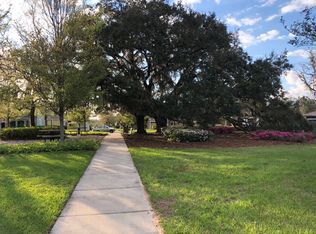
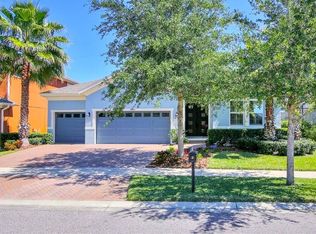
Looking for a home that offers space, style, and resort-style amenities? This beautifully maintained 4 bedroom, 3 full bathroom home with a huge loft/bonus room is located in the highly sought-after Starling at FishHawk Ranch community. From the charming front porch overlooking a spacious park to the light-filled interior, this home is designed to impress. The gourmet kitchen features 42" wood cabinetry, granite countertops, stainless steel appliances, a gas range, center island with breakfast bar, pantry, and sunny dining area. The open-concept layout flows seamlessly into the family room, while a first floor bedroom and full bath provide the perfect setup for guests or a home office. Upstairs, you'll find a spacious primary suite with a spa-inspired bathroom, dual vanities, garden tub, separate glass-enclosed shower, and an oversized walk-in closet. Two additional bedrooms are thoughtfully separated from the primary suite and share a full bath, while the expansive loft offers endless possibilities for a media room, playroom, home gym, or workspace. Convenient upstairs laundry adds to the home's functionality. As a resident of Starling, you'll enjoy access to the Starling Club featuring pools, fitness center, playground, game room, and social spaces, plus all the incredible amenities FishHawk Ranch is known for, including miles of trails, parks, community events, and more. This is more than a rental it's a lifestyle.
House for rent
$3,300/mo
Fees may apply
5105 Oakline View Dr, Lithia, FL 33547
4beds
2,614sqft
Price may not include required fees and charges. Learn more|
Singlefamily
Available now
Central air, ceiling fan
In unit laundry
2 Attached garage spaces parking
Central
What's special
Expansive loftGranite countertopsGas rangeOpen-concept layoutSpacious primary suiteGourmet kitchenSpa-inspired bathroom
- 31 days |
- -- |
- -- |
Zillow last checked:
Listing updated:
Travel times

Let’s turn your rent into credit progress
Build credit history with every on-time payment and get credit for the payment you’re already making.
Facts & features
Interior
Bedrooms & bathrooms
- Bedrooms: 4
- Bathrooms: 3
- Full bathrooms: 3
Rooms
- Room types: Dining Room
Heating
- Central
Cooling
- Central Air, Ceiling Fan
Appliances
- Included: Dishwasher, Dryer, Microwave, Range, Refrigerator, Washer
- Laundry: In Unit, Inside, Laundry Room
Features
- Ceiling Fan(s), High Ceilings, Individual Climate Control, Kitchen/Family Room Combo, Living Room/Dining Room Combo, Open Floorplan, Split Bedroom, Thermostat, Walk In Closet, Walk-In Closet(s)
- Flooring: Carpet, Tile
Interior area
- Total interior livable area: 2,614 sqft
Video & virtual tour
Property
Parking
- Total spaces: 2
- Parking features: Attached, Covered
- Has attached garage: Yes
- Details: Contact manager
Features
- Stories: 2
- Exterior features: Blinds, Ceiling Fan(s), Clubhouse, Covered, Den/Library/Office, Fitness Center, Folio Management, Front Porch, Garbage included in rent, Heating system: Central, High Ceilings, Inside, Kitchen Reverse Osmosis System, Kitchen/Family Room Combo, Landscaped, Laundry Room, Laundry included in rent, Living Room/Dining Room Combo, Loft, Lot Features: Landscaped, Open Floorplan, Park, Patio, Pickleball Court(s), Playground, Pool, Private Mailbox, Rear Porch, Repairs included in rent, Restaurant, Sidewalk, Sidewalks, Split Bedroom, Tennis Court(s), Thermostat, Trail(s), Walk In Closet, Walk-In Closet(s), Window Treatments
Details
- Parcel number: 2130209PT000054000030U
Construction
Type & style
- Home type: SingleFamily
- Property subtype: SingleFamily
Condition
- Year built: 2012
Utilities & green energy
- Utilities for property: Garbage
Community & HOA
Community
- Features: Clubhouse, Fitness Center, Playground, Tennis Court(s)
HOA
- Amenities included: Fitness Center, Tennis Court(s)
Location
- Region: Lithia
Financial & listing details
- Lease term: 12 Months
Price history
| Date | Event | Price |
|---|---|---|
| 6/10/2026 | Listed for rent | $3,300$1/sqft |
Source: Stellar MLS #TB8517207 Report a problem | ||
| 6/1/2026 | Listing removed | $3,300$1/sqft |
Source: Zillow Rentals Report a problem | ||
| 5/13/2026 | Listed for rent | $3,300+13.8%$1/sqft |
Source: Zillow Rentals Report a problem | ||
| 2/22/2023 | Listing removed | -- |
Source: Zillow Rentals Report a problem | ||
| 2/13/2023 | Price change | $2,900-3.3%$1/sqft |
Source: Zillow Rentals Report a problem | ||
| 1/26/2023 | Price change | $3,000-3.2%$1/sqft |
Source: Zillow Rentals Report a problem | ||
| 12/3/2022 | Listed for rent | $3,100+19.2%$1/sqft |
Source: Zillow Rental Network_1 #U8184033 Report a problem | ||
| 10/7/2020 | Listing removed | $2,600$1/sqft |
Source: HECKLER REALTY GROUP LLC #U8097562 Report a problem | ||
| 9/11/2020 | Listed for rent | $2,600+10.6%$1/sqft |
Source: HECKLER REALTY GROUP LLC #U8097562 Report a problem | ||
| 4/25/2019 | Sold | $2,350-99.1%$1/sqft |
Source: Stellar MLS #U8017652 Report a problem | ||
| 9/20/2018 | Listing removed | $2,350$1/sqft |
Source: REALTY EXPERTS #U8017652 Report a problem | ||
| 9/15/2018 | Price change | $2,350-6%$1/sqft |
Source: REALTY EXPERTS #U8017652 Report a problem | ||
| 8/17/2018 | Price change | $2,500-5.7%$1/sqft |
Source: THE K COMPANY REALTY #T3118382 Report a problem | ||
| 7/18/2018 | Price change | $2,650-7%$1/sqft |
Source: THE K COMPANY REALTY #T3118382 Report a problem | ||
| 7/11/2018 | Listed for rent | $2,850$1/sqft |
Source: THE K COMPANY REALTY #T3118382 Report a problem | ||
| 11/5/2014 | Sold | $275,000-3.7%$105/sqft |
Source: Public Record Report a problem | ||
| 7/31/2014 | Price change | $285,500-0.7%$109/sqft |
Source: Coldwell Banker Residential Real Estate - Brandon Central #T2703588 Report a problem | ||
| 7/17/2014 | Price change | $287,500-1.7%$110/sqft |
Source: Coldwell Banker Residential Real Estate - Brandon Central #T2703588 Report a problem | ||
| 7/1/2014 | Listed for sale | $292,500+20%$112/sqft |
Source: Coldwell Banker Residential Real Estate - Brandon Central #T2703588 Report a problem | ||
| 1/10/2013 | Sold | $243,700$93/sqft |
Source: Public Record Report a problem | ||
Neighborhood: 33547
Nearby schools
GreatSchools rating
- 9/10Stowers Elementary SchoolGrades: PK-5Distance: 2.4 mi
- 6/10Barrington Middle SchoolGrades: 6-8Distance: 2.3 mi
- 8/10Newsome High SchoolGrades: 9-12Distance: 1.1 mi
- Florida
- Hillsborough County
- Lithia
- 33547
- 5105 Oakline View Dr