Skip main navigation
Off market
  • $615,000

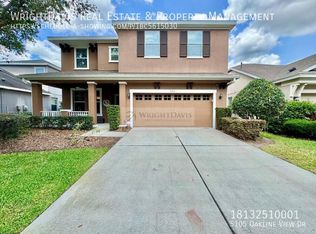
    5107 Oakline View Dr, Lithia, FL 33547

    4beds
    2,561sqft
    Single Family Residence
    Built in 2012
    8,158 Square Feet Lot
    $615,000 Zestimate®
    $240/sqft
    $4,139 Estimated rent

    Home value

    $615,000

    $584,000 - $646,000

    $4,139/mo

    Zestimate® history
    Loading
    Loading...

    Owner options

    List your home for rent

    $4,139/mo

    Rent Zestimate®

    Find your next renter with Zillow Rental Manager. Plus, with online applications, you can quickly screen prospective tenants – for free.

    Learn more

    $4,139/mo

    Rent Zestimate®

    Refinance and save

    $4,205/mo

    Est. payment

    Refinancing to a lower rate could help reduce your monthly payments and save thousands over the life of the loan.

    See today's rates

    $4,205/mo

    Est. payment

    Explore your selling options

    Work with a Zillow partner agent

    Leverage their expertise and Zillow's premium Showcase listings to get your home seen by more buyers.

    Get started

    List with your own agent

    Get your home in front of millions of buyers by listing it on Zillow.

    Learn how to do it

    Sell it yourself

    Take full control of how buyers see your home on Zillow by listing For Sale by Owner (FSBO).

    List your home

    What's special

    POOL HOME IN FISHHAWK! THIS IS WHAT YOU'VE BEEN LOOKING FOR in one of Tampa Bay's most desirable neighborhoods! Previous buyer's financing fell through which means this GORGEOUS property is available once more to a lucky new buyer who may have missed it the first time. Located in the Starling community, this POOL home on a CORNER LOT is a showstopper. Welcome guests into the open concept with sprawling flooring in warm wooden tones. Show off your upgraded kitchen which is well-appointed with a new microwave and dishwasher as well as granite counters and a sleek full-backsplash drawing attention to the tall cabinetry and ceilings. Sure to please the chef in the family, there is no lack of space or storage with the custom additional pantry and center island. Host guests with ease in the great room which flows naturally through the French doors opening to the screened lanai. Conveniently located on the first floor, the master retreat offers more comfort and relaxation with natural light and a huge, custom walk-in closet. The en-suite boasts a garden tub for soaking, walk-in shower and vanity with executive-height stone countertops. Additional bedrooms and a second full bathroom with double vanity are located separate from the master bedroom offering privacy. Also on the first floor is a dedicated OFFICE or additional living space to use however you like! The second story presents a massive LOFT / BONUS ROOM with panoramic windows and another FULL bathroom making this perfect for a fifth bedroom or game / media space. OUTDOOR LIVING is at its best in all seasons with a private HEATED POOL equipped with cleaning system and a sun shelf for lounging! A large travertine lanai offers ample room for outdoor cooking and gatherings rain or shine with additional designated coverage. Just steps outside the front door is a beautiful park square perfect for playing catch or starting and ending the day on a cozy bench beneath one of the magnificent trees. Bright and spacious, this beauty has all the EXTRAS! It is pre-wired for security and other features include irrigation, rain gutters, natural gas, and suspended storage systems already installed in the garage. BRAND NEW HOT WATER HEATER (Feb. 2021) and recent inspection / UPGRADES to electrical panel (Feb. 2021)! Zoned for HIGHLY RATED SCHOOLS and near excellent dining, shopping and recreation, the location of this home is convenient for a commute in any direction including downtown Tampa. With Disney and world famous beaches an hour (or less!) away, it can be easy to make the most of the Florida lifestyle! FishHawk is well loved for its private feel and resort-style living options to include sports fields, tennis courts, dog parks, playgrounds, common areas, community pools and a clubhouse! Residents also enjoy "Park Square" where you can eat, drink, and socialize during an evening concert, at the splash pad or picnicking. With one of the largest trail systems in the country, FishHawk also caters to cyclists and outdoor lovers offering over 25 miles of opportunity to experience the gorgeous canopy of mature trees and some of the most beautiful nature you can hope to see! Why wait to build when your dream home is ready now? This is a TRUE 4 bedroom home with 3 FULL bathrooms, an office, AND bonus room - WELCOME HOME!

    This property is off market, which means it's not currently listed for sale or rent on Zillow. This may be different from what's available on other websites or public sources.
    Originating MLS: Pinellas Suncoast

    Facts & features

    Interior

    Bedrooms & bathrooms
    • Bedrooms: 4
    • Bathrooms: 3
    • Full bathrooms: 3
    Heating
    • Other, Gas
    Cooling
    • Central
    Appliances
    • Included: Microwave, Refrigerator
    • Laundry: Inside, Laundry Room
    Features
    • Ceiling Fans(s), Eating Space In Kitchen, High Ceiling(s), Master Bedroom Downstairs, Open Floorplan, Split Bedroom, Stone Counters, Walk-In Closet(s), Solid Wood Cabinets, Thermostat, Kitchen/Family Room Combo, Living Room/Dining Room Combo, Solid Surface Counters, Built in Features, Window Treatments, Cathedral Ceiling(s)
    • Flooring: Carpet, Laminate
    • Windows: ENERGY STAR Qualified Windows, Insulated Windows, Blinds, Window Treatments
    Interior area
    • Structure area source: Public Records
    • Total interior livable area: 2,561 sqft

    Property

    Parking
    • Total spaces: 2
    • Parking features: Garage - Attached
    Features
    • Levels: Two
    • Patio & porch: Deck, Patio, Screened, Covered, Front Porch, Rear Porch, Enclosed
    • Exterior features: Stucco
    • Pool features: Child Safety Fence, Gunite, Heated, In Ground, Screen Enclosure, Self Cleaning, Lighting, Pool Sweep, Fiber Optic Lighting, Deck
    Lot
    • Size: 8,158 sqft
    • Dimensions: 66.4x121
    • Features: Sidewalk, Street Paved, Corner Lot
    • Residential vegetation: Mature Landscaping, Trees/Landscaped
    Details
    • Parcel number: 2130209PT000054000040U
    • Zoning: PD

    Construction

    Type & style
    • Home type: SingleFamily
    • Architectural style: Contemporary
    • Property subtype: Single Family Residence
    Materials
    • masonry
    • Roof: Composition
    Condition
    • Completed
    • Year built: 2012

    Utilities & green energy

    • Sewer: Public Sewer
    • Water: Public
    • Utilities for property: Electricity Connected, Natural Gas Connected, Phone Available, Sewer Connected, BB/HS Internet Available, Cable Available, Public, Street Lights, Natural Gas Available, Water Connected

    Community & neighborhood

    Security
    • Security features: Security System
    Location
    • Region: Lithia
    • Subdivision: STARLING AT FISHHAWK PH 2A

    HOA & financial

    HOA
    • Has HOA: Yes
    • HOA fee: $10 monthly
    • Amenities included: Playground, Clubhouse, Park, Pool, Tennis Court(s), Recreation Facilities, Trails
    • Services included: Community Pool, Maintenance Grounds, Recreational Facilities, Maintenance Exterior, Maintenance Repairs, Manager

    Other

    Other facts
    • Additional Parcels YN: 0
    • Additional Rooms: Great Room, Inside Utility, Loft, Bonus Room, Den/Library/Office, Family Room, Formal Living Room Separate
    • Appliances: Dishwasher, Disposal, Range, Refrigerator, Microwave, Gas Water Heater
    • Association Amenities: Playground, Clubhouse, Park, Pool, Tennis Court(s), Recreation Facilities, Trails
    • Association Approval Required YN: 0
    • Association Fee Frequency: Annually
    • Association Fee Requirement: Required
    • Attached Garage YN: 1
    • Available For Lease YN: 1
    • Community Features: Deed Restrictions, Playground, Park, Sidewalk, Gated Community, Pool, Fitness, Tennis Courts, Irrigation-Reclaimed Water
    • Construction Materials: Block
    • Cooling: Central Air
    • Country: US
    • Building Area Source: Public Records
    • Disclosures: Seller Property Disclosure, HOA/PUD/Condo Disclosure
    • DPRYN: 1
    • Exist Lse Tenant YN: 0
    • Fireplace YN: 0
    • Flood Zone Code: X
    • Flooring: Carpet, Tile, Laminate
    • Foundation Details: Slab
    • Garage YN: 1
    • Heating: Electric, Natural Gas
    • Exterior Features: Irrigation System, Sidewalk, Fenced, Lighting, Rain Gutters, Sliding Doors
    • Homestead YN: 1
    • Interior Features: Ceiling Fans(s), Eating Space In Kitchen, High Ceiling(s), Master Bedroom Downstairs, Open Floorplan, Split Bedroom, Stone Counters, Walk-In Closet(s), Solid Wood Cabinets, Thermostat, Kitchen/Family Room Combo, Living Room/Dining Room Combo, Solid Surface Counters, Built in Features, Window Treatments, Cathedral Ceiling(s)
    • Lease Restrictions YN: 0
    • Levels: Two
    • Listing Service: Full Service
    • Listing Terms: Cash, Conventional, FHA, VA Loan
    • List Agent AOR: Pinellas Suncoast
    • List AOR: Pinellas Suncoast
    • Lot Features: Sidewalk, Street Paved, Corner Lot
    • Major Change Type: Pending
    • Minimum Lease: No Minimum
    • Mls Status: Pending
    • New Construction YN: 0
    • Ownership: Fee Simple
    • Parking Features: Garage Door Opener, Driveway, Covered
    • Patio And Porch Features: Deck, Patio, Screened, Covered, Front Porch, Rear Porch, Enclosed
    • Stories Total: 2
    • Pets Allowed: Yes
    • Utilities: Electricity Connected, Natural Gas Connected, Phone Available, Sewer Connected, BB/HS Internet Available, Cable Available, Public, Street Lights, Natural Gas Available, Water Connected
    • Previous Status: Active
    • Property Sub Type: Single Family Residence
    • Property Type: Residential
    • Vegetation: Mature Landscaping, Trees/Landscaped
    • Roof: Shingle
    • Window Features: ENERGY STAR Qualified Windows, Insulated Windows, Blinds, Window Treatments
    • Sewer: Public Sewer
    • Syndicate To: Homes.com, HomeSnap, Realtor.com, International MLS
    • Water Access YN: 0
    • Water Extras YN: 0
    • Waterfront Feet Total: 0
    • Waterfront YN: 0
    • Water Source: Public
    • Water View YN: 0
    • Direction Faces: East
    • Laundry Features: Inside, Laundry Room
    • Association Fee Includes: Community Pool, Maintenance Grounds, Recreational Facilities, Maintenance Exterior, Maintenance Repairs, Manager
    • Pool Features: Child Safety Fence, Gunite, Heated, In Ground, Screen Enclosure, Self Cleaning, Lighting, Pool Sweep, Fiber Optic Lighting, Deck
    • Pool Private YN: 1
    • Security Features: Security System
    • Property Condition: Completed
    • Room Count: 8
    • Zoning: PD
    • Representation: Seller Represented
    • Architectural Style: Traditional
    • County Or Parish: Hillsborough
    • Public Survey Section: 20
    • Year Built: 2012
    • Green Landscaping: Fl. Friendly/Native Landscape
    • Public Survey Range: 21
    • MLS Area Major: 33547 - Lithia
    • View: Park
    • Building Area Total: 3206.00
    • Living Area: 2561.00
    • Association Fee: 124.54
    • Subdivision Name: STARLING AT FISHHAWK PH 2A
    • Tax Year: 2020
    • Approval Process: Buyer and Buyer's Agent to Verify HOA information and approval process.
    • Total Acreage: 0 to less than 1/4
    • Additional Lease Restrictions: Buyer and buyer's agent to verify HOA information and lease restrict
    • Association Name: Collette Fuller
    • Lot Size Dimensions: 66.4x121
    • Tax Annual Amount: 7177.66
    • Listing terms: Cash, Conventional, FHA, VA Loan
    • Ownership: Fee Simple

    Price history

    DateEventPrice
    4/16/2021Sold$459,000$179/sqft
    Source: Public Record Report a problem
    3/3/2021Pending sale$459,000$179/sqft
    Source: Stellar MLS #U8111061 Report a problem
    3/1/2021Listed for sale$459,000$179/sqft
    Source: Stellar MLS #U8111061 Report a problem
    1/31/2021Pending sale$459,000$179/sqft
    Source: PROPERTY HOLDINGS REALTY GROUP #U8111061 Report a problem
    1/31/2021Listed for sale$459,000$179/sqft
    Source: PROPERTY HOLDINGS REALTY GROUP #U8111061 Report a problem
    1/31/2021Pending sale$459,000$179/sqft
    Source: Stellar MLS #U8111061 Report a problem
    1/28/2021Listed for sale$459,000+16.2%$179/sqft
    Source: Stellar MLS #U8111061 Report a problem
    6/3/2019Sold$395,000-0.6%$154/sqft
    Source: Public Record Report a problem
    3/19/2019Pending sale$397,450$155/sqft
    Source: RE/MAX Bay To Bay #T3145634 Report a problem
    3/15/2019Price change$397,450-0.6%$155/sqft
    Source: RE/MAX BAY TO BAY #T3145634 Report a problem
    1/11/2019Price change$399,900-1.3%$156/sqft
    Source: RE/MAX BAY TO BAY #T3145634 Report a problem
    11/13/2018Listed for sale$405,000+18.4%$158/sqft
    Source: Owner Report a problem
    1/17/2017Sold$342,000-2.3%$134/sqft
    Source: Stellar MLS #T2838447 Report a problem
    9/20/2016Pending sale$350,000$137/sqft
    Source: EATON REALTY,LLC #T2838447 Report a problem
    9/1/2016Listed for sale$350,000+16.7%$137/sqft
    Source: EATON REALTY,LLC #T2838447 Report a problem
    10/8/2014Listing removed$300,000$117/sqft
    Source: Coldwell Banker Residential Real Estate - Brandon Central #T2628476 Report a problem
    7/31/2014Price change$300,000-7.7%$117/sqft
    Source: Coldwell Banker Residential Real Estate - Brandon Central #T2628476 Report a problem
    7/14/2014Listed for sale$325,000+23.5%$127/sqft
    Source: Coldwell Banker Residential Real Estate - Brandon Central #T2628476 Report a problem
    1/10/2013Sold$263,099$103/sqft
    Source: Public Record Report a problem

    Public tax history

    YearProperty taxesTax assessment
    2025$10,946 +8.3%$484,660 +2.7%
    2024$10,103 +2.5%$472,003 +3%
    2023$9,856 +3%$458,255 +3%
    2022$9,569 +31.4%$444,908 +38.5%
    2021$7,281 +1.4%$321,255 +1.4%
    2020$7,178 -9.7%$316,820 +5.3%
    2019$7,946 $300,890 +4.4%
    2018$7,946 -5.1%$288,225 +9.1%
    2017$8,370 +17.7%$264,221 -6.6%
    2016$7,110 -3.5%$282,976 +0.6%
    2015$7,370 +2.8%$281,184 +26.9%
    2014$7,170 $221,600 -0.2%
    2013$7,170 +121%$222,137 +500.8%
    2012$3,245 $36,976

    Find assessor info on the county website

    Neighborhood: 33547

    Nearby schools

    GreatSchools rating
    Schools provided by the listing agent
    • Elementary: Stowers Elementary
    • Middle: Barrington Middle
    • High: Newsome-HB

    Source: The MLS. This data may not be complete. We recommend contacting the local school district to confirm school assignments for this home.

    Get a cash offer in 3 minutes
    Find out how much your home could sell for in as little as 3 minutes with a no-obligation cash offer.
    Estimated market value
    $615,000
    Get a cash offer in 3 minutes
    Find out how much your home could sell for in as little as 3 minutes with a no-obligation cash offer.
    Estimated market value
    $615,000