Skip main navigation
Closed
  • $799,950

    5203 Tealing Dr NE, Roswell, GA 30075

    4beds
    3,792sqft
    Single Family Residence, Residential
    Built in 1998
    0.29 Acres Lot
    $791,200 Zestimate®
    $211/sqft
    $3,915 Estimated rent

    Home value

    $791,200

    $728,000 - $862,000

    $3,915/mo

    Zestimate® history
    Loading
    Loading...

    Owner options

    List your home for rent

    $3,915/mo

    Rent Zestimate®

    Find your next renter with Zillow Rental Manager. Plus, with online applications, you can quickly screen prospective tenants – for free.

    Learn more

    $3,915/mo

    Rent Zestimate®

    Refinance and save

    $5,482/mo

    Est. payment

    Refinancing to a lower rate could help reduce your monthly payments and save thousands over the life of the loan.

    See today's rates

    $5,482/mo

    Est. payment

    Explore your selling options

    Work with a Zillow partner agent

    Leverage their expertise and Zillow's premium Showcase listings to get your home seen by more buyers.

    Get started

    List with your own agent

    Get your home in front of millions of buyers by listing it on Zillow.

    Learn how to do it

    Sell it yourself

    Take full control of how buyers see your home on Zillow by listing For Sale by Owner (FSBO).

    List your home

    What's special

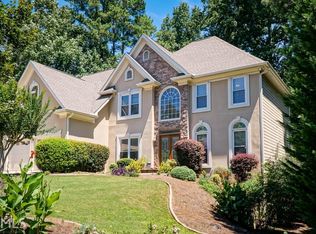
    Beautiful/well maintained home, cul-de-sac location, amazing school district and prime lot await the buyer who has been waiting for the right home to come along! Enter into this lovely home highlighted by gorgeous Jennifer Glass doors, transoms and stonework to the front and walkways. Solid brick and cement siding construction. 2-story foyer accents the lovely entryway w/true hardwoods throughout the main level. Useable, light-filled floorplan and great storage throughout. Enjoy an open kitchen to the great room w/stainless appliances, granite, undercabinet lighting, separate pantry and eat-in area opening to oversized back upper deck. Fantastic plantation shutters! Unique home office is perfect for those working remotely. Upstairs offers huge primary suite with fabulous oversized his/her closets and coveted sitting room, and lovely built-ins-your private getaway! Secondary bedrooms are spacious and clean. Insulated attic. Coveted walk-out finished basement offers a full bath/office/recreation area w/pool table, and huge room great for extra storage. This home offers fresh paint, well-maintained systems, and is move in ready. Coveted outdoor space is on one of the best lots in the neighborhood. Accented by 2 levels of decking, the landscaped yard offers a firepit, stone accents and steps, sprinkler system, fencing, and a huge sodded side yard great for play and enjoyment. The Glenbrooke community is an East Cobb County Roswell favorite w/active swim/tennis, great schools and location. Thank-you for your interest!

    Zillow last checked:

    Listing updated:

    Listed by:

    MARY WYNKOOP,

    Coldwell Banker Realty 770-993-9200

    Bought with:

    ANET GRANGER, 260033

    Keller Williams Realty Signature Partners

    Source: FMLS GA,MLS#: 7512754MLS Logo

    Facts & features

    Interior

    Bedrooms & bathrooms
    • Bedrooms: 4
    • Bathrooms: 4
    • Full bathrooms: 3
    • 1/2 bathrooms: 1
    Rooms
    • Room types: Living Room, Other, Workshop, Game Room, Office
    Primary bedroom
    • Features: Oversized Master, Sitting Room
    • Level: Oversized Master, Sitting Room
    Bedroom
    • Features: Oversized Master, Sitting Room
    Primary bathroom
    • Features: Separate Tub/Shower, Whirlpool Tub
    Dining room
    • Features: Separate Dining Room
    Kitchen
    • Features: Cabinets Stain, Stone Counters, Eat-in Kitchen, Breakfast Bar, Solid Surface Counters, Pantry, View to Family Room
    Heating
    • Central, Forced Air
    Cooling
    • Central Air, Dual, Zoned
    Appliances
    • Included: Dishwasher, Disposal, Double Oven, Dryer, Electric Cooktop, Electric Oven, Microwave, Refrigerator, Self Cleaning Oven, Washer
    • Laundry: Laundry Room, Main Level
    Features
    • Bookcases, Entrance Foyer 2 Story, High Ceilings 9 ft Main, High Ceilings 9 ft Upper, High Speed Internet, Tray Ceiling(s), Walk-In Closet(s)
    • Flooring: Carpet, Ceramic Tile, Hardwood
    • Windows: Plantation Shutters, Shutters
    • Basement: Daylight,Exterior Entry,Finished,Finished Bath,Full,Interior Entry
    • Attic: Pull Down Stairs
    • Number of fireplaces: 1
    • Fireplace features: Gas Log, Great Room, Masonry
    • Common walls with other units/homes: No Common Walls
    Interior area
    • Total structure area: 3,792
    • Total interior livable area: 3,792 sqft

    Property

    Parking
    • Total spaces: 2
    • Parking features: Attached, Driveway, Garage, Garage Door Opener, Garage Faces Front, Kitchen Level, Level Driveway
    • Attached garage spaces: 2
    • Has uncovered spaces: Yes
    Accessibility
    • Accessibility features: None
    Features
    • Levels: Three Or More
    • Patio & porch: Deck, Patio
    • Exterior features: Awning(s)
    • Pool features: None
    • Has spa: Yes
    • Spa features: Bath, None
    • Fencing: Back Yard
    • Has view: Yes
    • View description: Other
    • Waterfront features: None
    • Body of water: None
    Lot
    • Size: 0.29 Acres
    • Features: Back Yard, Cul-De-Sac, Landscaped, Level, Sloped, Wooded
    Details
    • Additional structures: None
    • Parcel number: 01012900740
    • Other equipment: Irrigation Equipment
    • Horse amenities: None

    Construction

    Type & style
    • Home type: SingleFamily
    • Architectural style: Traditional
    • Property subtype: Single Family Residence, Residential
    Materials
    • Brick Front, Cement Siding
    • Foundation: Concrete Perimeter
    • Roof: Composition
    Condition
    • Resale
    • New construction: No
    • Year built: 1998
    Details
    • Warranty included: Yes

    Utilities & green energy

    • Electric: 110 Volts
    • Sewer: Public Sewer
    • Water: Public
    • Utilities for property: Cable Available, Electricity Available, Natural Gas Available, Phone Available, Sewer Available, Underground Utilities, Water Available
    Green energy
    • Energy efficient items: None
    • Energy generation: None

    Community & HOA

    Community
    • Features: Homeowners Assoc, Pool, Street Lights, Tennis Court(s)
    • Security: Security Lights, Security System Owned, Smoke Detector(s)
    • Subdivision: Glenbrooke
    HOA
    • Has HOA: Yes
    • Services included: Swim, Tennis
    • HOA fee: $700 semi-annually
    • HOA phone: 404-835-9281
    Location
    • Region: Roswell

    Financial & listing details

    • Price per square foot: $211/sqft
    • Tax assessed value: $706,510
    • Annual tax amount: $1,551
    • Date on market: 1/23/2025
    • Cumulative days on market: 12 days
    • Electric utility on property: Yes
    • Road surface type: Paved

    Price history

    DateEventPrice
    3/12/2025Sold$799,950$211/sqft
    Source: FMLS GA #7512754 Report a problem
    2/11/2025Pending sale$799,950$211/sqft
    Source: GAMLS #10445278 Report a problem
    1/31/2025Listed for sale$799,950$211/sqft
    Source: GAMLS #10445278 Report a problem
    1/29/2025Pending sale$799,950$211/sqft
    Source: GAMLS #10445278 Report a problem
    1/23/2025Listed for sale$799,950+240.3%$211/sqft
    Source: FMLS GA #7512754 Report a problem
    4/11/1997Sold$235,100$62/sqft
    Source: Public Record Report a problem

    Public tax history

    YearProperty taxesTax assessment
    2024$1,551 +22.6%$282,604 +10.5%
    2023$1,265 -3.7%$255,736 +26%
    2022$1,313 $202,972
    2021$1,313 +5.7%$202,972 +13.2%
    2020$1,242 $179,272
    2019$1,242 $179,272
    2018$1,242 $179,272 +18.5%
    2017$1,242 +19.6%$151,304
    2016$1,039 -5.6%$151,304 +2.8%
    2015$1,101 -70.4%$147,232
    2014$3,719 +16.5%$147,232 +20%
    2013$3,192 -0.7%$122,688
    2012$3,215 -0.2%$122,688
    2011$3,221 +4.9%$122,688
    2010$3,071 $122,688
    2009$3,071 +3.6%$122,688
    2006$2,963 -0.4%$122,688
    2005$2,976 +4.9%$122,688 +5.2%
    2004$2,836 $116,632
    2003$2,836 -0.1%$116,632
    2002$2,838 +18.5%$116,632 +24.7%
    2001$2,396 +0.4%$93,502
    2000$2,385 $93,502
    Find assessor info on the county website

    Neighborhood: 30075

    Nearby schools

    GreatSchools rating
    Schools provided by the listing agent
    • Elementary: Tritt
    • Middle: Hightower Trail
    • High: Pope

    Source: FMLS GA. This data may not be complete. We recommend contacting the local school district to confirm school assignments for this home.

    Get a cash offer in 3 minutes
    Find out how much your home could sell for in as little as 3 minutes with a no-obligation cash offer.
    Estimated market value
    $791,200
    Get a cash offer in 3 minutes
    Find out how much your home could sell for in as little as 3 minutes with a no-obligation cash offer.
    Estimated market value
    $791,200